108 Eagle View Court, Hot Springs, AR 71913
Local realty services provided by:CENTURY 21 H.S.V. Realty
108 Eagle View Court,Hot Springs, AR 71913
$330,000
- 2 Beds
- 3 Baths
- 1,500 sq. ft.
- Condominium
- Active
Listed by: jan culp
Office: trademark real estate, inc.
MLS#:26032950
Source:AR_CARMLS
Price summary
- Price:$330,000
- Price per sq. ft.:$220
- Monthly HOA dues:$150
About this home
Positioned just steps away from the main channel with breathtaking lake and mountain views, this beautiful home located in a gated community delivers the perfect blend of relaxed luxury and effortless lakeside living. The open-concept design creates an inviting flow for both everyday living and entertaining, with expansive windows and doors opening to main and 2nd floor balconies while outside enjoy easy access to the waterfront and nearby boardwalk—perfect for morning walks, taking in the views, or watching the boats glide by. Whether you're searching for a weekend escape or a full-time residence, this property offers the best of lake life with a prime location, beautiful surroundings, and a lifestyle that's all about the water.
Contact an agent
Home facts
- Year built:2002
- Subdivision & Development:MAJESTIC LAKE VILLAGE HPR
- Listing ID #:26032950
- Added:13 day(s) ago
- Updated:August 26, 2026 at 02:57 PM
Rooms and interior
- Bedrooms:2
- Total bathrooms:3
- Full bathrooms:2
- Half bathrooms:1
- Flooring:Carpet, Tile
- Dining Description:Breakfast Bar, Eat-In Kitchen, Kitchen/Dining Combo, Living/Dining Combo
- Kitchen Description:Dishwasher, Free-Standing Stove, Gas Range, Microwave, Pantry, Refrigerator-Stays
- Bedroom Description:2 Bedrooms Same Level, All Bedrooms Up
- Living area:1,500 sq. ft.
Heating and cooling
- Cooling:Central Cool-Electric
- Heating:Central Heat-Electric
Structure and exterior
- Roof:Architectural Shingle
- Year built:2002
- Building area:1,500 sq. ft.
- Lot area:0.04 Acres
- Lot Features:Cleared, Common to Lake, In Subdivision, Level, Sloped
- Architectural Style:Traditional
- Construction Materials:Metal/Vinyl Siding
- Exterior Features:Deck, Guttering, Lawn Sprinkler, Patio, Video Surveillance
- Foundation Description:Slab/Crawl Combination
- Levels:2 Stories
Utilities
- Water:Water-Public
- Sewer:Sewer-Public
Finances and disclosures
- Price:$330,000
- Price per sq. ft.:$220
- Tax amount:$1,808 (2025)
Features and amenities
- Appliances:Dishwasher, Free-Standing Stove, Gas Range, Microwave
- Laundry features:Dryer Connection-Electric, Dryer-Stays, Laundry Room, Washer Connection, Washer-Stays
- Amenities:Balcony/Loft, Gated Entrance, Sheet Rock, Window Treatments
Parking
- Parking description:Auto Door Opener, Garage, Two Car
New listings near 108 Eagle View Court
- New
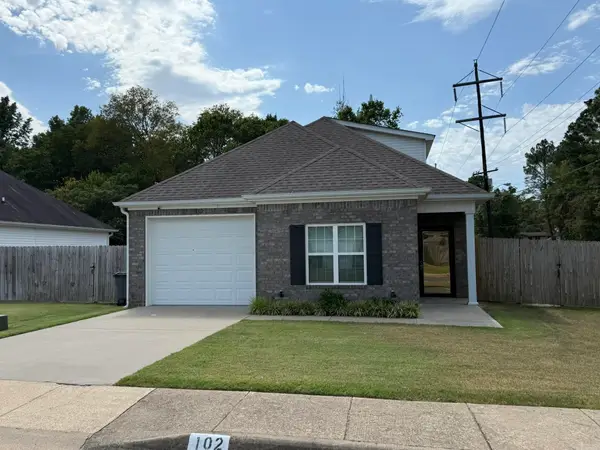 $275,000Active3 beds 3 baths1,540 sq. ft.
Address Withheld By Seller, Hot Springs, AR 71901
MLS# 26034717Listed by: CRIS REALTY - New
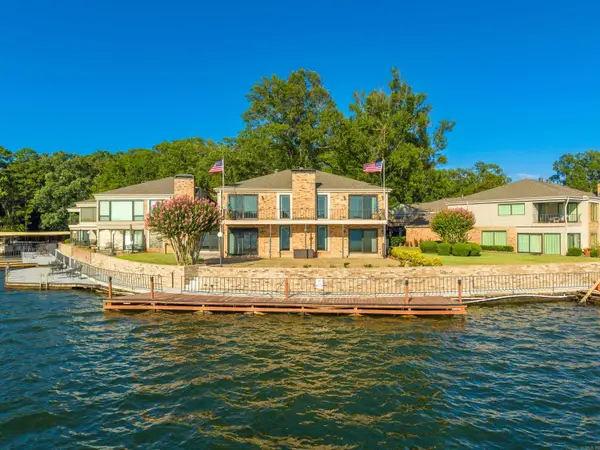 $1,190,000Active3 beds 4 baths3,279 sq. ft.
1201 Lakeshore Drive #20, Hot Springs, AR 71913
MLS# 26034715Listed by: HOT SPRINGS 1ST CHOICE REALTY - New
 $140,000Active14.06 Acres
Address Withheld By Seller, Hot Springs, AR 71913
MLS# 26034675Listed by: WHITETAIL PROPERTIES REAL ESTATE, LLC - New

 $299,000Active4 beds 2 baths2,172 sq. ft.
218 Scenic, Hot Springs, AR 71913
MLS# 26034676Listed by: CENTURY 21 PARKER & SCROGGINS REALTY - HOT SPRINGS - New
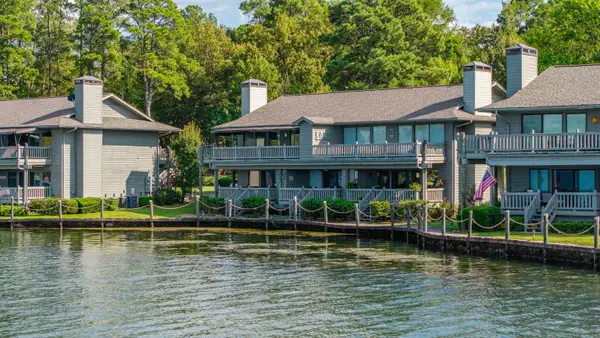 $350,000Active2 beds 2 baths1,056 sq. ft.
400 Farr Shores Drive #3D, Hot Springs, AR 71913
MLS# 26034641Listed by: SIGNATURE HOMES REAL ESTATE - New
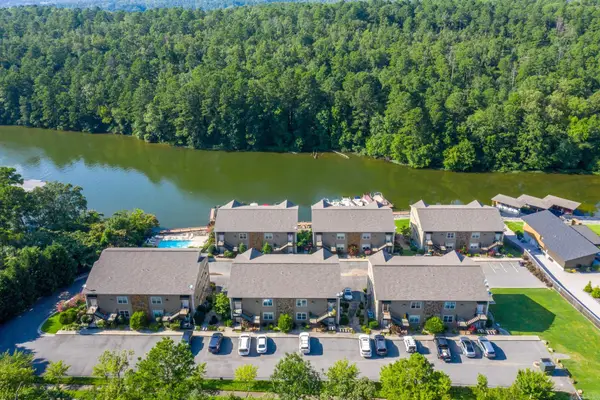 $225,000Active1 beds 1 baths852 sq. ft.
640 Arkridge #J5, Hot Springs, AR 71913
MLS# 26034587Listed by: TRADEMARK REAL ESTATE, INC. - New
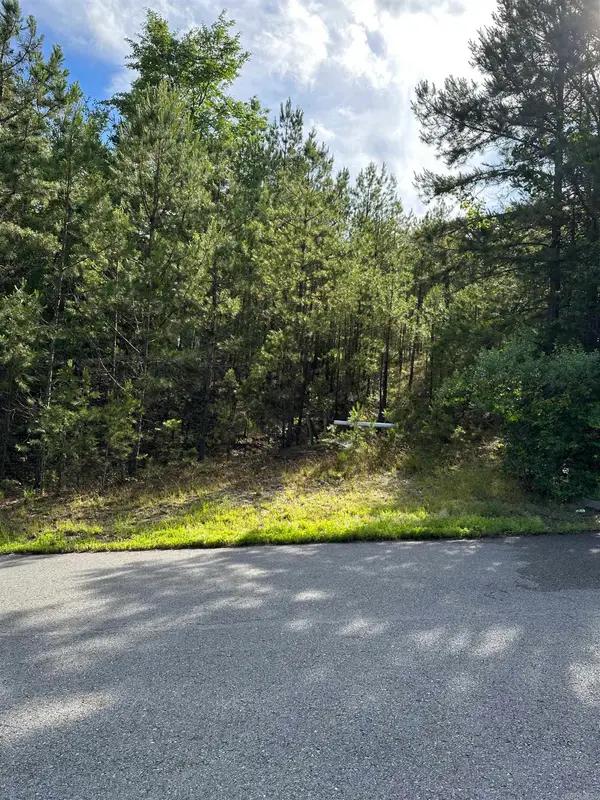 $45,000Active3 Acres
195 Peaceful Valley Road, Hot Springs, AR 71901
MLS# 26034545Listed by: KELLER WILLIAMS REALTY - New
 $264,900Active2 beds 2 baths1,673 sq. ft.
105 Carney Street, Hot Springs National Park, AR 71901
MLS# 26034550Listed by: MCGRAW REALTORS - HS - New
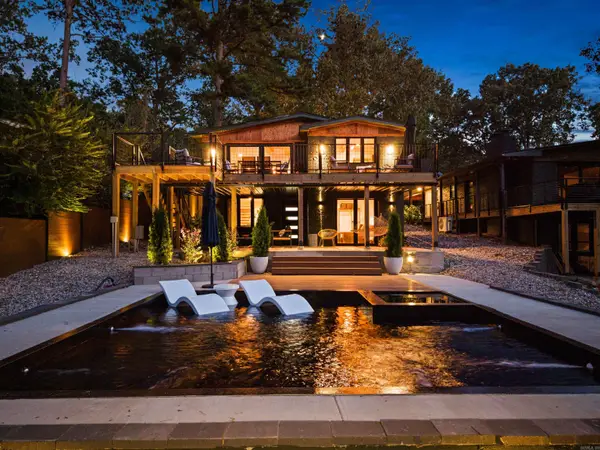 $840,000Active4 beds 4 baths2,412 sq. ft.
217 Gleneagle Loop, Hot Springs, AR 71913
MLS# 26034529Listed by: TRADEMARK REAL ESTATE, INC. - New
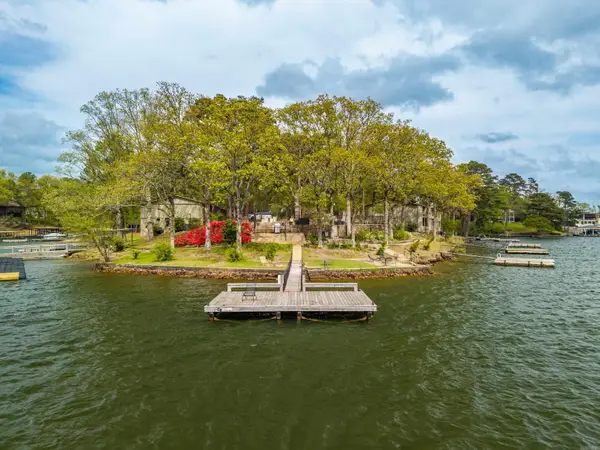 $219,000Active2 beds 3 baths1,188 sq. ft.
651 Peninsula #28, Hot Springs, AR 71901
MLS# 26034512Listed by: TRADEMARK REAL ESTATE, INC.


Protect your home and budget from life's surprises with an Assurant Home Warranty, backed by a partner that supports you through every step of homeownership. Explore Plans.
©2026 Century 21 Real Estate LLC. All rights reserved. CENTURY 21®, the CENTURY 21 Logo and C21® are service marks owned by Century 21 Real Estate LLC. Century 21 Real Estate LLC fully supports the principles of the Fair Housing Act and the Equal Opportunity Act. Each office is independently owned and operated. Listing information is deemed reliable but not guaranteed accurate.