
110 Jamison #C-2, Hot Springs, AR 71913
Local realty services provided by:CENTURY 21 Perry Real Estate
110 Jamison #C-2,Hot Springs, AR 71913
$325,000
- 2 Beds
- 2 Baths
- 1,480 sq. ft.
- Condominium
- Active
Listed by: nancy chandler
Office: lake hamilton realty, inc.
MLS#:26042552
Source:AR_CARMLS
Price summary
- Price:$325,000
- Price per sq. ft.:$219.59
- Monthly HOA dues:$300
About this home
Located off the shores of Lake Hamilton, right in the heart of Hot Springs. The spacious, open concept gives this condo a very light atmosphere. The oversized kitchen flows into the living area, where you'll find your fireplace. Enjoy the lake views from your private balcony. Primary suite provides balcony access. Separate utility room, complete with washer & dryer. TWO covered parking spaces. (More like a garage than a carport) Entire condo has been recently painted and new carpet in the carpeted areas. Well maintained common grounds. Enjoy the convenience of the swimming pool. Nightly rentals ARE allowed. Owners may enjoy the use of two shared boat slips for temporary stays (up to two weeks at a time. For those long summer afternoons on the lake, enjoy plenty of ice from your handy ice maker. from your wet bar. Agent is related to Seller. "Certain pictures are enhanced to give possible venues."
Contact an agent
Home facts
- Year built:2004
- Subdivision & Development:WATERS EDGE
- Listing ID #:26042552
- Added:1 day(s) ago
- Updated:October 23, 2026 at 12:32 AM
Rooms and interior
- Bedrooms:2
- Total bathrooms:2
- Full bathrooms:2
- Flooring:Carpet, Tile
- Dining Description:Breakfast Bar, Kitchen/Dining Combo, Living/Dining Combo
- Kitchen Description:Dishwasher, Electric Range, Free-Standing Stove, Microwave, Refrigerator-Stays
- Bedroom Description:2 Bedrooms Same Level
- Living area:1,480 sq. ft.
Structure and exterior
- Roof:Composition
- Year built:2004
- Building area:1,480 sq. ft.
- Lot Features:Common to Lake
- Architectural Style:Contemporary
- Construction Materials:Stucco
- Exterior Features:Deck
- Foundation Description:Slab
Utilities
- Water:Water Heater-Electric, Water-Public
- Sewer:Sewer-Public
Finances and disclosures
- Price:$325,000
- Price per sq. ft.:$219.59
- Tax amount:$1,685 (2025)
Features and amenities
- Appliances:Dishwasher, Electric Range, Free-Standing Stove, Microwave
- Laundry features:Dryer-Stays, Laundry Room, Washer-Stays
- Amenities:Built-Ins, Gated Entrance, Skylight - Ceiling, Vault Ceiling, Walk-In Closet(s), Walk-in Shower, Wet Bar, Window Treatments
- Pool features:Inground Pool, Swimming Pool(s)
Parking
- Parking description:Carport, Two Car
New listings near 110 Jamison #C-2
- Open Sun, 2 to 4pmNew
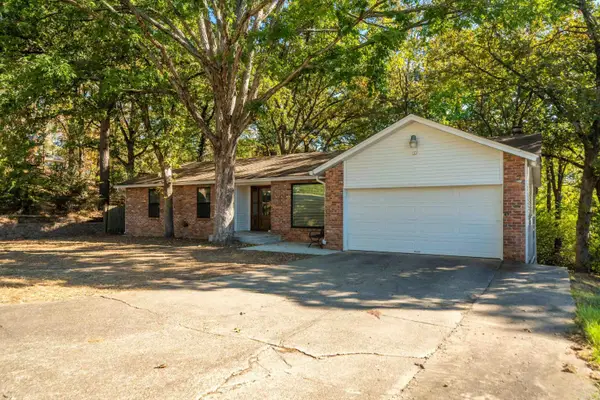 $219,900Active3 beds 2 baths1,811 sq. ft.
102 Southgate Street, Hot Springs, AR 71913
MLS# 26042787Listed by: EXP REALTY - New
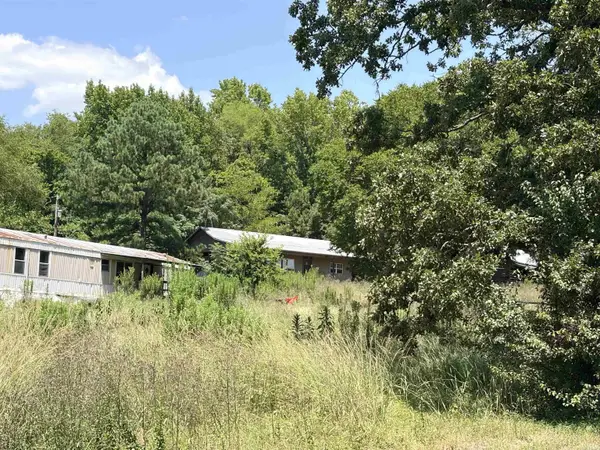 $80,000Active-- beds -- baths
Address Withheld By Seller, Hot Springs, AR 71913
MLS# 26042757Listed by: TRADEMARK REAL ESTATE, INC. - New
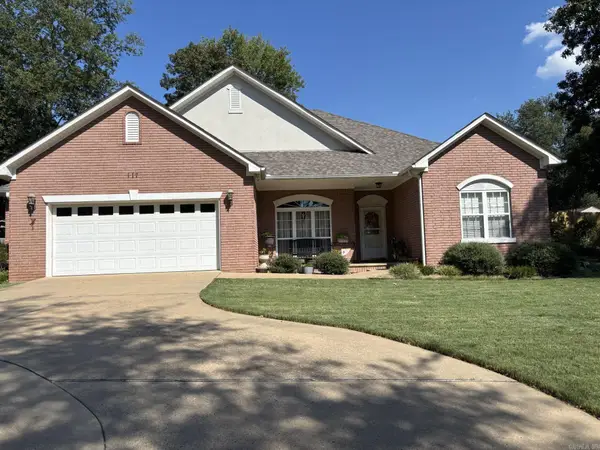 $359,500Active3 beds 2 baths1,862 sq. ft.
117 Shady Woods Court, Hot Springs, AR 71901
MLS# 26042742Listed by: MEYERS REALTY COMPANY - New
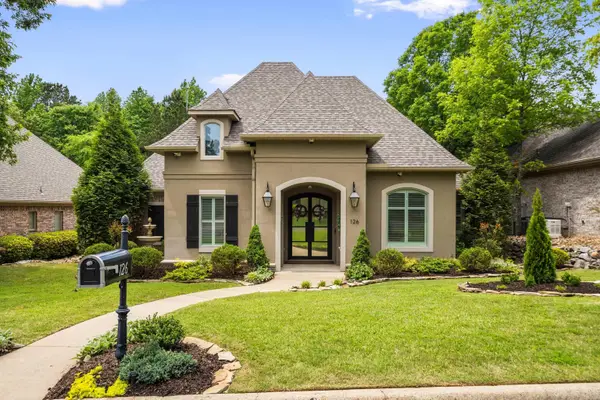 $629,900Active3 beds 3 baths2,847 sq. ft.
126 Gardens Gate Circle, Hot Springs, AR 71913
MLS# 26042669Listed by: MCGRAW REALTORS - HS - New
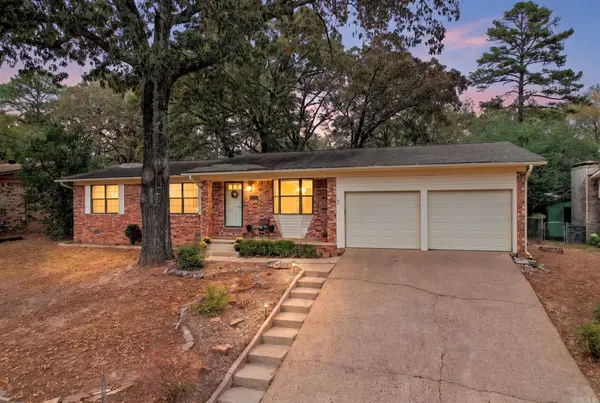 $199,900Active3 beds 2 baths1,636 sq. ft.
Address Withheld By Seller, Hot Springs, AR 71913
MLS# 26042617Listed by: MCKIMMEY ASSOCIATES, REALTORS - 50 PINE - New
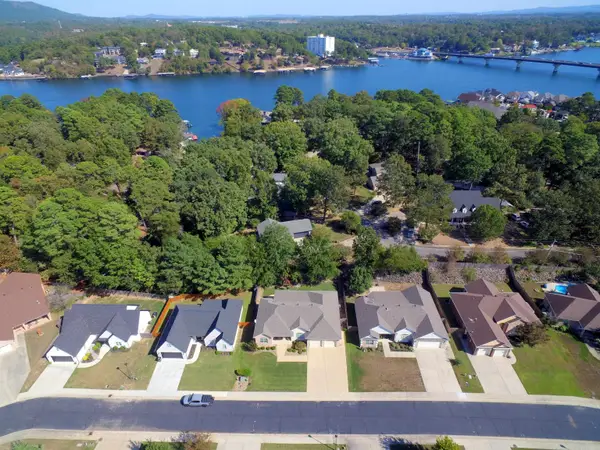 $375,000Active3 beds 2 baths1,975 sq. ft.
122 St Martinique Way, Hot Springs, AR 71913
MLS# 26042619Listed by: TRADEMARK REAL ESTATE, INC. - New
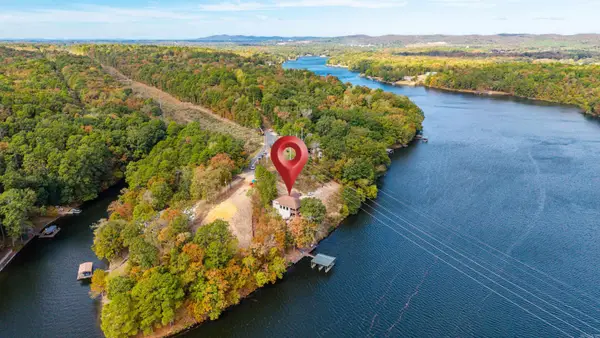 $965,000Active3 beds 3 baths4,241 sq. ft.
923 Independence Drive, Hot Springs, AR 71913
MLS# 26042607Listed by: CRYE-LEIKE REALTORS BRYANT - New
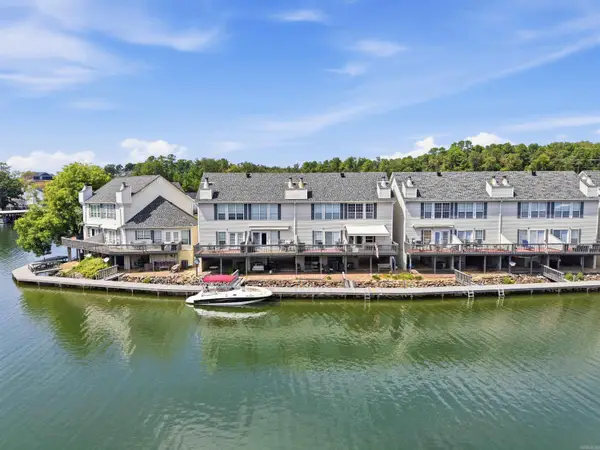 $314,900Active2 beds 3 baths1,168 sq. ft.
227 Bayshore Cove, Hot Springs, AR 71901
MLS# 26042595Listed by: LPT REALTY - New
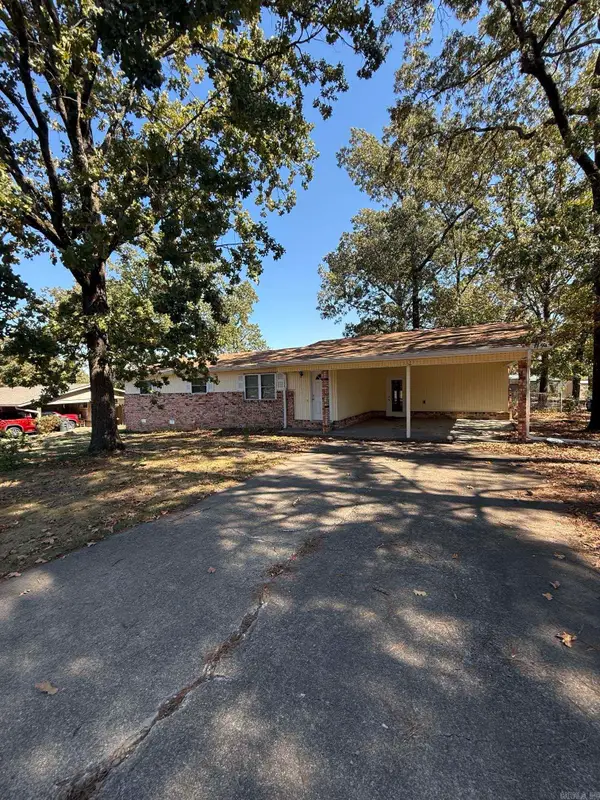 $239,000Active3 beds 2 baths1,723 sq. ft.
102 Ruger Drive, Hot Springs, AR 71913
MLS# 26042592Listed by: HOT SPRINGS REALTY - New
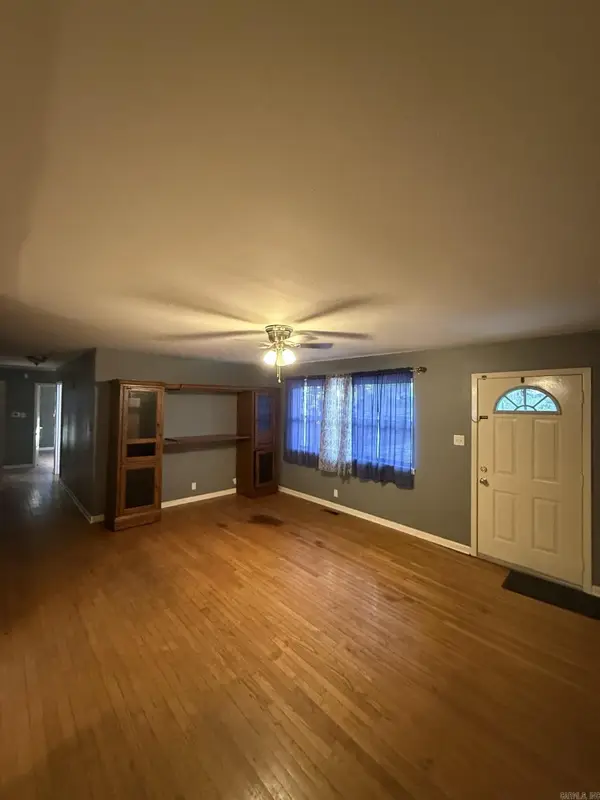 $259,000Active4 beds 2 baths2,222 sq. ft.
118 Michele Street, Hot Springs, AR 71913
MLS# 26042588Listed by: HOT SPRINGS REALTY


Protect your home and budget from life's surprises with an Assurant Home Warranty, backed by a partner that supports you through every step of homeownership. Explore Plans.
©2026 Century 21 Real Estate LLC. All rights reserved. CENTURY 21®, the CENTURY 21 Logo and C21® are service marks owned by Century 21 Real Estate LLC. Century 21 Real Estate LLC fully supports the principles of the Fair Housing Act and the Equal Opportunity Act. Each office is independently owned and operated. Listing information is deemed reliable but not guaranteed accurate.