111 Gibbs Street, Hot Springs, AR 71901
Local realty services provided by:CENTURY 21 Perry Real Estate
111 Gibbs Street,Hot Springs, AR 71901
$89,000
- 3 Beds
- 2 Baths
- 1,120 sq. ft.
- Single family
- Active
Listed by: lorrain de haas
Office: white stone real estate
MLS#:26034523
Source:AR_CARMLS
Price summary
- Price:$89,000
- Price per sq. ft.:$79.46
About this home
First time home buyers and investors looking for incredible value, this property could be for you! Welcome to this inviting 3-bedroom, 2 bath home offering space, versatility and plenty of potential. Situated on a generous sized lot, this property provides room to enjoy the outdoors while offering ample workshop space, perfect for hobbies, projects or storage. A brand-new air-conditioning unit will keep you comfortable and provide peace of mind. The property also has two outdoor buildings; one was used as a wood shop. Affordable, versatile and full of potential - schedule your showing today! This property is being sold as is and the seller is offering a home warranty with the purchase.
Contact an agent
Home facts
- Year built:1965
- Subdivision & Development:RIDGEWAY PARK
- Listing ID #:26034523
- Added:1 day(s) ago
- Updated:August 26, 2026 at 02:56 PM
Rooms and interior
- Bedrooms:3
- Total bathrooms:2
- Full bathrooms:2
- Flooring:Carpet, Vinyl
- Dining Description:Living/Dining Combo
- Kitchen Description:Gas Range
- Bedroom Description:All Bedrooms Down, Guest Bedroom on Main Level, Primary Bedroom/Main Level
- Basement Description:Outside Access/Walk-Out, Unfinished
- Living area:1,120 sq. ft.
Heating and cooling
- Cooling:Central Cool-Electric
Structure and exterior
- Year built:1965
- Building area:1,120 sq. ft.
- Lot area:0.56 Acres
- Lot Features:Sloped
- Architectural Style:Traditional
- Foundation Description:Crawl Space
- Levels:1 Story
Schools
- High school:Hot Springs
- Middle school:Hot Springs
- Elementary school:Hot Springs
Utilities
- Water:Water-Public
Finances and disclosures
- Price:$89,000
- Price per sq. ft.:$79.46
- Tax amount:$321
Features and amenities
- Appliances:Gas Range
- Laundry features:Laundry Room
Parking
- Parking description:Parking Pads
New listings near 111 Gibbs Street
- New
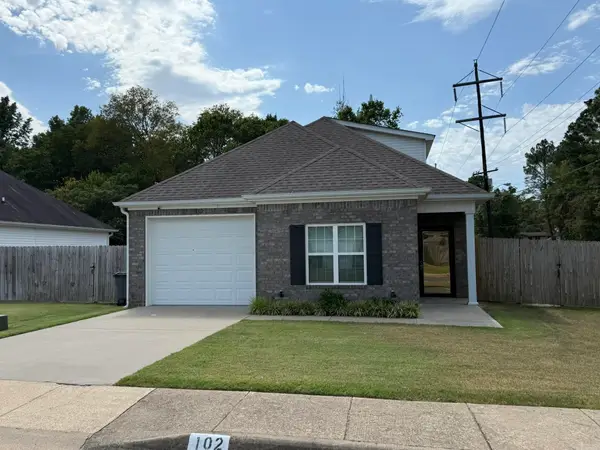 $275,000Active3 beds 3 baths1,540 sq. ft.
Address Withheld By Seller, Hot Springs, AR 71901
MLS# 26034717Listed by: CRIS REALTY - New
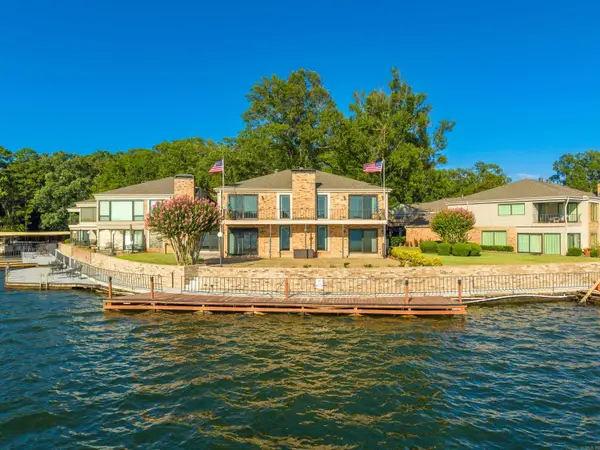 $1,190,000Active3 beds 4 baths3,279 sq. ft.
1201 Lakeshore Drive #20, Hot Springs, AR 71913
MLS# 26034715Listed by: HOT SPRINGS 1ST CHOICE REALTY - New
 $140,000Active14.06 Acres
Address Withheld By Seller, Hot Springs, AR 71913
MLS# 26034675Listed by: WHITETAIL PROPERTIES REAL ESTATE, LLC - New

 $299,000Active4 beds 2 baths2,172 sq. ft.
218 Scenic, Hot Springs, AR 71913
MLS# 26034676Listed by: CENTURY 21 PARKER & SCROGGINS REALTY - HOT SPRINGS - New
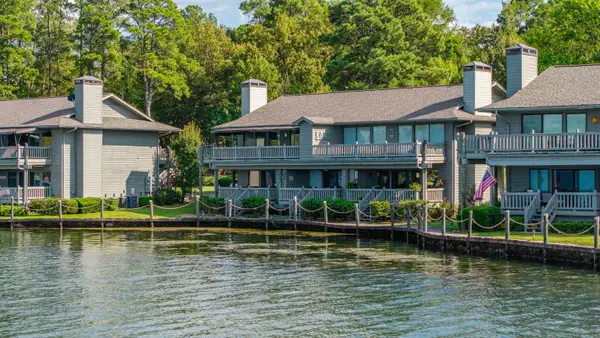 $350,000Active2 beds 2 baths1,056 sq. ft.
400 Farr Shores Drive #3D, Hot Springs, AR 71913
MLS# 26034641Listed by: SIGNATURE HOMES REAL ESTATE - New
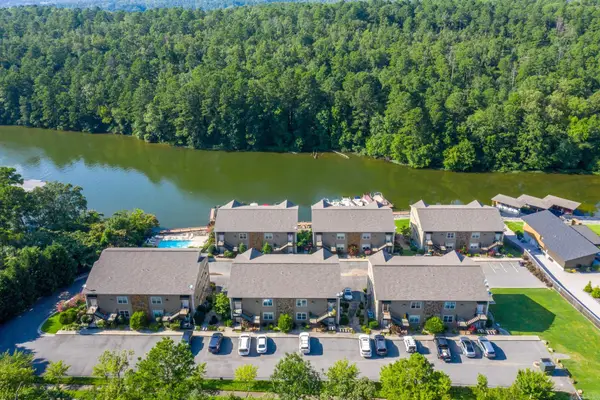 $225,000Active1 beds 1 baths852 sq. ft.
640 Arkridge #J5, Hot Springs, AR 71913
MLS# 26034587Listed by: TRADEMARK REAL ESTATE, INC. - New
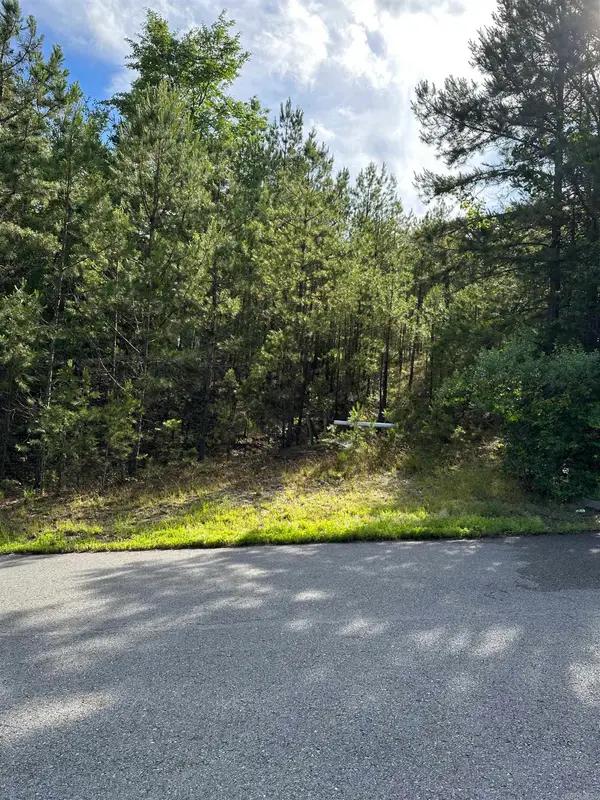 $45,000Active3 Acres
195 Peaceful Valley Road, Hot Springs, AR 71901
MLS# 26034545Listed by: KELLER WILLIAMS REALTY - New
 $264,900Active2 beds 2 baths1,673 sq. ft.
105 Carney Street, Hot Springs National Park, AR 71901
MLS# 26034550Listed by: MCGRAW REALTORS - HS - New
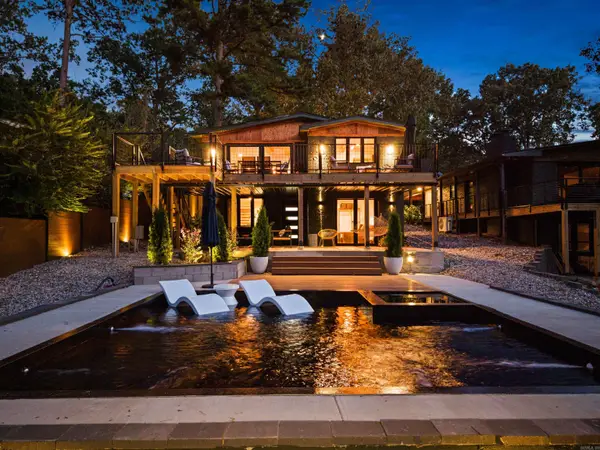 $840,000Active4 beds 4 baths2,412 sq. ft.
217 Gleneagle Loop, Hot Springs, AR 71913
MLS# 26034529Listed by: TRADEMARK REAL ESTATE, INC. - New
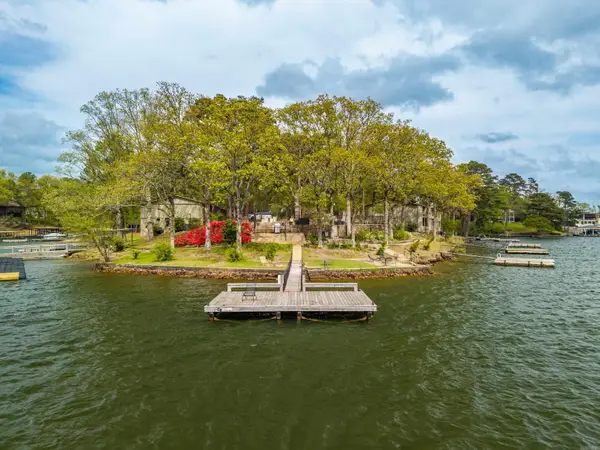 $219,000Active2 beds 3 baths1,188 sq. ft.
651 Peninsula #28, Hot Springs, AR 71901
MLS# 26034512Listed by: TRADEMARK REAL ESTATE, INC.


Protect your home and budget from life's surprises with an Assurant Home Warranty, backed by a partner that supports you through every step of homeownership. Explore Plans.
©2026 Century 21 Real Estate LLC. All rights reserved. CENTURY 21®, the CENTURY 21 Logo and C21® are service marks owned by Century 21 Real Estate LLC. Century 21 Real Estate LLC fully supports the principles of the Fair Housing Act and the Equal Opportunity Act. Each office is independently owned and operated. Listing information is deemed reliable but not guaranteed accurate.