
111 Mason Street, Hot Springs, AR 71901
Local realty services provided by:CENTURY 21 Combs & Associates Real Estate
111 Mason Street,Hot Springs, AR 71901
$179,900
- 3 Beds
- 2 Baths
- 1,784 sq. ft.
- Single family
- Active
Listed by: kristyn cooley
Office: crye-leike realtors
MLS#:26046019
Source:AR_CARMLS
Price summary
- Price:$179,900
- Price per sq. ft.:$100.84
About this home
Rare Opportunity: ~2.35 Acres Inside Hot Springs City Limits! Tucked just off Albert Pike behind Walgreens on Mason Street, this expansive parcel delivers exceptional potential for builders, investors, or anyone seeking privacy with in-town convenience. The property includes an existing 3-bedroom, 2-bath, 1,784 sq. ft. home. The true long-term value lies in the substantial acreage, mature setting, and unbeatable access to shopping, dining, and daily amenities. Sold as-is; value is in the land. Schedule your showing today!
Contact an agent
Home facts
- Year built:1947
- Subdivision & Development:Hot Springs Unplatted
- Listing ID #:26046019
- Added:2 day(s) ago
- Updated:November 19, 2026 at 03:28 PM
Rooms and interior
- Bedrooms:3
- Total bathrooms:2
- Full bathrooms:2
- Flooring:Vinyl, Wood
- Dining Description:Kitchen/Dining Combo
- Bedroom Description:Guest Bedroom on Main Level, Primary Bedroom/Main Level
- Basement Description:Basement, Inside Access
- Living area:1,784 sq. ft.
Structure and exterior
- Roof:Composition
- Year built:1947
- Building area:1,784 sq. ft.
- Lot area:2.35 Acres
- Lot Features:Level, Sloped
- Construction Materials:Frame
- Levels:2 Stories
Utilities
- Water:Water-Public
- Sewer:Sewer-Public
Finances and disclosures
- Price:$179,900
- Price per sq. ft.:$100.84
- Tax amount:$355 (2025)
Features and amenities
- Amenities:Paneling, Sheet Rock
New listings near 111 Mason Street
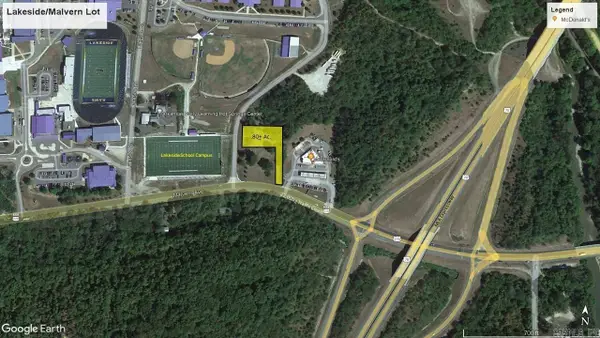 $418,176Active0.8 Acres
000 (Lot 1R2) Malvern Avenue, Hot Springs, AR 71901
MLS# 24036565Listed by: CBRPM HOT SPRINGS- New
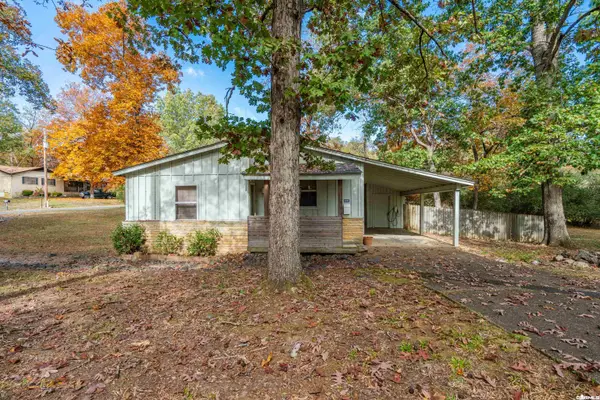 $229,000Active3 beds 2 baths1,539 sq. ft.
231 Southshore Drive, Hot Springs, AR 71913
MLS# 26046342Listed by: CRYE-LEIKE REALTORS - New
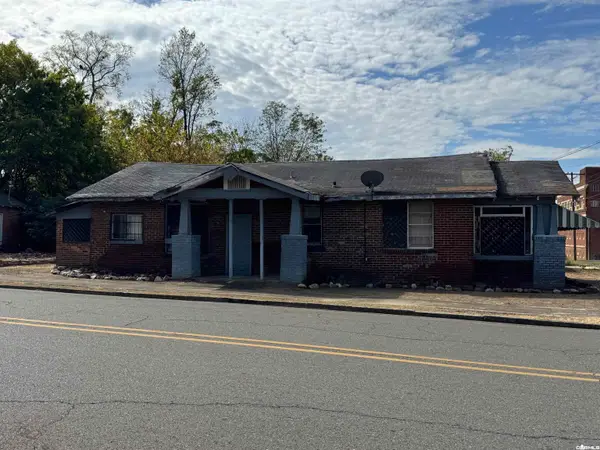 $60,000Active2 beds 2 baths1,509 sq. ft.
236 Garden St, Hot Springs, AR 71901
MLS# 26046240Listed by: CBRPM HOT SPRINGS - New
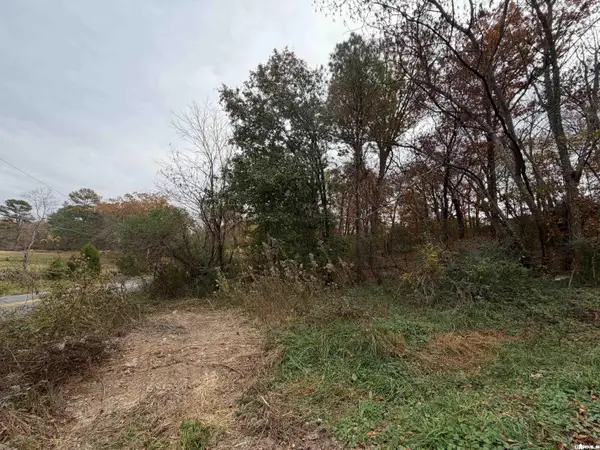 $100,000Active7 Acres
TBD Chattanooga Street, Hot Springs, AR 71901
MLS# 26046249Listed by: TRADEMARK REAL ESTATE, INC. - New
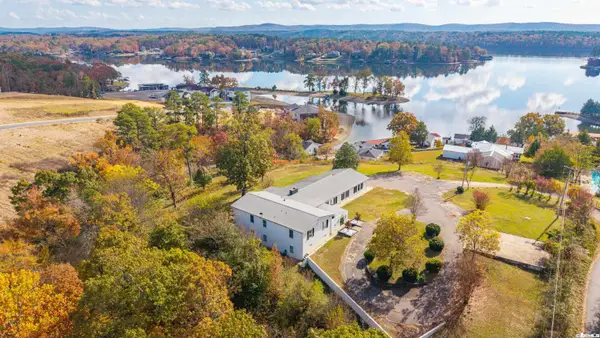 $775,000Active7 beds 6 baths5,005 sq. ft.
201 Aberina Street, Hot Springs, AR 71913
MLS# 26046259Listed by: HOT SPRINGS 1ST CHOICE REALTY - New
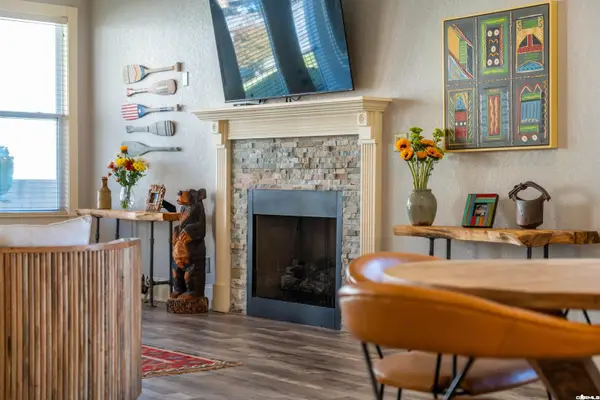 $519,000Active3 beds 4 baths3,208 sq. ft.
789 Buena Vista Road, Hot Springs National Park, AR 71913
MLS# 26046167Listed by: TRADEMARK REAL ESTATE, INC. - New
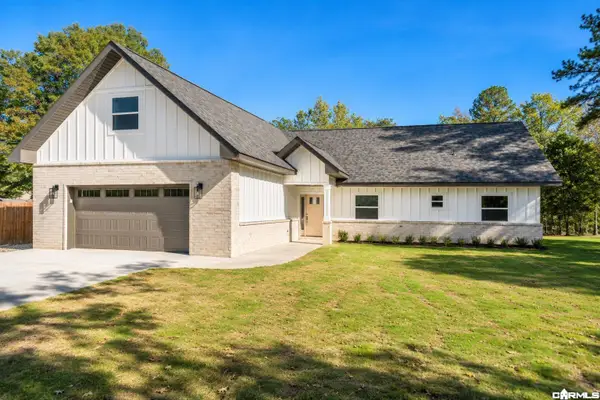 $935,000Active3 beds 3 baths2,588 sq. ft.
1583 Treasure Isle Road, Hot Springs, AR 71913
MLS# 26046121Listed by: COOK AND COMPANY - New
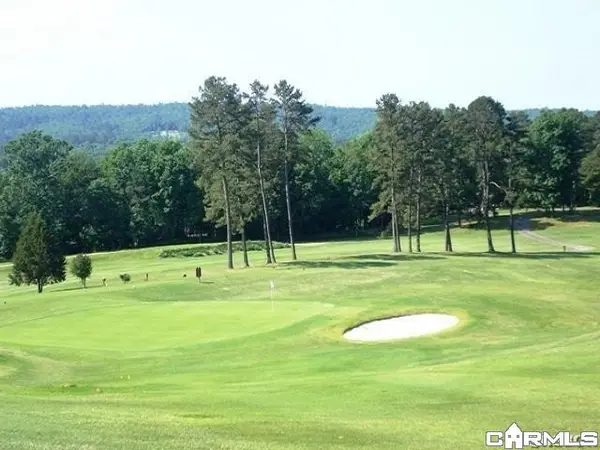 $18,000Active0.89 Acres
Lot 1706A Pebble Beach, Hot Springs, AR 71913
MLS# 26046139Listed by: DIAMONDHEAD REALTY - New
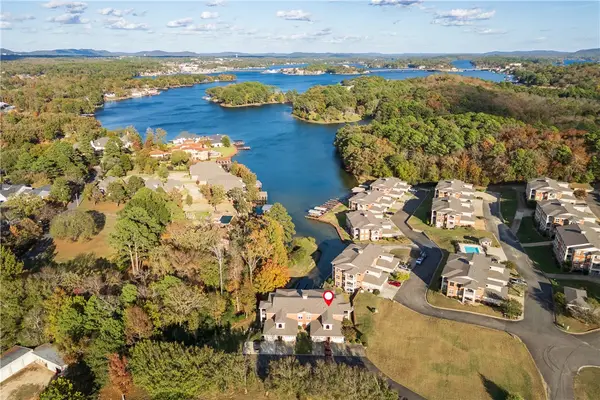 $895,000Active4 beds 4 baths3,440 sq. ft.
518 Amity Road #U2, Hot Springs, AR 71913
MLS# 1368227Listed by: PARTNERS REALTY - New
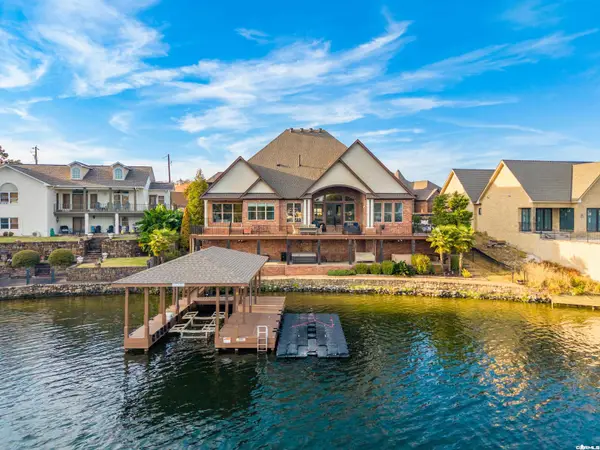 $1,715,000Active4 beds 4 baths4,090 sq. ft.
298 Sparling, Hot Springs, AR 71913
MLS# 26046103Listed by: THE GOFF GROUP REAL ESTATE COMPANY


Protect your home and budget from life's surprises with an Assurant Home Warranty, backed by a partner that supports you through every step of homeownership. Explore Plans.
©2026 Century 21 Real Estate LLC. All rights reserved. CENTURY 21®, the CENTURY 21 Logo and C21® are service marks owned by Century 21 Real Estate LLC. Century 21 Real Estate LLC fully supports the principles of the Fair Housing Act and the Equal Opportunity Act. Each office is independently owned and operated. Listing information is deemed reliable but not guaranteed accurate.