
111 Rockcress Terrace, Hot Springs, AR 71913
Local realty services provided by:CENTURY 21 Combs & Associates Real Estate
111 Rockcress Terrace,Hot Springs, AR 71913
$612,000
- 4 Beds
- 3 Baths
- 3,084 sq. ft.
- Single family
- Active
Listed by: natalie caldwell
Office: crye-leike realtors
MLS#:26021588
Source:AR_CARMLS
Price summary
- Price:$612,000
- Price per sq. ft.:$198.44
- Monthly HOA dues:$41.67
About this home
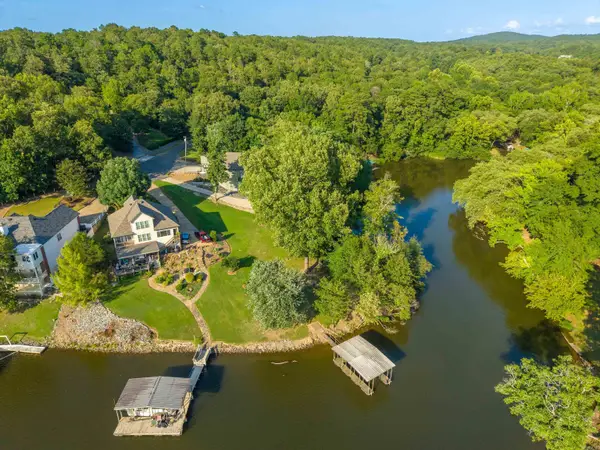
Welcome to 111 Rockcress Terrace, a beautifully designed 4-bedroom, 3-bath home with a separate office, located in the desirable Glencairn neighborhood of Hot Springs. Built in 2020 and offering 3,084 square feet of well-planned living space, this home combines newer construction, functional design, and everyday comfort. The oversized living room is a true centerpiece, featuring a vaulted stained wood plank ceiling,fireplace, and a 65-inch mounted TV that will remain with the home. The kitchen continues the quality feel with quartz countertops and a refrigerator that conveys, adding both style and practical value for the next owner. The floor plan offers flexibility with four bedrooms plus a dedicated office, giving buyers room for guests, remote work, study, or a quiet flex space. Three full bathrooms add convenience for everyday living and visitors. A standout feature is the full-floor attic space over the garage, accessed by permanent steps rather than a pull-down ladder. This provides excellent accessible storage and a level of convenience buyers rarely find. Outside, professional landscaping enhances the curb appeal, while the woods See listing addendum in Associated Docs....
Contact an agent
Home facts
- Year built:2019
- Listing ID #:26021588
- Added:47 day(s) ago
- Updated:July 15, 2026 at 05:12 PM
Rooms and interior
- Bedrooms:4
- Total bathrooms:3
- Full bathrooms:3
- Flooring:Carpet, Tile, Wood
- Dining Description:Breakfast Bar, Kitchen/Dining Combo, Separate Dining Room
- Kitchen Description:Built-In Stove, Dishwasher, Disposal, Double Oven, Gas Range, Ice Maker Connection, Microwave, Pantry, Refrigerator-Stays, Wall Oven
- Bedroom Description:4 Bedrooms Same Level
- Living area:3,084 sq. ft.
Heating and cooling
- Cooling:Central Cool-Electric
- Heating:Central Heat-Gas
Structure and exterior
- Roof:Architectural Shingle
- Year built:2019
- Building area:3,084 sq. ft.
- Lot Features:Cleared, In Subdivision, Level
- Architectural Style:Traditional
- Construction Materials:Brick & Frame Combo
- Exterior Features:Lawn Sprinkler, Patio
- Foundation Description:Slab
- Levels:1 Story
Utilities
- Water:Water Heater-Gas, Water-Public
- Sewer:Sewer-Public
Finances and disclosures
- Price:$612,000
- Price per sq. ft.:$198.44
- Tax amount:$2,700
Features and amenities
- Appliances:Built-In Stove, Dishwasher, Disposal, Gas Range, Ice Maker Connection, Microwave, Wall Oven
- Laundry features:Dryer Connection-Electric, Laundry Room, Washer Connection
- Amenities:Built-Ins, Floored Attic, Sheet Rock, Vault Ceiling, Walk-in Shower, Wood Ceiling
Parking
- Parking description:Garage, Three Car
New listings near 111 Rockcress Terrace
- New
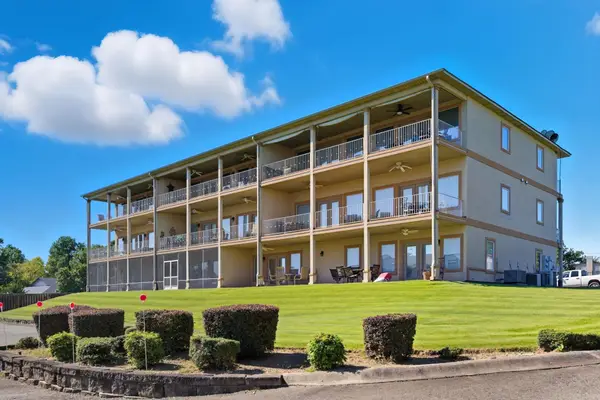 $399,900Active2 beds 2 baths1,520 sq. ft.
110 Jamison Ln #B8, Hot Springs, AR 71913
MLS# 26028546Listed by: IREALTY ARKANSAS - SHERWOOD - New
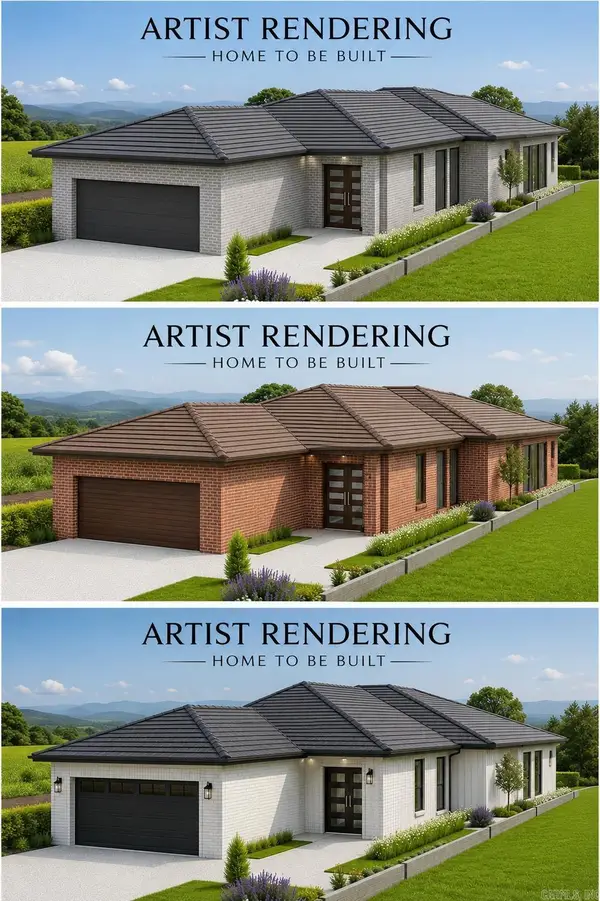 $320,000Active3 beds 2 baths1,600 sq. ft.
XXX Regency Terrace #Lot 18, Hot Springs, AR 71912
MLS# 26028500Listed by: LAKE HAMILTON REALTY, INC. - New
 $360,000Active3 beds 2 baths1,800 sq. ft.
xxx Regency Terrace #Lot 19, Hot Springs, AR 71913
MLS# 26028501Listed by: LAKE HAMILTON REALTY, INC. - New
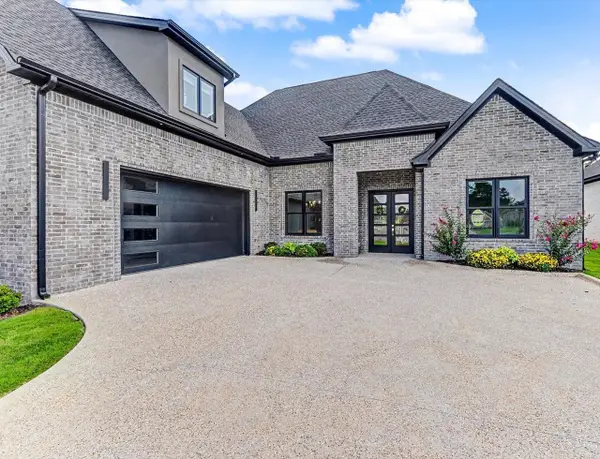 $665,000Active4 beds 3 baths3,100 sq. ft.
139 Arlington Park Drive, Hot Springs, AR 71901
MLS# 26028473Listed by: KELLER WILLIAMS REALTY THE BERGERON GROUP - New
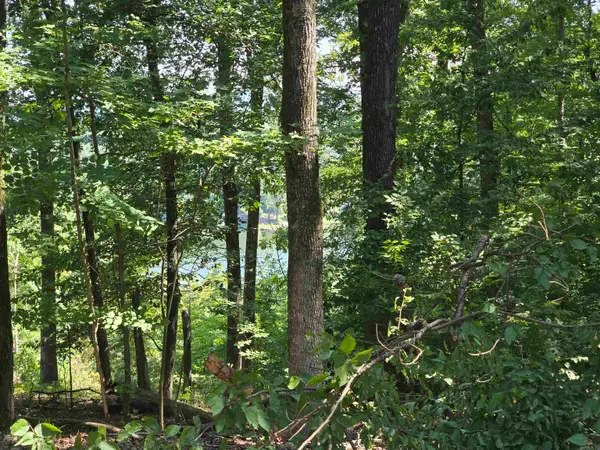 $60,000Active0.68 Acres
Lot 231 & 232 Medinah, Hot Springs, AR 71913
MLS# 26028467Listed by: DIAMONDHEAD REALTY - New
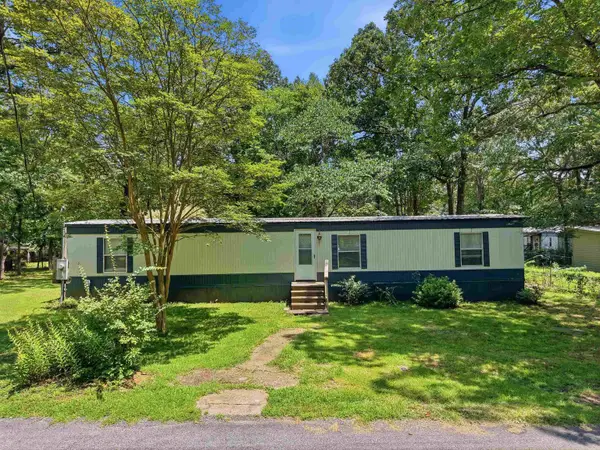 $129,900Active2 beds 1 baths896 sq. ft.
335 Ball Street, Hot Springs, AR 71913
MLS# 26028457Listed by: AMERICA'S BEST REALTY - New
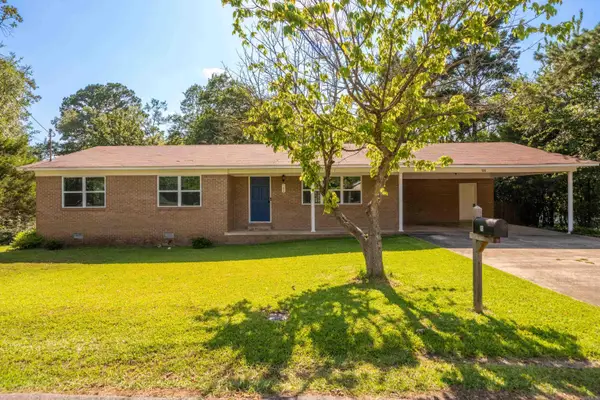 $279,900Active3 beds 2 baths1,656 sq. ft.
108 Ross Street, Hot Springs, AR 71901
MLS# 26028458Listed by: SIGNATURE HOMES REAL ESTATE - New
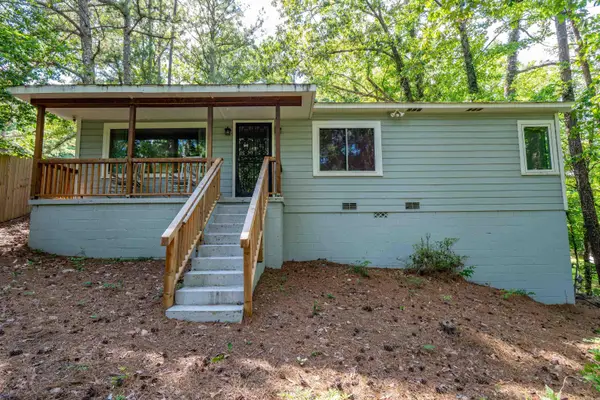 $149,900Active3 beds 2 baths1,168 sq. ft.
327 Pine Street, Hot Springs, AR 71901
MLS# 26028402Listed by: HOT SPRINGS 1ST CHOICE REALTY - New
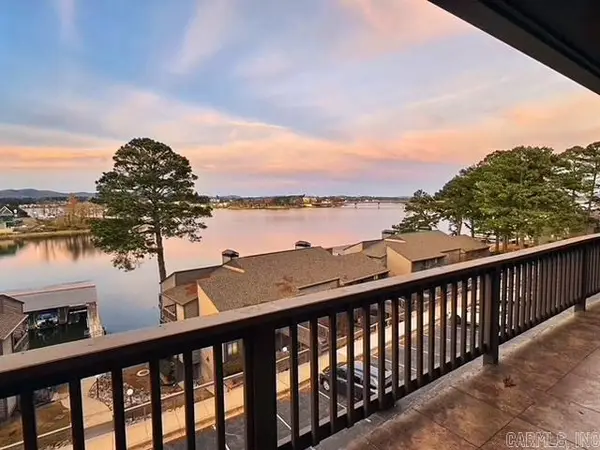 $360,000Active2 beds 2 baths1,344 sq. ft.
200 Hamilton Oaks Drive #Q3, Hot Springs, AR 71913
MLS# 26028320Listed by: HOT SPRINGS 1ST CHOICE REALTY - New
 $155,000Active0.24 Acres
Lot #1456 St. Andrews Drive, Hot Springs, AR 71913
MLS# 26028294Listed by: TRADEMARK REAL ESTATE, INC.


Protect your home and budget from life's surprises with an Assurant Home Warranty, backed by a partner that supports you through every step of homeownership. Explore Plans.
©2026 Century 21 Real Estate LLC. All rights reserved. CENTURY 21®, the CENTURY 21 Logo and C21® are service marks owned by Century 21 Real Estate LLC. Century 21 Real Estate LLC fully supports the principles of the Fair Housing Act and the Equal Opportunity Act. Each office is independently owned and operated. Listing information is deemed reliable but not guaranteed accurate.