
112 Poplar Street, Hot Springs, AR 71901
Local realty services provided by:CENTURY 21 Combs & Associates Real Estate
112 Poplar Street,Hot Springs, AR 71901
$189,900
- 3 Beds
- 1 Baths
- 1,341 sq. ft.
- Single family
- Active
Listed by: christopher howard
Office: taylor realty group hsv
MLS#:26043981
Source:AR_CARMLS
Price summary
- Price:$189,900
- Price per sq. ft.:$141.61
About this home
Enjoy the charm and convenience of downtown living in this fully remodeled home! Ideally located within walking distance of Historic Downtown Hot Springs and the famous Bath House Row, you'll love having shopping, dining, entertainment, and local attractions just steps away. This home features numerous updates, including a new roof in 2025, new windows, new gutters, new HVAC ductwork, new LVP flooring, updated lighting throughout, and a granite bathroom countertop. The water heater is a 2022 model. Whether you're looking for a full-time residence, a weekend getaway, or an investment opportunity, this beautifully remodeled property offers modern updates in a fantastic historic Hot Springs location. Come experience all that downtown Hot Springs has to offer!
Contact an agent
Home facts
- Year built:1950
- Subdivision & Development:WESTBROOK
- Listing ID #:26043981
- Added:1 day(s) ago
- Updated:November 02, 2026 at 02:49 PM
Rooms and interior
- Bedrooms:3
- Total bathrooms:1
- Full bathrooms:1
- Flooring:Luxury Vinyl
- Dining Description:Living/Dining Combo
- Kitchen Description:Dishwasher, Disposal, Electric Range, Free-Standing Stove, Microwave, Refrigerator-Stays
- Bedroom Description:3 Bedrooms Same Level
- Living area:1,341 sq. ft.
Structure and exterior
- Roof:Architectural Shingle
- Year built:1950
- Building area:1,341 sq. ft.
- Lot area:1 Acres
- Lot Features:Sloped
- Architectural Style:Traditional
- Construction Materials:Brick & Frame Combo
- Exterior Features:Deck, Guttering
- Foundation Description:Crawl Space
- Levels:1 Story
Utilities
- Water:Water Heater-Electric, Water-Public
- Sewer:Sewer-Public
Finances and disclosures
- Price:$189,900
- Price per sq. ft.:$141.61
- Tax amount:$944
Features and amenities
- Appliances:Dishwasher, Disposal, Electric Range, Free-Standing Stove, Microwave
- Laundry features:Dryer Connection-Electric, Laundry Room, Washer Connection
Parking
- Parking description:Parking Pads
New listings near 112 Poplar Street
- New
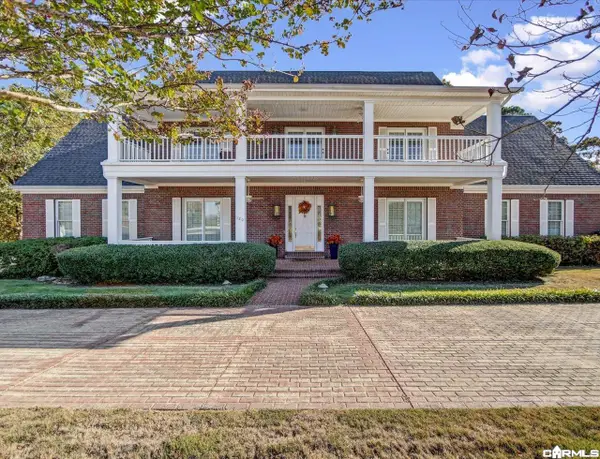 $730,000Active4 beds 5 baths4,518 sq. ft.
120 Hunterscove Terrace, Hot Springs, AR 71913
MLS# 26043995Listed by: TRADEMARK REAL ESTATE, INC. - New
 $290,000Active2 beds 2 baths1,685 sq. ft.
Address Withheld By Seller, Hot Springs, AR 71913
MLS# 26043875Listed by: CRYE-LEIKE REALTORS - New
 $559,000Active3 beds 2 baths1,628 sq. ft.
1201 Lakeshore Drive #52, Hot Springs, AR 71913
MLS# 26043885Listed by: MEYERS REALTY COMPANY - New
 $143,000Active3 beds 2 baths1,654 sq. ft.
100 Black Oak Court, Hot Springs, AR 71913
MLS# 26043856Listed by: TRADEMARK REAL ESTATE, INC. - New
 $155,000Active1 beds 1 baths676 sq. ft.
Address Withheld By Seller, Hot Springs, AR 71913
MLS# 26043840Listed by: KELLER WILLIAMS REALTY THE BERGERON GROUP - New
 $224,000Active2 beds 2 baths1,362 sq. ft.
Address Withheld By Seller, Hot Springs, AR 71901
MLS# 26043846Listed by: KELLER WILLIAMS REALTY THE BERGERON GROUP - New
 $474,900Active4 beds 3 baths2,570 sq. ft.
241 Rose Creek Court, Hot Springs, AR 71901
MLS# 26043798Listed by: BIG RED REALTY - New
 $45,000Active0.37 Acres
Address Withheld By Seller, Hot Springs, AR 71913
MLS# 26043805Listed by: HOT SPRINGS REALTY - New
 $168,500Active2 beds 2 baths1,420 sq. ft.
2315 Lakeshore Drive #H-3, Hot Springs, AR 71913
MLS# 26043762Listed by: EXP REALTY


Protect your home and budget from life's surprises with an Assurant Home Warranty, backed by a partner that supports you through every step of homeownership. Explore Plans.
©2026 Century 21 Real Estate LLC. All rights reserved. CENTURY 21®, the CENTURY 21 Logo and C21® are service marks owned by Century 21 Real Estate LLC. Century 21 Real Estate LLC fully supports the principles of the Fair Housing Act and the Equal Opportunity Act. Each office is independently owned and operated. Listing information is deemed reliable but not guaranteed accurate.