
112 Spurwink, Hot Springs, AR 71913
Local realty services provided by:CENTURY 21 H.S.V. Realty
112 Spurwink,Hot Springs, AR 71913
$1,399,000
- 4 Beds
- 4 Baths
- 3,546 sq. ft.
- Single family
- Active
Listed by: melissa bond
Office: united real estate - central ar
MLS#:26030802
Source:AR_CARMLS
Price summary
- Price:$1,399,000
- Price per sq. ft.:$394.53
About this home
Situated in a premier central location on Lake Hamilton, this 1.52-acre waterfront property presents a rare combination of immediate livability and long-term opportunity. The existing residence offers 4 bedrooms and 4 full bathrooms, including three master suite options - providing exceptional flexibility for homeowners and guests. Approximately 54 feet of private lake frontage is easily reached through the level yard and complemented by an oversized 1 stall boat dock and concrete boardwalk, giving you direct access to the lake. An additional structure on the property affords further potential: renovate for use as guest quarters, studio, boathouse, or remove to accommodate new construction on this generously sized lakefront parcel. Located minutes from historic downtown Hot Springs and Oaklawn Racing Casino Resort, this is an offering defined by optionality - reside comfortably in the existing home while planning your custom lakefront residence, or invest in a property with substantial upside on one of Arkansas's most popular lakes. Agents see remarks for additional information. - See agent remarks for additional information...
Contact an agent
Home facts
- Year built:1970
- Subdivision & Development:Metes & Bounds
- Listing ID #:26030802
- Added:46 day(s) ago
- Updated:September 14, 2026 at 02:39 PM
Rooms and interior
- Bedrooms:4
- Total bathrooms:4
- Full bathrooms:4
- Flooring:Carpet, Concrete, Tile
- Dining Description:Breakfast Bar, Eat-In Kitchen, Kitchen/Dining Combo
- Kitchen Description:Dishwasher, Disposal, Free-Standing Stove
- Bedroom Description:2 Bedrooms Same Level
- Living area:3,546 sq. ft.
Heating and cooling
- Cooling:Central Cool-Electric, Zoned Units
- Heating:Zoned Units
Structure and exterior
- Roof:Metal
- Year built:1970
- Building area:3,546 sq. ft.
- Lot area:1.52 Acres
- Lot Features:Level, Not in Subdivision
- Architectural Style:Traditional
- Construction Materials:Stucco
- Exterior Features:Boat Dock, Deck, Lawn Sprinkler, Seawall
- Foundation Description:Slab
- Levels:2 Stories
Schools
- High school:Lakeside
- Middle school:Lakeside
- Elementary school:Lakeside
Utilities
- Water:Water-Public
- Sewer:Sewer-Public
Finances and disclosures
- Price:$1,399,000
- Price per sq. ft.:$394.53
- Tax amount:$5,839
Features and amenities
- Appliances:Dishwasher, Disposal, Free-Standing Stove
- Laundry features:Dryer Connection-Electric, Laundry Room, Washer Connection
- Amenities:Walk-In Closet(s)
Parking
- Parking description:Carport, Four Car or More, Parking Pads
New listings near 112 Spurwink
- New
 $1,290,000Active4 beds 3 baths2,756 sq. ft.
208 Ridge Point, Hot Springs, AR 71913
MLS# 26037427Listed by: TRADEMARK REAL ESTATE, INC. 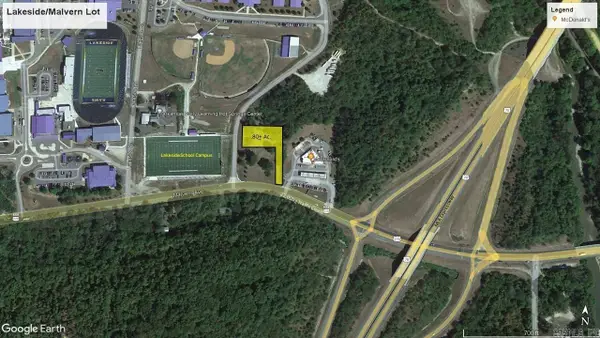 $418,176Active0.8 Acres
000 (Lot 1R2) Malvern Avenue, Hot Springs, AR 71901
MLS# 24036565Listed by: CBRPM HOT SPRINGS- New
 $473,900Active4 beds 3 baths4,057 sq. ft.
191 Taylor Place, Hot Springs, AR 71901
MLS# 26037372Listed by: EVERMARK REALTY GROUP, INC. - New
 $132,900Active3 beds 1 baths984 sq. ft.
Address Withheld By Seller, Hot Springs, AR 71913
MLS# 26037349Listed by: HOT SPRINGS 1ST CHOICE REALTY - New
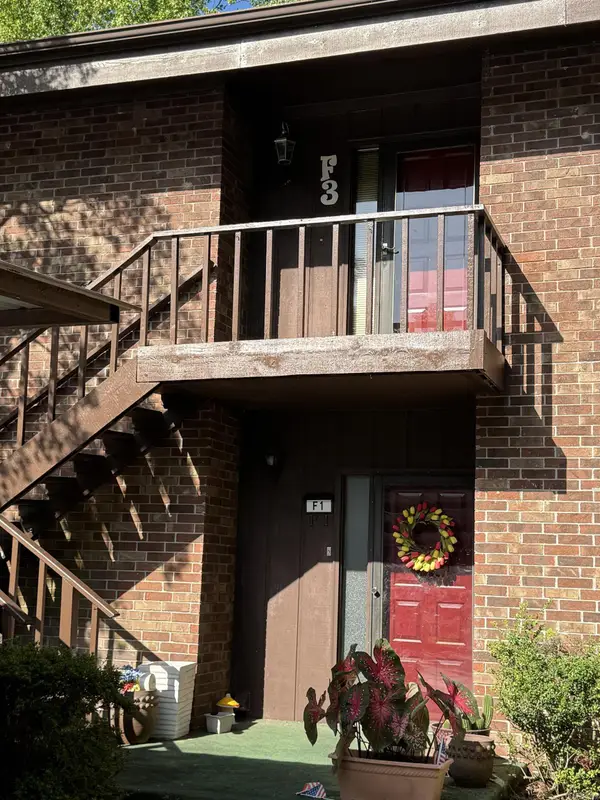 $242,500Active2 beds 2 baths1,412 sq. ft.
2315 Lakeshore Drive #F3, Hot Springs, AR 71912
MLS# 26037235Listed by: REALTY SOLUTION - New
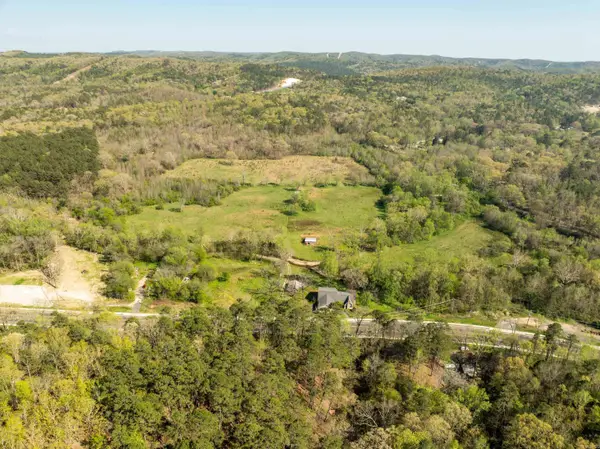 $45,000Active1.8 Acres
Address Withheld By Seller, Hot Springs, AR 71901
MLS# 26037202Listed by: SMITH & ASSOCIATES REAL ESTATE SERVICES - New
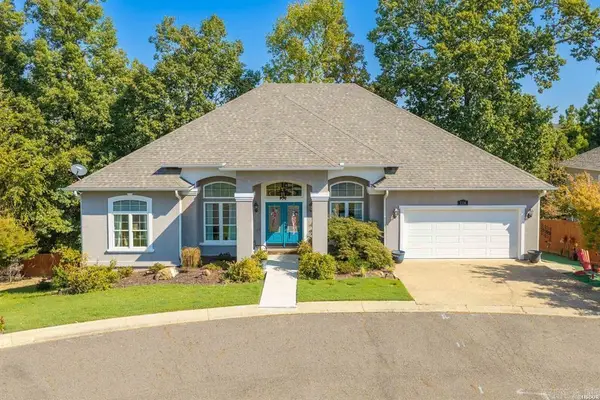 $385,000Active3 beds 2 baths1,884 sq. ft.
Address Withheld By Seller, Hot Springs, AR 71913
MLS# 26037215Listed by: CRYE-LEIKE REALTORS - New
 $429,900Active4 beds 3 baths2,198 sq. ft.
118 Bluebell Court, Hot Springs, AR 71901
MLS# 26037168Listed by: THE GOFF GROUP REAL ESTATE COMPANY - New
 $459,000Active2 beds 2 baths1,480 sq. ft.
110 Jamison, Hot Springs, AR 71913
MLS# 26037110Listed by: UNITED COUNTRY REAL ESTATE LAND AND LAKES GROUP - New
 $275,000Active3 beds 2 baths1,354 sq. ft.
210 Normandy Street, Hot Springs, AR 71913
MLS# 26037117Listed by: WHITE STONE REAL ESTATE


Protect your home and budget from life's surprises with an Assurant Home Warranty, backed by a partner that supports you through every step of homeownership. Explore Plans.
©2026 Century 21 Real Estate LLC. All rights reserved. CENTURY 21®, the CENTURY 21 Logo and C21® are service marks owned by Century 21 Real Estate LLC. Century 21 Real Estate LLC fully supports the principles of the Fair Housing Act and the Equal Opportunity Act. Each office is independently owned and operated. Listing information is deemed reliable but not guaranteed accurate.