
116 Vadea, Hot Springs, AR 71901
Local realty services provided by:CENTURY 21 H.S.V. Realty
116 Vadea,Hot Springs, AR 71901
$159,000
- 3 Beds
- 2 Baths
- 1,652 sq. ft.
- Single family
- Active
Listed by: olga ward
Office: trademark real estate, inc.
MLS#:26045336
Source:AR_CARMLS
Price summary
- Price:$159,000
- Price per sq. ft.:$96.25
About this home
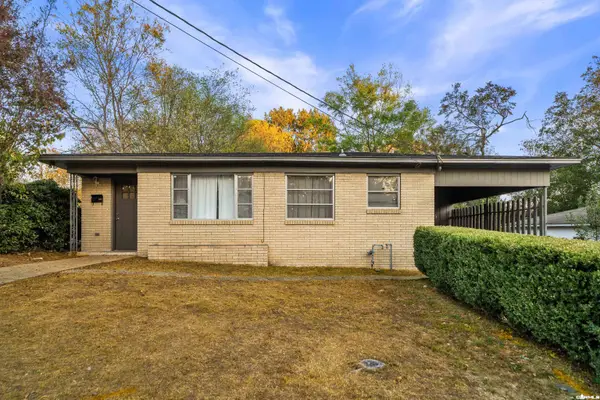
A great opportunity in the Lakeside School District! Situated less than a mile from the schools, this 3-bedroom, 2 bath home sits on .25-acre lot and is ready for someone with vision to bring it back to life. Featuring an additional room that could be another bedroom or an office, an attached carport plus a detached garage/workshop, this property offers added space and possibilities. Whether you are an investor looking for your next project or a buyer ready to create a home tailored to your own style, this property is full of potential. Bring your imagination and make this one your next project!
Contact an agent
Home facts
- Year built:1965
- Subdivision & Development:VADEA LANE
- Listing ID #:26045336
- Added:1 day(s) ago
- Updated:November 12, 2026 at 02:55 AM
Rooms and interior
- Bedrooms:3
- Total bathrooms:2
- Full bathrooms:2
- Flooring:Carpet, Vinyl
- Kitchen Description:Electric Range
- Bedroom Description:3 Bedrooms Same Level
- Living area:1,652 sq. ft.
Structure and exterior
- Roof:Composition
- Year built:1965
- Building area:1,652 sq. ft.
- Lot area:0.25 Acres
- Lot Features:In Subdivision, Level
- Architectural Style:Traditional
- Construction Materials:Brick, Metal/Vinyl Siding
- Exterior Features:Patio, Porch
- Foundation Description:Crawl Space
- Levels:1 Story
Schools
- High school:Lakeside
- Middle school:Lakeside
- Elementary school:Lakeside
Utilities
- Water:Water Heater-Gas, Water-Public
- Sewer:Sewer-Public
Finances and disclosures
- Price:$159,000
- Price per sq. ft.:$96.25
- Tax amount:$1,197
Features and amenities
- Appliances:Electric Range
- Laundry features:Dryer Connection-Electric, Laundry Room, Washer Connection
- Amenities:Paneling, Sheet Rock, Sheet Rock Ceiling
Parking
- Parking description:Carport, Two Car
New listings near 116 Vadea
- New
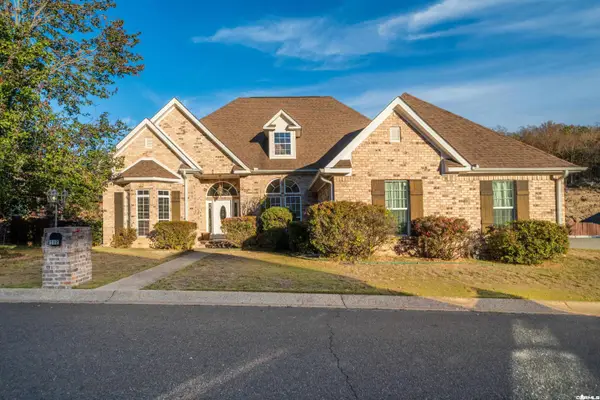 $464,950Active4 beds 4 baths3,528 sq. ft.
112 Lombard Ct Court, Hot Springs, AR 71901
MLS# 26045396Listed by: LAKE HAMILTON REALTY, INC. - New
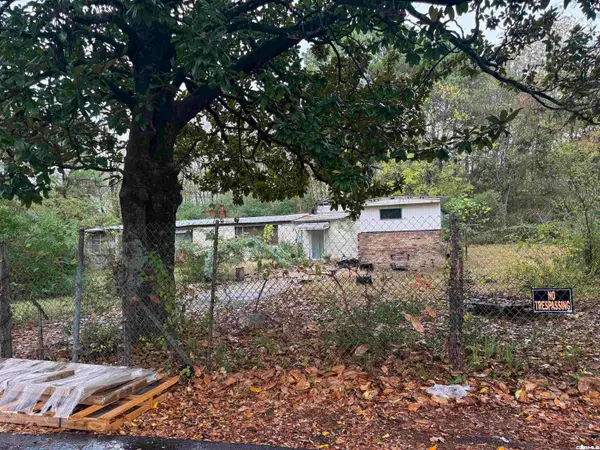 $48,000Active2 beds 1 baths1,674 sq. ft.
105 Williams Street, Hot Springs, AR 71901
MLS# 26045375Listed by: MID SOUTH REALTY - New
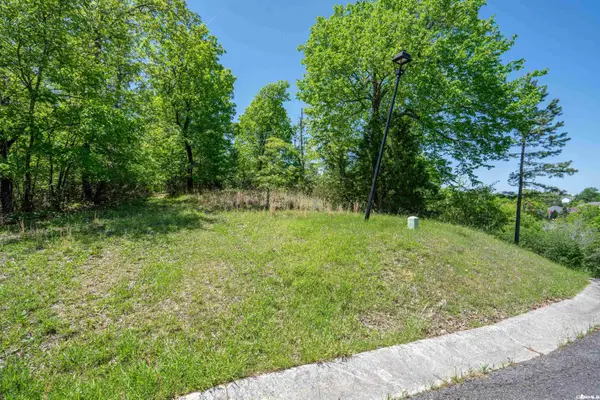 $49,500Active0.28 Acres
Lot 47 Copper Mountain Loop, Hot Springs, AR 71913
MLS# 26045376Listed by: CBRPM HOT SPRINGS - New
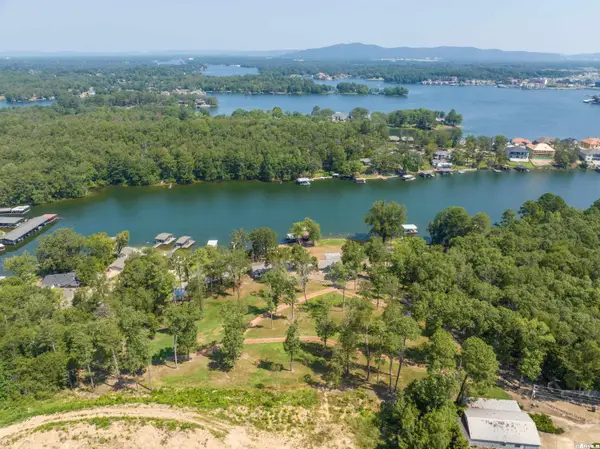 $2,200,000Active2 beds 1 baths1,373 sq. ft.
300 Pinehill, Hot Springs, AR 71913
MLS# 26045378Listed by: THE GOFF GROUP REAL ESTATE COMPANY - New
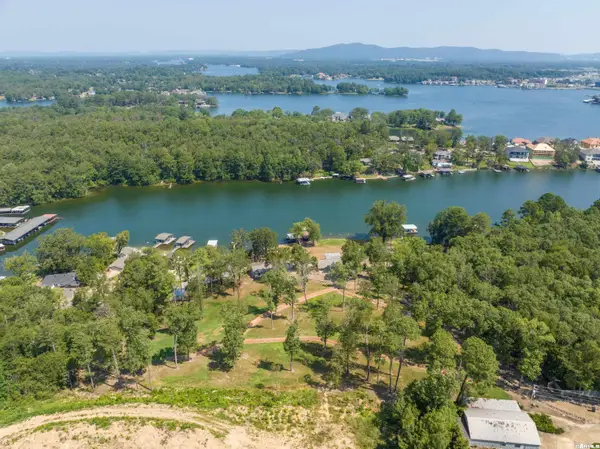 $700,000Active1.47 Acres
XX Pinehill, Hot Springs, AR 71901
MLS# 26045380Listed by: THE GOFF GROUP REAL ESTATE COMPANY - New
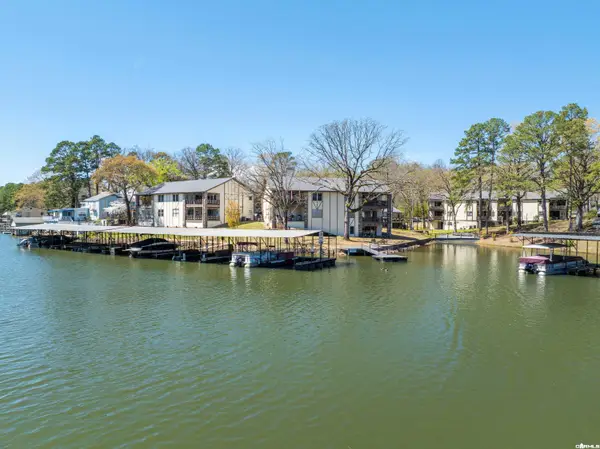 $235,000Active2 beds 2 baths952 sq. ft.
1137 Twin Points, Hot Springs, AR 71913
MLS# 26045114Listed by: TRADEMARK REAL ESTATE, INC. - New
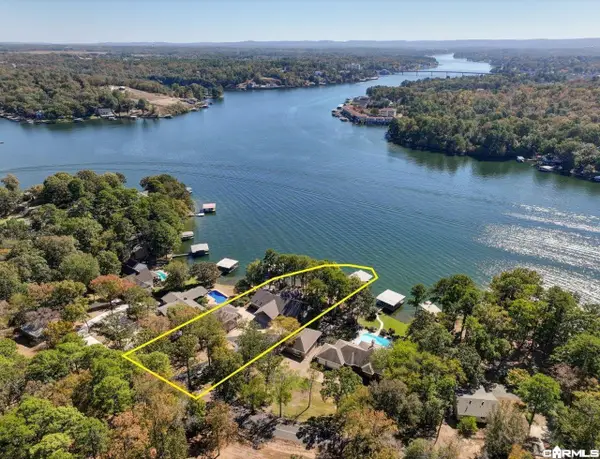 $1,750,000Active6 beds 6 baths4,584 sq. ft.
211 W Mountain View Circle, Hot Springs, AR 71913
MLS# 26045164Listed by: MEYERS REALTY COMPANY - New
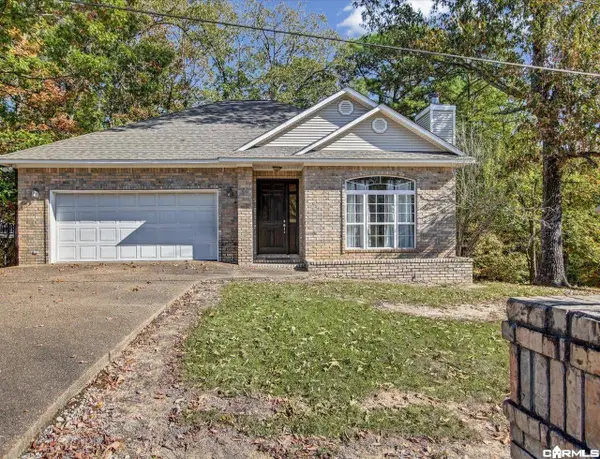 $249,900Active3 beds 2 baths1,429 sq. ft.
300 Independence Drive, Hot Springs, AR 71913
MLS# 26045104Listed by: DIAMONDHEAD REALTY - New
 $170,000Active3 beds 2 baths1,322 sq. ft.
403 Charteroak Street, Hot Springs, AR 71901
MLS# 26045083Listed by: MCGRAW REALTORS - HS


Protect your home and budget from life's surprises with an Assurant Home Warranty, backed by a partner that supports you through every step of homeownership. Explore Plans.
©2026 Century 21 Real Estate LLC. All rights reserved. CENTURY 21®, the CENTURY 21 Logo and C21® are service marks owned by Century 21 Real Estate LLC. Century 21 Real Estate LLC fully supports the principles of the Fair Housing Act and the Equal Opportunity Act. Each office is independently owned and operated. Listing information is deemed reliable but not guaranteed accurate.