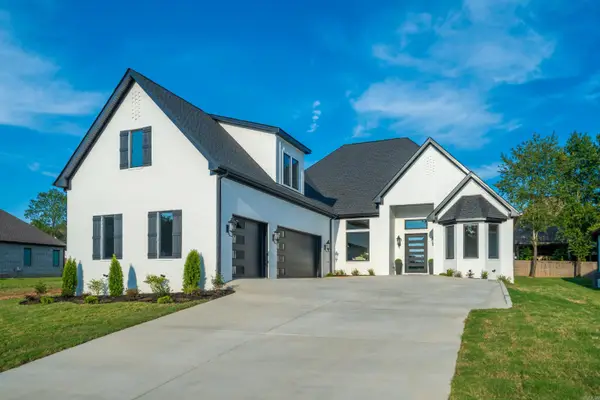
117 B Shadow Peak, Hot Springs, AR 71913
Local realty services provided by:CENTURY 21 PORTFOLIO
117 B Shadow Peak,Hot Springs, AR 71913
$239,000
- 3 Beds
- 3 Baths
- 1,460 sq. ft.
- Condominium
- Active
Listed by: mary anne couch
Office: trademark real estate, inc.
MLS#:26035319
Source:AR_CARMLS
Price summary
- Price:$239,000
- Price per sq. ft.:$163.7
- Monthly HOA dues:$21
About this home
GREAT INVESTMENT PROPERTY INSIDE LAKESIDE SCHOOL DISTRICT, GARAGE, PRIVACY FENCED BACKYARD, ALL ELECTRIC, NEWER HEAT AND AIR UNITS
Contact an agent
Home facts
- Year built:2008
- Subdivision & Development:Shadow Peak HPR
- Listing ID #:26035319
- Added:3 day(s) ago
- Updated:September 01, 2026 at 11:21 PM
Rooms and interior
- Bedrooms:3
- Total bathrooms:3
- Full bathrooms:2
- Half bathrooms:1
- Flooring:Luxury Vinyl
- Dining Description:Breakfast Bar, Kitchen/Dining Combo
- Kitchen Description:Dishwasher, Disposal, Electric Range, Free-Standing Stove, Microwave, Pantry, Refrigerator-Stays
- Bedroom Description:3 Bedrooms Same Level
- Living area:1,460 sq. ft.
Heating and cooling
- Cooling:Central Cool-Electric
- Heating:Central Heat-Electric
Structure and exterior
- Roof:Composition
- Year built:2008
- Building area:1,460 sq. ft.
- Lot Features:Cleared, Cul-de-sac, In Subdivision, Level, Wooded
- Architectural Style:Traditional
- Construction Materials:Metal/Vinyl Siding
- Foundation Description:Slab
- Levels:2 Stories
Utilities
- Water:Water Heater-Electric, Water-Public
- Sewer:Sewer-Public
Finances and disclosures
- Price:$239,000
- Price per sq. ft.:$163.7
- Tax amount:$1,340
Features and amenities
- Appliances:Dishwasher, Disposal, Electric Range, Free-Standing Stove, Microwave
- Laundry features:Dryer Connection-Electric, Laundry Room, Washer Connection
- Amenities:Sheet Rock, Walk-In Closet(s), Window Treatments
Parking
- Parking description:Garage, One Car
New listings near 117 B Shadow Peak
- New
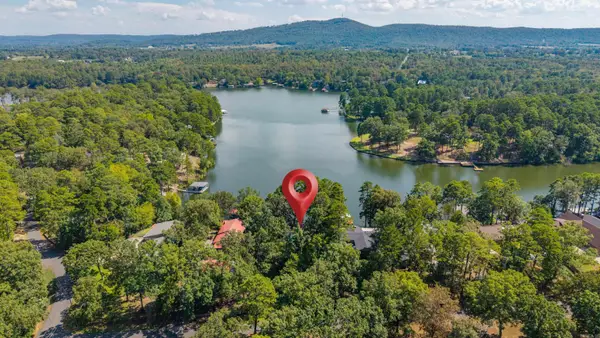 $770,000Active4 beds 3 baths2,140 sq. ft.
230 Southshore Drive, Hot Springs, AR 71913
MLS# 26035737Listed by: CRYE-LEIKE REALTORS - New
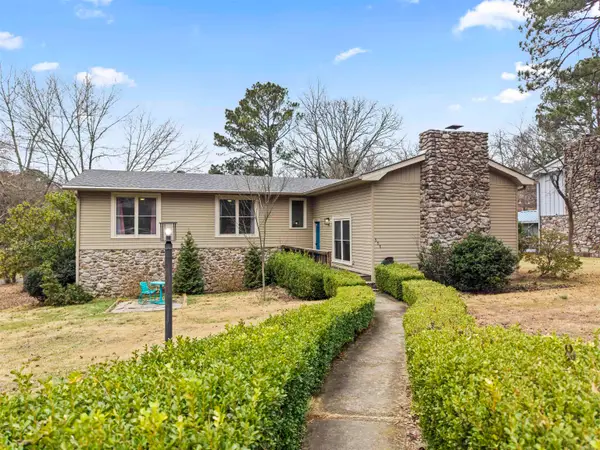 $350,000Active4 beds 3 baths2,871 sq. ft.
111 Hillsdale Terrace, Hot Springs, AR 71901
MLS# 26035687Listed by: MCGRAW REALTORS - HS - New
 $319,900Active3 beds 2 baths2,052 sq. ft.
100 Stonebriar Drive, Hot Springs, AR 71913
MLS# 26035695Listed by: TRADEMARK REAL ESTATE, INC. - New
 $40,000Active0.28 Acres
Address Withheld By Seller, Hot Springs, AR 71901
MLS# 26035653Listed by: PINNACLE REALTY ADVISORS - New
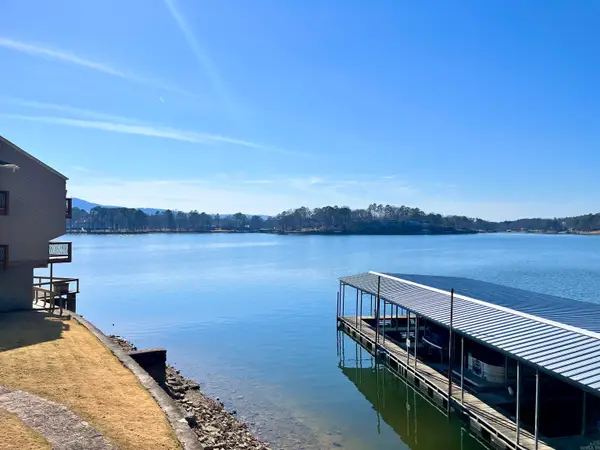 $405,000Active2 beds 2 baths1,361 sq. ft.
200 Pretti Point #F-2, Hot Springs, AR 71913
MLS# 26035582Listed by: HALSEY REAL ESTATE - BENTON - New
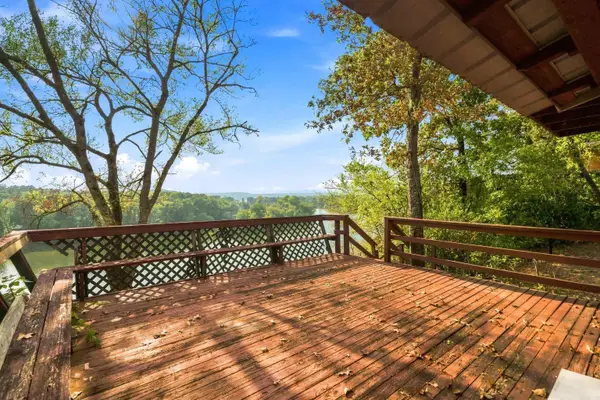 $325,000Active3 beds 2 baths1,614 sq. ft.
310 Vanadium Circle, Hot Springs, AR 71913
MLS# 26035591Listed by: HOT SPRINGS 1ST CHOICE REALTY - New
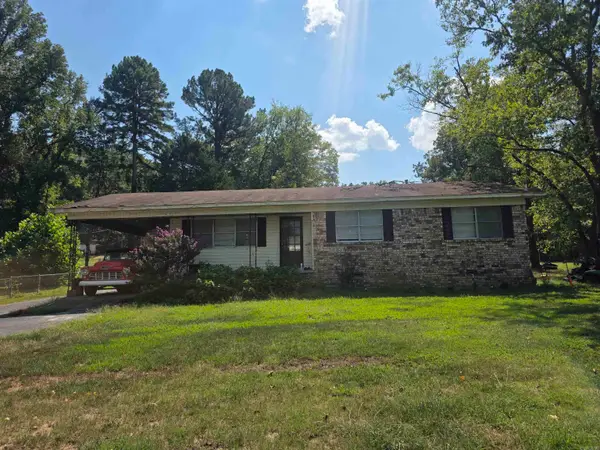
 $140,000Active3 beds 2 baths1,228 sq. ft.
1083 N Hwy 7, Hot Springs, AR 71909
MLS# 26035575Listed by: CENTURY 21 PARKER & SCROGGINS REALTY - HOT SPRINGS - New
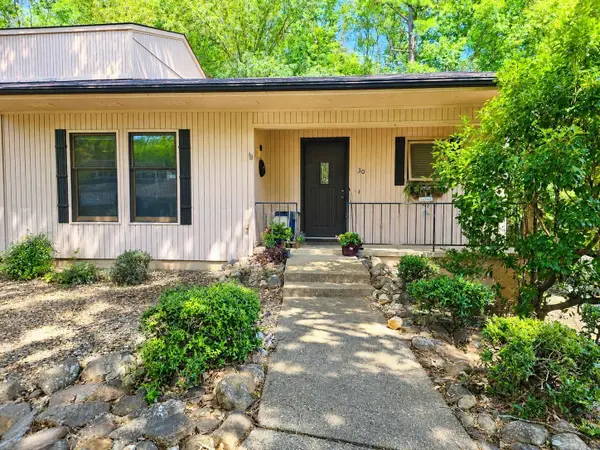 $140,000Active2 beds 2 baths1,088 sq. ft.
30 Reddina Lane, Hot Springs, AR 71909
MLS# 26035442Listed by: TAYLOR REALTY GROUP HSV - New
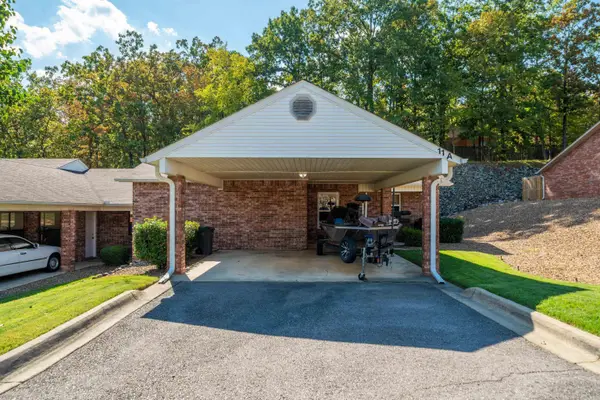 $227,000Active2 beds 2 baths1,300 sq. ft.
500 Pakis Street #11A, Hot Springs, AR 71913
MLS# 26035540Listed by: LAX REALTY & VACATION RENTALS - New
 $764,900Active5 beds 4 baths3,485 sq. ft.
189 Arlington Park Terrace, Hot Springs, AR 71901
MLS# 26035544Listed by: LAX REALTY & VACATION RENTALS


Protect your home and budget from life's surprises with an Assurant Home Warranty, backed by a partner that supports you through every step of homeownership. Explore Plans.
©2026 Century 21 Real Estate LLC. All rights reserved. CENTURY 21®, the CENTURY 21 Logo and C21® are service marks owned by Century 21 Real Estate LLC. Century 21 Real Estate LLC fully supports the principles of the Fair Housing Act and the Equal Opportunity Act. Each office is independently owned and operated. Listing information is deemed reliable but not guaranteed accurate.