
119 Poplar Street, Hot Springs, AR 71901
Local realty services provided by:CENTURY 21 United
Listed by: nancy bergeron
Office: keller williams realty the bergeron group
MLS#:26028822
Source:AR_CARMLS
Price summary
- Price:$179,900
- Price per sq. ft.:$179.36
About this home
Turnkey, fully furnished, and currently operating as an active STR, this updated 2-bedroom, 1-bath Hot Springs bungalow offers a great opportunity for an investment property, weekend retreat, or primary residence. Furnishings and appliances convey, making this property ready for immediate use. Inside, you’ll find charming original hardwood floors that have been beautifully refinished, stainless steel kitchen appliances, and thoughtful updates throughout. Major improvements include a newer metal roof, HVAC system, and water heater completed in 2021–2022. A spacious covered front porch adds inviting outdoor living space. The location is a standout—just minutes from historic downtown Hot Springs, Hot Springs National Park, Bathhouse Row, Oaklawn Racing Casino Resort, restaurants, shopping, galleries, breweries, and year-round attractions. Outdoor recreation is also close by, with more than 26 miles of hiking trails, the Northwoods mountain bike trail system, and easy access to Lake Hamilton and Lake Ouachita for boating, fishing, and water activities. Furnished, updated, STR-ready, and conveniently located near many of Hot Springs’ most popular destinations...
Contact an agent
Home facts
- Year built:1939
- Subdivision & Development:WESTBROOK ADDITION
- Listing ID #:26028822
- Added:59 day(s) ago
- Updated:September 14, 2026 at 02:39 PM
Rooms and interior
- Bedrooms:2
- Total bathrooms:1
- Full bathrooms:1
- Flooring:Luxury Vinyl, Wood
- Dining Description:Breakfast Bar, Eat-In Kitchen
- Kitchen Description:Free-Standing Stove, Gas Range, Refrigerator-Stays
- Bedroom Description:2 Bedrooms Same Level
- Living area:1,003 sq. ft.
Heating and cooling
- Cooling:Central Cool-Electric
- Heating:Central Heat-Electric
Structure and exterior
- Roof:Metal
- Year built:1939
- Building area:1,003 sq. ft.
- Lot area:0.1 Acres
- Lot Features:Sloped
- Architectural Style:Bungalow/Cottage
- Construction Materials:Metal/Vinyl Siding
- Exterior Features:Porch
- Foundation Description:Slab/Crawl Combination
- Levels:1 Story
Utilities
- Water:Water-Public
- Sewer:Sewer-Public
Finances and disclosures
- Price:$179,900
- Price per sq. ft.:$179.36
- Tax amount:$948 (2025)
Features and amenities
- Appliances:Free-Standing Stove, Gas Range
- Laundry features:Dryer Connection-Electric, Dryer-Stays, Laundry Room, Washer Connection, Washer-Stays
- Amenities:Furnished, Walk-In Closet(s), Walk-in Shower, Window Treatments
Parking
- Parking description:Parking Pads
New listings near 119 Poplar Street
- New
 $1,290,000Active4 beds 3 baths2,756 sq. ft.
208 Ridge Point, Hot Springs, AR 71913
MLS# 26037427Listed by: TRADEMARK REAL ESTATE, INC. 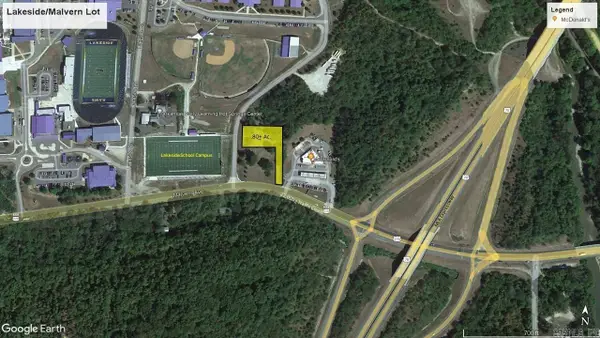 $418,176Active0.8 Acres
000 (Lot 1R2) Malvern Avenue, Hot Springs, AR 71901
MLS# 24036565Listed by: CBRPM HOT SPRINGS- New
 $473,900Active4 beds 3 baths4,057 sq. ft.
191 Taylor Place, Hot Springs, AR 71901
MLS# 26037372Listed by: EVERMARK REALTY GROUP, INC. - New
 $132,900Active3 beds 1 baths984 sq. ft.
Address Withheld By Seller, Hot Springs, AR 71913
MLS# 26037349Listed by: HOT SPRINGS 1ST CHOICE REALTY - New
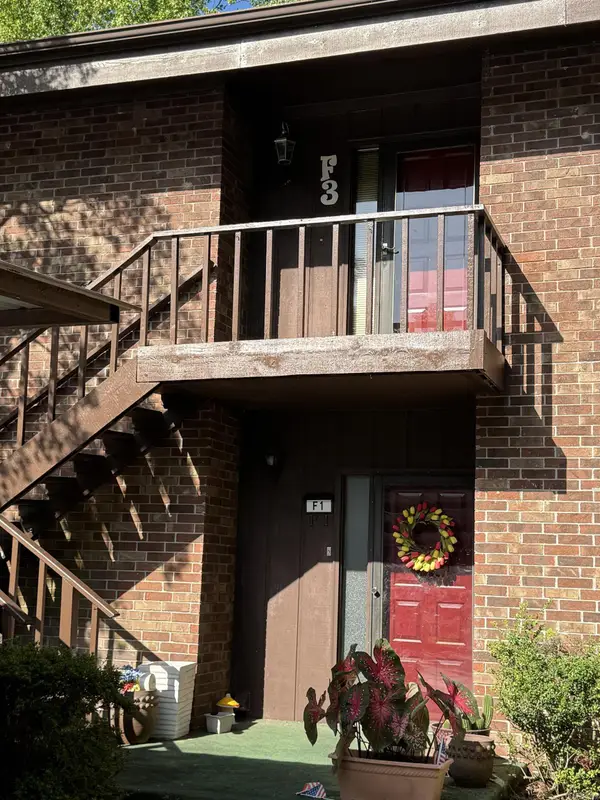 $242,500Active2 beds 2 baths1,412 sq. ft.
2315 Lakeshore Drive #F3, Hot Springs, AR 71912
MLS# 26037235Listed by: REALTY SOLUTION - New
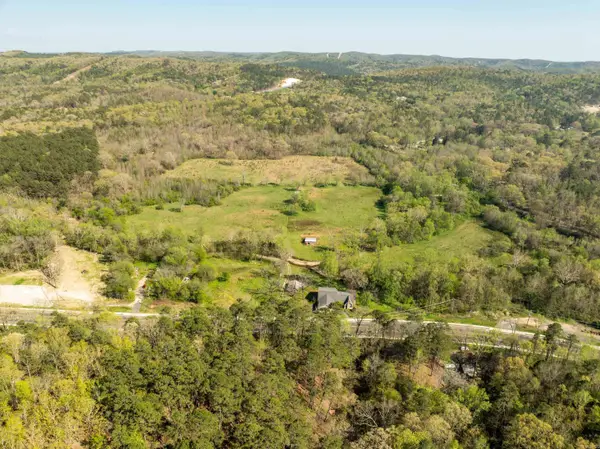 $45,000Active1.8 Acres
Address Withheld By Seller, Hot Springs, AR 71901
MLS# 26037202Listed by: SMITH & ASSOCIATES REAL ESTATE SERVICES - New
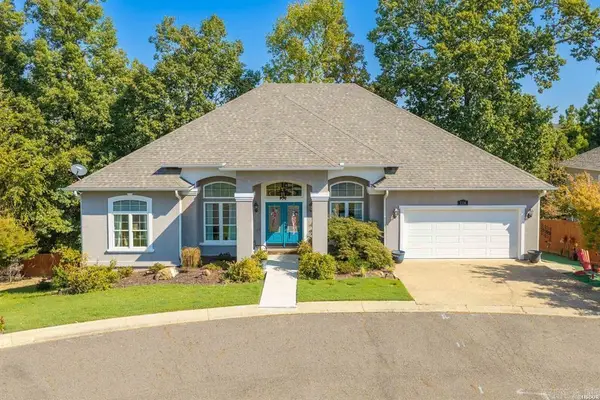 $385,000Active3 beds 2 baths1,884 sq. ft.
Address Withheld By Seller, Hot Springs, AR 71913
MLS# 26037215Listed by: CRYE-LEIKE REALTORS - New
 $429,900Active4 beds 3 baths2,198 sq. ft.
118 Bluebell Court, Hot Springs, AR 71901
MLS# 26037168Listed by: THE GOFF GROUP REAL ESTATE COMPANY - New
 $459,000Active2 beds 2 baths1,480 sq. ft.
110 Jamison, Hot Springs, AR 71913
MLS# 26037110Listed by: UNITED COUNTRY REAL ESTATE LAND AND LAKES GROUP - New
 $275,000Active3 beds 2 baths1,354 sq. ft.
210 Normandy Street, Hot Springs, AR 71913
MLS# 26037117Listed by: WHITE STONE REAL ESTATE


Protect your home and budget from life's surprises with an Assurant Home Warranty, backed by a partner that supports you through every step of homeownership. Explore Plans.
©2026 Century 21 Real Estate LLC. All rights reserved. CENTURY 21®, the CENTURY 21 Logo and C21® are service marks owned by Century 21 Real Estate LLC. Century 21 Real Estate LLC fully supports the principles of the Fair Housing Act and the Equal Opportunity Act. Each office is independently owned and operated. Listing information is deemed reliable but not guaranteed accurate.