
130 Gatehills Place, Hot Springs, AR 71913
Local realty services provided by:CENTURY 21 Combs & Associates Real Estate
130 Gatehills Place,Hot Springs, AR 71913
$429,900
- 3 Beds
- 2 Baths
- 2,050 sq. ft.
- Single family
- Active
Listed by: tonya brown
Office: signature homes real estate
MLS#:26046412
Source:AR_CARMLS
Price summary
- Price:$429,900
- Price per sq. ft.:$209.71
About this home
Welcome to 130 Gatehills Place! 3 bedroom/2 bath, approx 2050 heated sq ft, split floor plan, with soft neutral tones throughout. The custom cabinetry elevates the space with beauty and abounding storage. There are multi functional built in cabinets, a spacious kitchen, a large island that offers space for seating, kitchen windows that flood the room with natural light, gorgeous quartz countertops, a separate pantry closet in the kitchen area, and a coat closet in the entry hall. The master suite boasts a large bedroom, three closet areas, a master bath with a walk in shower, soaker tub, and lots of built in storage. The two additional bedrooms have generous closet space and the second bath has a built in linen closet with drawers as well as an additional built in hallway linen cabinet. The luxury vinyl plank flooring is warm and inviting while offering durability and resilience. Close to restaurants, shopping, gyms, area lakes, and Hot Springs attractions. LHSD
Contact an agent
Home facts
- Year built:2026
- Subdivision & Development:Glenstone
- Listing ID #:26046412
- Added:1 day(s) ago
- Updated:November 20, 2026 at 04:49 PM
Rooms and interior
- Bedrooms:3
- Total bathrooms:2
- Full bathrooms:2
- Flooring:Laminate
- Dining Description:Kitchen/Dining Combo
- Kitchen Description:Free-Standing Stove
- Bedroom Description:3 Bedrooms Same Level
- Living area:2,050 sq. ft.
Structure and exterior
- Roof:Architectural Shingle
- Year built:2026
- Building area:2,050 sq. ft.
- Lot area:0.23 Acres
- Lot Features:Level
- Architectural Style:Craftsman
- Construction Materials:Wood
- Foundation Description:Crawl Space
- Levels:1 Story
Utilities
- Water:Water-Public
- Sewer:Sewer-Public
Finances and disclosures
- Price:$429,900
- Price per sq. ft.:$209.71
- Tax amount:$62 (2025)
Features and amenities
- Appliances:Free-Standing Stove
- Laundry features:Laundry Room
Parking
- Parking description:Garage, Two Car
New listings near 130 Gatehills Place
- New
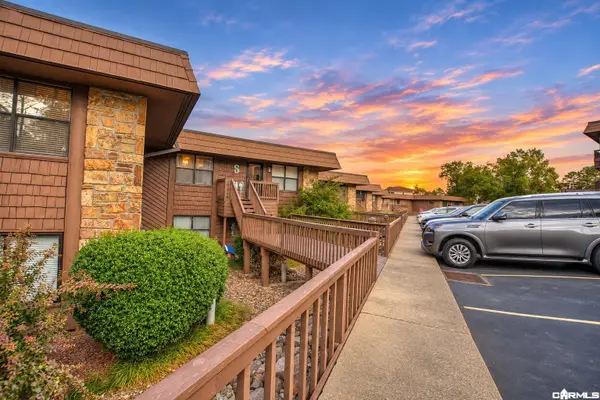 $349,900Active2 beds 2 baths1,360 sq. ft.
1412 Airport Road #B14, Hot Springs, AR 71913
MLS# 26046483Listed by: HOT SPRINGS 1ST CHOICE REALTY - New
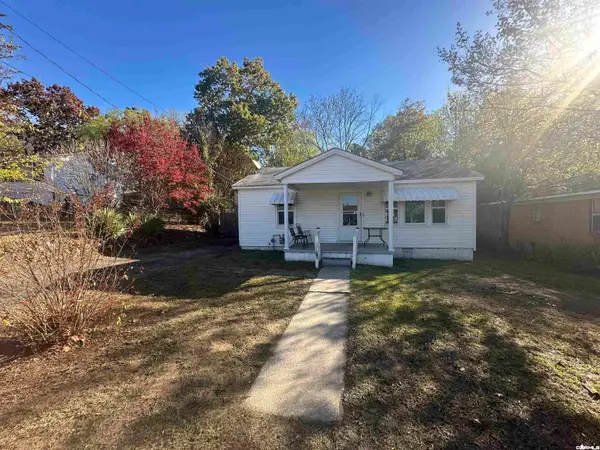 $140,000Active2 beds 1 baths1,088 sq. ft.
117 Sonnet Street, Hot Springs, AR 71901
MLS# 26046433Listed by: KELLER WILLIAMS REALTY HOT SPRINGS - New
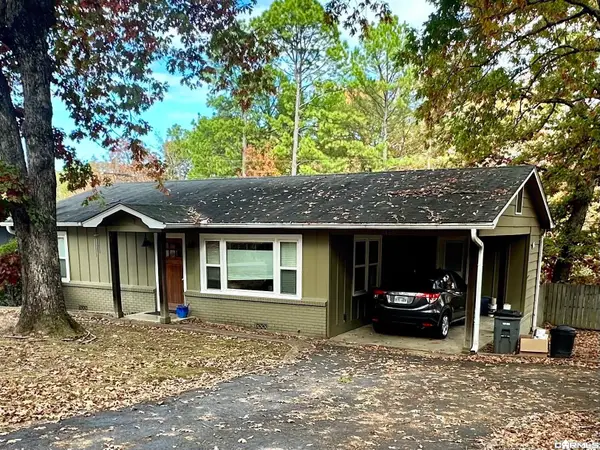 $188,000Active2 beds 1 baths1,002 sq. ft.
100 Bellaire Loop, Hot Springs, AR 71901
MLS# 26046409Listed by: PARTNERS REALTY - New
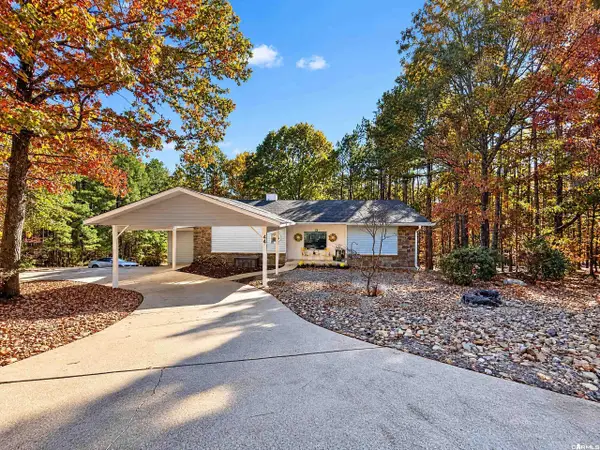 $389,000Active5 beds 3 baths2,987 sq. ft.
44 Hayuco Way, Hot Springs, AR 71909
MLS# 26046410Listed by: LISTWITHFREEDOM.COM, INC. - New
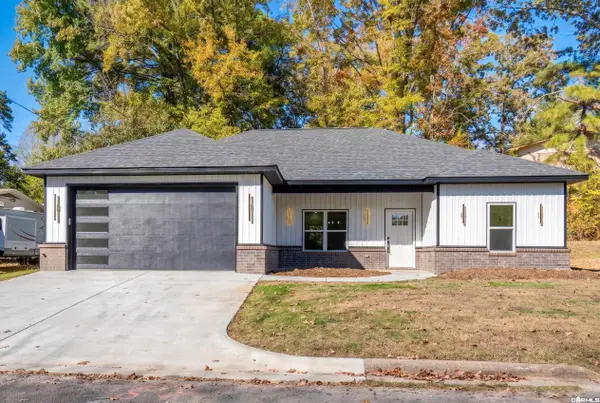 $299,000Active3 beds 2 baths1,252 sq. ft.
201 Poinsettia Street, Hot Springs National Park, AR 71913
MLS# 26046419Listed by: RIX REALTY ADVANTAGE TEAM REALTORS - New
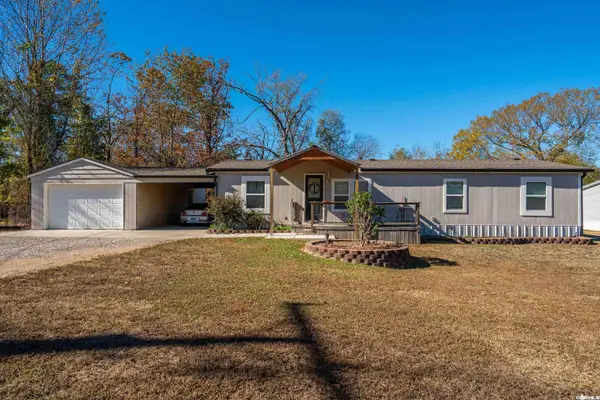 $172,000Active4 beds 2 baths1,512 sq. ft.
211 Eastwood Street, Hot Springs, AR 71913
MLS# 26046420Listed by: SIGNATURE HOMES REAL ESTATE - New
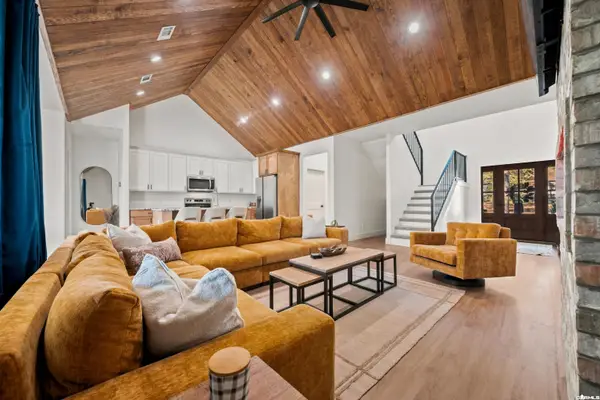 $499,900Active5 beds 3 baths2,863 sq. ft.
Address Withheld By Seller, Hot Springs, AR 71913
MLS# 26046431Listed by: MCGRAW REALTORS - HS - New
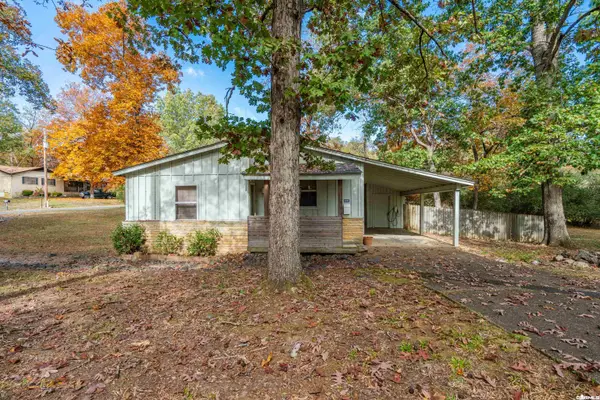 $229,000Active3 beds 2 baths1,539 sq. ft.
231 Southshore Drive, Hot Springs, AR 71913
MLS# 26046342Listed by: CRYE-LEIKE REALTORS - New
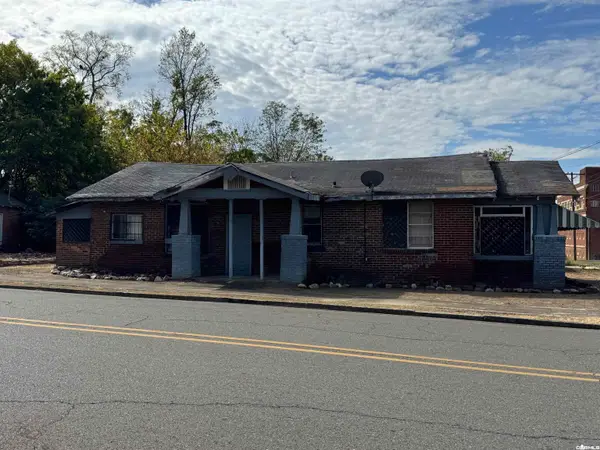 $60,000Active2 beds 2 baths1,509 sq. ft.
236 Garden St, Hot Springs, AR 71901
MLS# 26046240Listed by: CBRPM HOT SPRINGS


Protect your home and budget from life's surprises with an Assurant Home Warranty, backed by a partner that supports you through every step of homeownership. Explore Plans.
©2026 Century 21 Real Estate LLC. All rights reserved. CENTURY 21®, the CENTURY 21 Logo and C21® are service marks owned by Century 21 Real Estate LLC. Century 21 Real Estate LLC fully supports the principles of the Fair Housing Act and the Equal Opportunity Act. Each office is independently owned and operated. Listing information is deemed reliable but not guaranteed accurate.