
133 Melmar Terrace, Hot Springs, AR 71913
Local realty services provided by:CENTURY 21 Perry Real Estate
133 Melmar Terrace,Hot Springs, AR 71913
$809,900
- 2 Beds
- 3 Baths
- 2,280 sq. ft.
- Single family
- Active
Listed by: dione jessup
Office: halsey real estate - benton
MLS#:26037875
Source:AR_CARMLS
Price summary
- Price:$809,900
- Price per sq. ft.:$355.22
About this home
Welcome to 133 Melmar Terrace where lakefront living brings peaceful joy and family fun! This 2 bedroom 2.5 bath home is spread across two levels, both with a lovely deck/patio overlooking beautiful Lake Hamilton. The main level of the home features a galley style kitchen complete with stainless appliances and a huge walk-in pantry, a living space overlooking the lake and a dining space large enough for the entire family, the master bedroom with en-suite bathroom, walk-in closet and laundry room! The basement features one bedroom with huge walk-in closet and private access bathroom, a large bonus room that could easily be divided to add a 3rd bedroom as well as a half bath down. There is also a patio door leading to the beautiful patio overlooking the lake. Next to the home is your own fully paved driveway down to the lake! No stairs needed! Just drive the car or golf cart! This home features a huge, 2-stall boat dock! The entire home was completely remodeled in 2018 with all new electrical, plumbing, hot water tank, metal roof & 1 of the 2 HVAC units replaced. The other is approx 2016. New deck 2021! New windows & sliding glass doors 2026! Don't wait! Schedule your showing soon!...
Contact an agent
Home facts
- Year built:1970
- Subdivision & Development:RESTFUL RIDGE
- Listing ID #:26037875
- Added:1 day(s) ago
- Updated:September 17, 2026 at 05:01 AM
Rooms and interior
- Bedrooms:2
- Total bathrooms:3
- Full bathrooms:2
- Half bathrooms:1
- Flooring:Luxury Vinyl, Wood
- Dining Description:Separate Breakfast Room
- Kitchen Description:Built-In Stove, Dishwasher, Electric Range
- Bedroom Description:Primary Bedroom/Main Level
- Basement Description:Basement, Cooled, Finished, Full, Heated, Outside Access/Walk-Out
- Living area:2,280 sq. ft.
Heating and cooling
- Cooling:Central Cool-Electric
- Heating:Central Heat-Electric
Structure and exterior
- Roof:Metal
- Year built:1970
- Building area:2,280 sq. ft.
- Lot Features:Sloped
- Architectural Style:Bungalow/Cottage
- Construction Materials:Frame
- Exterior Features:Boat Dock, Deck
- Foundation Description:Crawl Space, Slab/Crawl Combination
- Levels:2 Stories
Utilities
- Water:Water-Public
- Sewer:Sewer-Public
Finances and disclosures
- Price:$809,900
- Price per sq. ft.:$355.22
- Tax amount:$2,856
Features and amenities
- Appliances:Built-In Stove, Dishwasher, Electric Range
- Laundry features:Laundry Room
Parking
- Parking description:Parking Pads, Two Car
New listings near 133 Melmar Terrace
- New
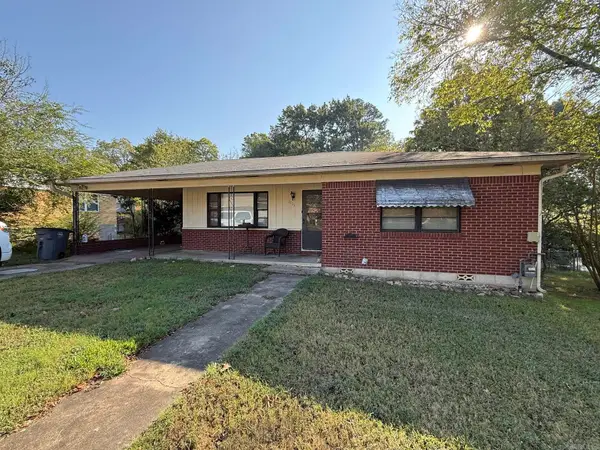 $129,000Active2 beds 1 baths1,006 sq. ft.
1205 Richard Street, Hot Springs, AR 71913
MLS# 26037831Listed by: CRYE-LEIKE REALTORS - New
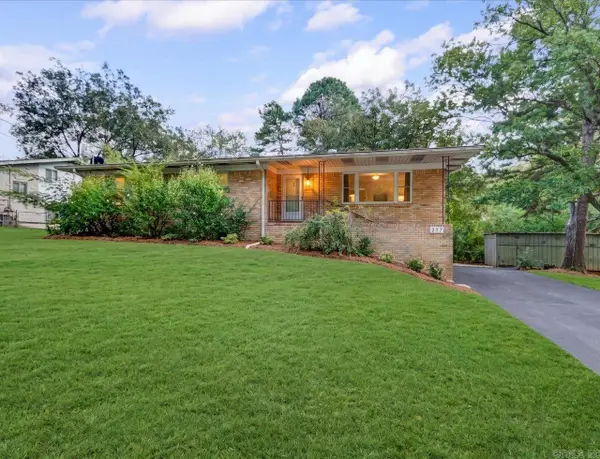 $289,900Active3 beds 3 baths2,287 sq. ft.
217 Emory Street, Hot Springs, AR 71913
MLS# 26037838Listed by: KELLER WILLIAMS REALTY THE BERGERON GROUP - New
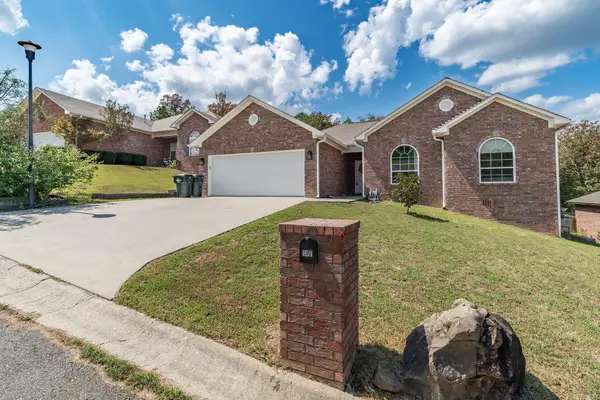 $279,000Active3 beds 2 baths1,782 sq. ft.
147 Westoak Place, Hot Springs, AR 71913
MLS# 26037748Listed by: TRADEMARK REAL ESTATE, INC. - New
 $225,000Active3 beds 2 baths1,925 sq. ft.
115 Baber Street, Hot Springs, AR 71913
MLS# 26037692Listed by: ESQ. REALTY GROUP - HOT SPRINGS - New
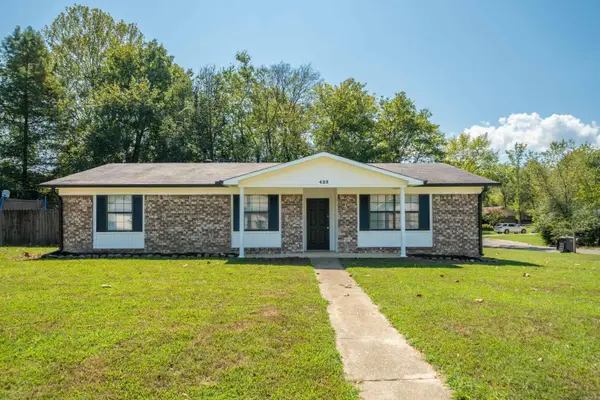 $248,500Active3 beds 2 baths1,653 sq. ft.
423 Pine Meadows Loop, Hot Springs, AR 71901
MLS# 26037686Listed by: SIGNATURE HOMES REAL ESTATE - New
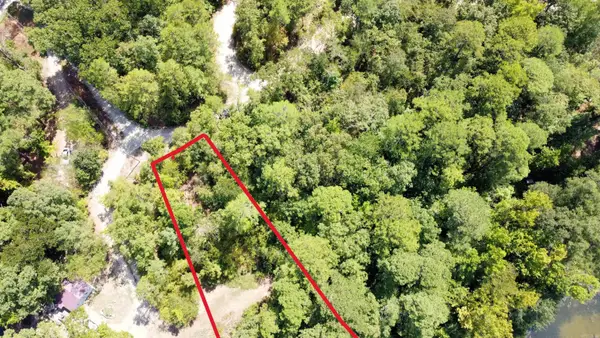 $25,000Active0.29 Acres
XXX Continental, Hot Springs, AR 71913
MLS# 26037663Listed by: CRYE-LEIKE REALTORS - New
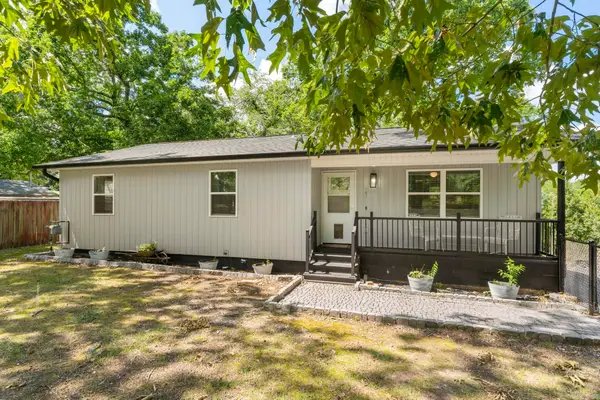 $270,000Active3 beds 2 baths1,216 sq. ft.
703 Euclid Street, Hot Springs, AR 71901
MLS# 26037664Listed by: IREALTY ARKANSAS - SHERWOOD - New
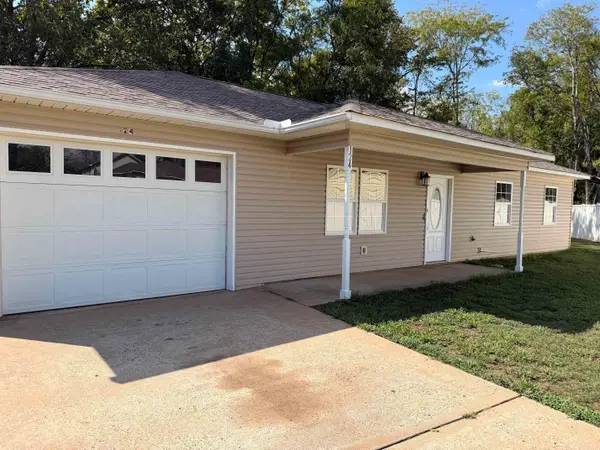 $186,000Active3 beds 2 baths1,315 sq. ft.
124 Summer Court, Hot Springs, AR 71913
MLS# 26037650Listed by: CRYE-LEIKE REALTORS - New
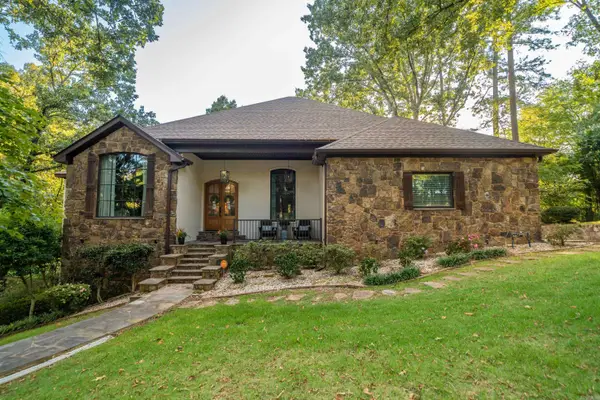 $739,000Active4 beds 4 baths4,019 sq. ft.
312 Lotus Loop, Hot Springs, AR 71901
MLS# 26037603Listed by: THE GOFF GROUP REAL ESTATE COMPANY


Protect your home and budget from life's surprises with an Assurant Home Warranty, backed by a partner that supports you through every step of homeownership. Explore Plans.
©2026 Century 21 Real Estate LLC. All rights reserved. CENTURY 21®, the CENTURY 21 Logo and C21® are service marks owned by Century 21 Real Estate LLC. Century 21 Real Estate LLC fully supports the principles of the Fair Housing Act and the Equal Opportunity Act. Each office is independently owned and operated. Listing information is deemed reliable but not guaranteed accurate.