139 Hillshire Loop, Hot Springs, AR 71913
Local realty services provided by:CENTURY 21 Combs & Associates Real Estate
139 Hillshire Loop,Hot Springs, AR 71913
$287,000
- 3 Beds
- 2 Baths
- 1,653 sq. ft.
- Single family
- Active
Listed by: belen lambert
Office: cbrpm hot springs
MLS#:26032152
Source:AR_CARMLS
Price summary
- Price:$287,000
- Price per sq. ft.:$173.62
- Monthly HOA dues:$10
About this home
Welcome to 139 Hillshire Loop, a well-maintained 3-bedroom, 2-bath home located in the Hamilton Park subdivision within the Lake Hamilton School District. Offering approximately 1,653 square feet, this home features an open-concept layout with a spacious living room centered around a wood-burning fireplace. The kitchen flows easily into the dining and living areas, creating a functional space for everyday living and entertaining. The primary suite offers two walk-in closets, while two additional bedrooms provide flexibility for guests, an office, or additional living space. Recent updates include a new roof (2023), vinyl flooring (2023), interior paint (2022), microwave (2023), and dishwasher (2025). Outside, enjoy a fully fenced backyard situated on one of the more level lots in the subdivision, offering plenty of usable outdoor space. Additional features include a dedicated laundry room and 2-car garage. Conveniently located with easy access to shopping, dining, and everything Hot Springs has to offer. Schedule your private showing today!...
Contact an agent
Home facts
- Year built:2012
- Subdivision & Development:HAMILTON PARK
- Listing ID #:26032152
- Added:17 day(s) ago
- Updated:August 24, 2026 at 02:34 PM
Rooms and interior
- Bedrooms:3
- Total bathrooms:2
- Full bathrooms:2
- Flooring:Luxury Vinyl
- Dining Description:Separate Dining Room
- Kitchen Description:Dishwasher, Disposal, Free-Standing Stove, Microwave, Pantry
- Bedroom Description:3 Bedrooms Same Level, Primary Bedroom Apart
- Living area:1,653 sq. ft.
Heating and cooling
- Cooling:Central Cool-Electric
- Heating:Central Heat-Electric
Structure and exterior
- Roof:Architectural Shingle
- Year built:2012
- Building area:1,653 sq. ft.
- Lot area:0.22 Acres
- Lot Features:In Subdivision, Level
- Architectural Style:Traditional
- Construction Materials:Brick
- Exterior Features:Covered Patio, Guttering
- Foundation Description:Slab
- Levels:1 Story
Schools
- High school:Lake Hamilton
- Middle school:Lake Hamilton
- Elementary school:Lake Hamilton
Utilities
- Water:Water Heater-Electric, Water-Public
- Sewer:Sewer-Public
Finances and disclosures
- Price:$287,000
- Price per sq. ft.:$173.62
- Tax amount:$2,040 (2025)
Features and amenities
- Appliances:Dishwasher, Disposal, Free-Standing Stove, Microwave
- Laundry features:Dryer Connection-Electric, Laundry Room, Washer Connection
- Amenities:Sheet Rock, Sheet Rock Ceiling, Smoke Detector(s), Walk-In Closet(s), Walk-in Shower
Parking
- Parking description:Auto Door Opener, Garage, Two Car
New listings near 139 Hillshire Loop
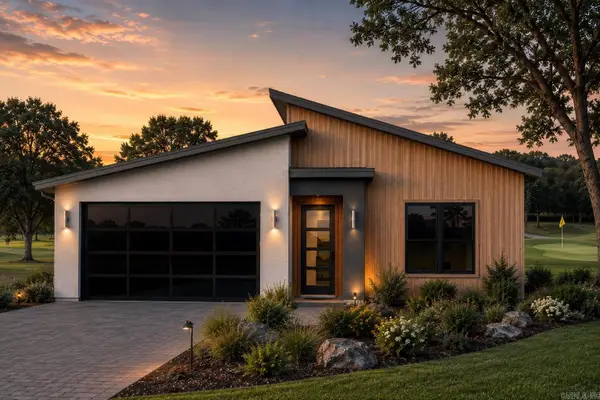 $315,000Active3 beds 2 baths1,401 sq. ft.
151 Arlington Drive, Hot Springs, AR 71913
MLS# 26033049Listed by: MCGRAW REALTORS - HS- Open Sat, 11am to 2pmNew
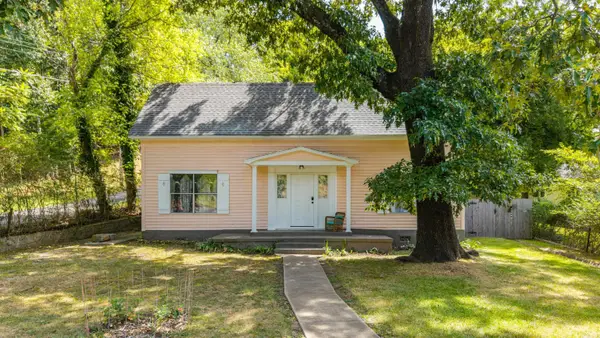
 $214,500Active3 beds 2 baths1,272 sq. ft.
402 Pullman Avenue, Hot Springs, AR 71901
MLS# 26034415Listed by: CENTURY 21 PARKER & SCROGGINS REALTY - HOT SPRINGS - New
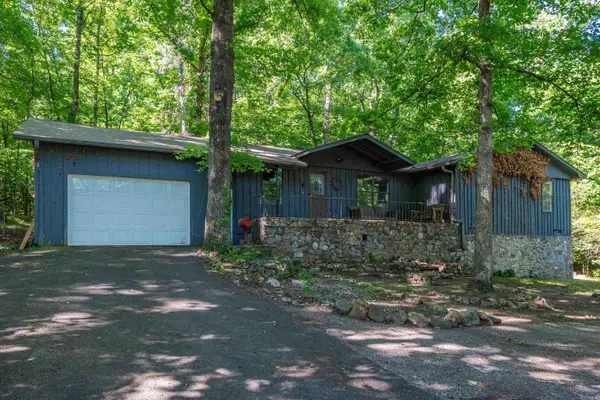 $249,900Active3 beds 2 baths1,777 sq. ft.
210 Lawrence Lane, Hot Springs, AR 71913
MLS# 26034416Listed by: CENTURY 21 PARKER & SCROGGINS REALTY - HOT SPRINGS - New
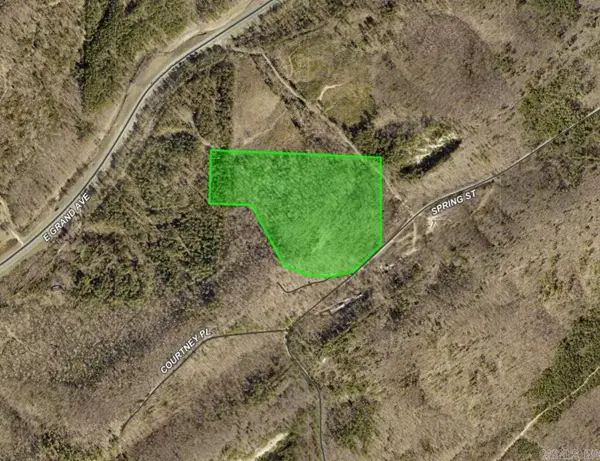 $215,000Active21.89 Acres
Address Withheld By Seller, Hot Springs, AR 71901
MLS# 26034405Listed by: CENTURY 21 PARKER & SCROGGINS REALTY - HOT SPRINGS - Open Tue, 12 to 2pmNew
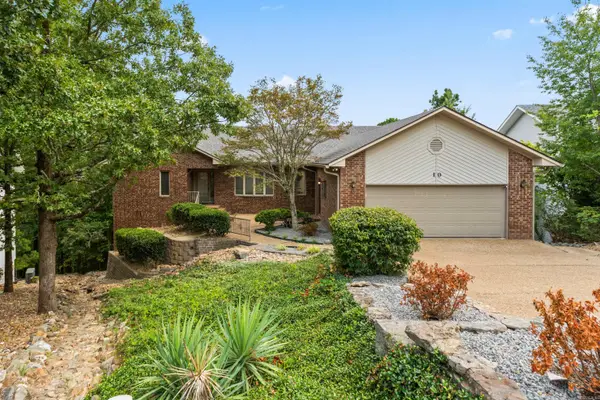 $455,000Active4 beds 4 baths3,942 sq. ft.
10 Bolada Cir Circle, Hot Springs, AR 71909
MLS# 26034383Listed by: TAYLOR REALTY GROUP HSV - New
 $325,000Active2 beds 3 baths1,168 sq. ft.
227 Bayshore Cove, Hot Springs, AR 71901
MLS# 26034351Listed by: LPT REALTY - New
 $235,000Active3 beds 2 baths1,276 sq. ft.
1108 Emory Street, Hot Springs, AR 71913
MLS# 26034304Listed by: MCGRAW REALTORS - HS - New
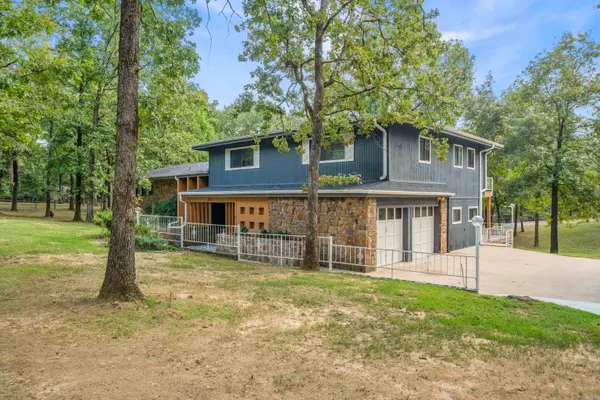 $950,000Active3 beds 4 baths2,926 sq. ft.
208 Southshore Drive, Hot Springs, AR 71913
MLS# 26034294Listed by: THE GOFF GROUP REAL ESTATE COMPANY - New
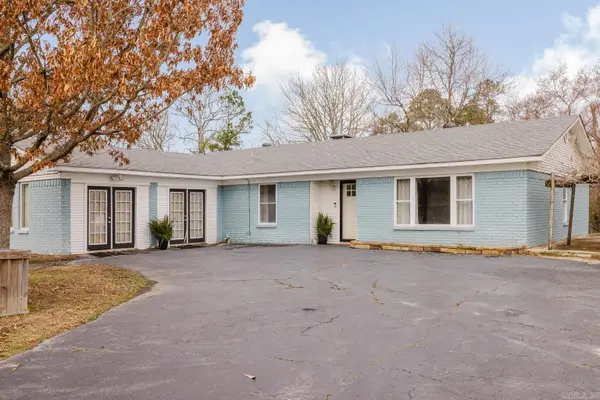 $299,999Active4 beds 2 baths2,175 sq. ft.
104 Rainbow Lane, Hot Springs, AR 71913
MLS# 26034300Listed by: CENTURY 21 PARKER & SCROGGINS REALTY - BRYANT - New
 $425,000Active1.47 Acres
000 Hwy 290, Hot Springs, AR 71913
MLS# 26034247Listed by: LAKE HOMES REALTY, LLC


Protect your home and budget from life's surprises with an Assurant Home Warranty, backed by a partner that supports you through every step of homeownership. Explore Plans.
©2026 Century 21 Real Estate LLC. All rights reserved. CENTURY 21®, the CENTURY 21 Logo and C21® are service marks owned by Century 21 Real Estate LLC. Century 21 Real Estate LLC fully supports the principles of the Fair Housing Act and the Equal Opportunity Act. Each office is independently owned and operated. Listing information is deemed reliable but not guaranteed accurate.