148 Hideaway Hills Drive, Hot Springs, AR 71901
Local realty services provided by:CENTURY 21 H.S.V. Realty
148 Hideaway Hills Drive,Hot Springs, AR 71901
$455,000
- 4 Beds
- 4 Baths
- 3,100 sq. ft.
- Single family
- Active
Listed by:
 CENTURY 21 H.S.V. Realty
- CENTURY 21 H.S.V. Realty
Office: century 21 h.s.v. realty
MLS#:26014651
Source:AR_CARMLS
Price summary
- Price:$455,000
- Price per sq. ft.:$146.77
About this home
Spacious 4-bedroom, 4-bath Hot Springs home near Lakeside Schools featuring two separate living areas, a media room, and an exceptional two-level layout designed for everyday comfort and entertaining. The main level offers two bedrooms and two full bathrooms, providing flexibility for guests, multigenerational living, or a home office. Interior highlights include soaring ceilings, granite countertops, hardwood flooring, custom built-ins, a gas-log fireplace, gas range, and a large laundry room. Outside, enjoy a covered back patio, fenced backyard with a privacy gate and room for a future pool, plus a convenient circle driveway. The oversized garage provides ample space for vehicles, storage, and a workshop. Energy-efficient upgrades include solar panels, a home generator, high-efficiency dual-fuel HVAC system, Rinnai tankless water heater, and Low-E windows. Located approximately 15 minutes from downtown Hot Springs and Oaklawn, this well-equipped home delivers space, comfort, efficiency, and convenience. Schedule your private showing today! SEE AGENT REMARKS....
Contact an agent
Home facts
- Year built:2007
- Subdivision & Development:Metes & Bounds
- Listing ID #:26014651
- Added:140 day(s) ago
- Updated:September 02, 2026 at 02:48 PM
Rooms and interior
- Bedrooms:4
- Total bathrooms:4
- Full bathrooms:4
- Flooring:Carpet, Tile, Wood
- Dining Description:Breakfast Bar, Kitchen/Dining Combo
- Kitchen Description:Dishwasher, Disposal, Free-Standing Stove, Gas Range, Ice Maker Connection, Microwave, Refrigerator-Stays
- Bedroom Description:2 Bedrooms Same Level, Primary Bedroom Apart
- Basement Description:Partially Finished
- Living area:3,100 sq. ft.
Heating and cooling
- Cooling:Central Cool-Electric
- Heating:Central Heat-Electric
Structure and exterior
- Roof:Architectural Shingle
- Year built:2007
- Building area:3,100 sq. ft.
- Lot area:0.51 Acres
- Lot Features:Down Slope, Not in Subdivision, Sloped
- Architectural Style:Traditional
- Construction Materials:Metal/Vinyl Siding, Stucco
- Exterior Features:Deck, Porch
- Foundation Description:Slab
- Levels:2 Stories
Utilities
- Water:Water Heater-Gas, Water-Public
- Sewer:Sewer-Public
Finances and disclosures
- Price:$455,000
- Price per sq. ft.:$146.77
- Tax amount:$3,635
Features and amenities
- Appliances:Dishwasher, Disposal, Free-Standing Stove, Gas Range, Ice Maker Connection, Microwave
- Laundry features:Dryer Connection-Electric, Washer Connection
- Amenities:Built-Ins, Smoke Detector(s), Walk-In Closet(s)
Parking
- Parking description:Auto Door Opener, Garage, Side Entry
New listings near 148 Hideaway Hills Drive
- New
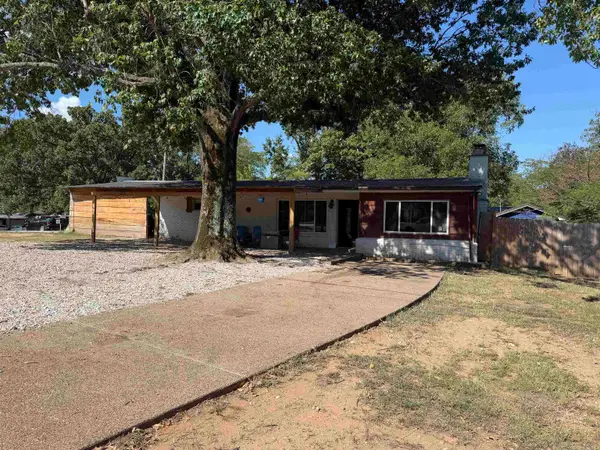 $189,900Active3 beds 2 baths1,637 sq. ft.
380 Long Beach, Hot Springs, AR 71913
MLS# 26035810Listed by: LISA ATTWOOD REALTY - New
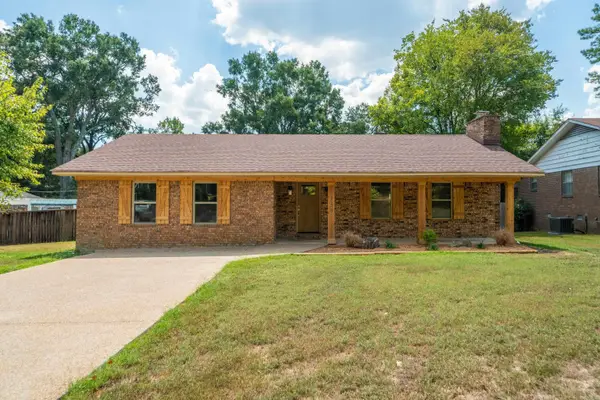 $335,000Active3 beds 2 baths2,133 sq. ft.
336 Melwood St, Hot Springs, AR 71901
MLS# 26035788Listed by: TRADEMARK REAL ESTATE, INC. - New
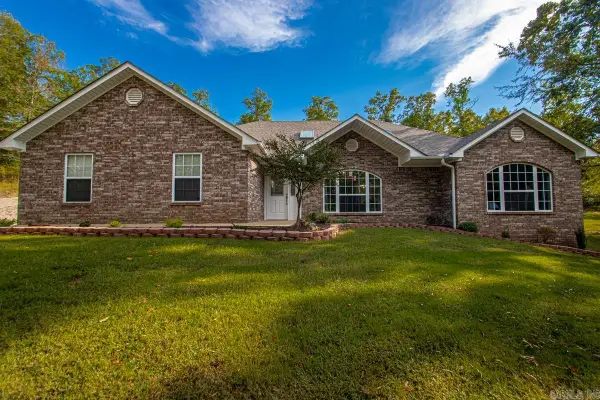
 $440,000Active3 beds 2 baths2,037 sq. ft.
435 Coachlight Road, Hot Springs, AR 71913
MLS# 26035751Listed by: CENTURY 21 PARKER & SCROGGINS REALTY - BRYANT - New
 $399,000Active3 beds 2 baths2,512 sq. ft.
3202 Highway 290, Hot Springs, AR 71913
MLS# 26035754Listed by: MCGRAW REALTORS - BENTON - New
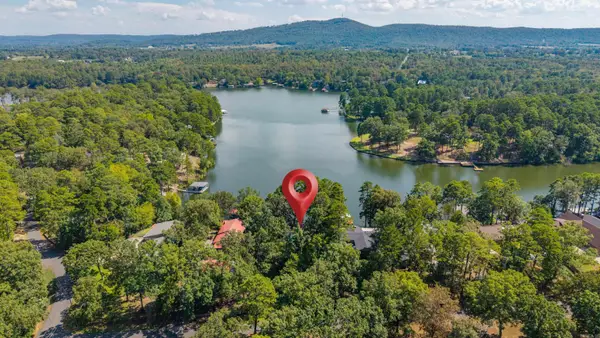 $770,000Active4 beds 3 baths2,140 sq. ft.
230 Southshore Drive, Hot Springs, AR 71913
MLS# 26035737Listed by: CRYE-LEIKE REALTORS - New
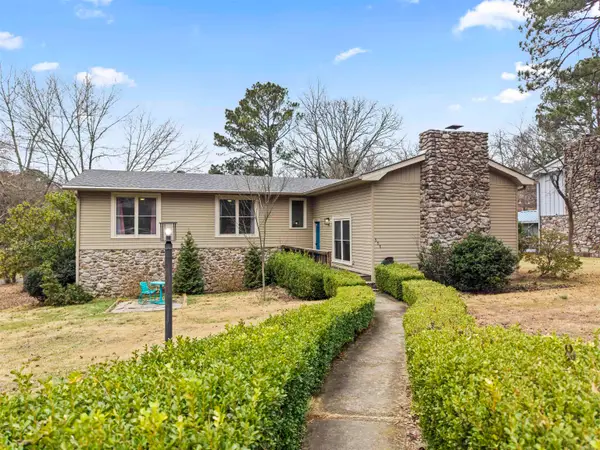 $350,000Active4 beds 3 baths2,871 sq. ft.
111 Hillsdale Terrace, Hot Springs, AR 71901
MLS# 26035687Listed by: MCGRAW REALTORS - HS - New
 $319,900Active3 beds 2 baths2,052 sq. ft.
100 Stonebriar Drive, Hot Springs, AR 71913
MLS# 26035695Listed by: TRADEMARK REAL ESTATE, INC. - New
 $40,000Active0.28 Acres
Lot 5 Damian Court, Hot Springs, AR 71901
MLS# 26035653Listed by: PINNACLE REALTY ADVISORS - New
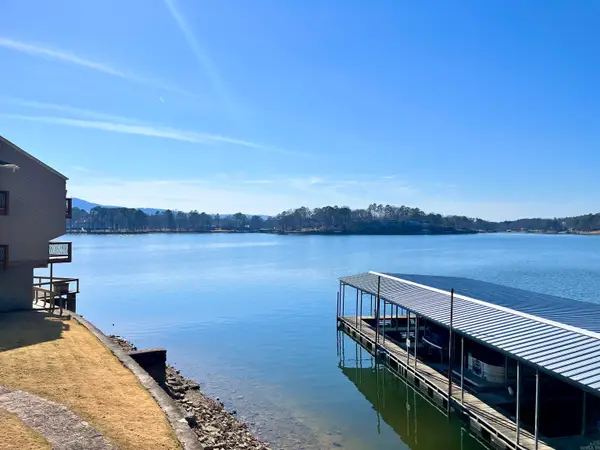 $405,000Active2 beds 2 baths1,361 sq. ft.
200 Pretti Point #F-2, Hot Springs, AR 71913
MLS# 26035582Listed by: HALSEY REAL ESTATE - BENTON - New
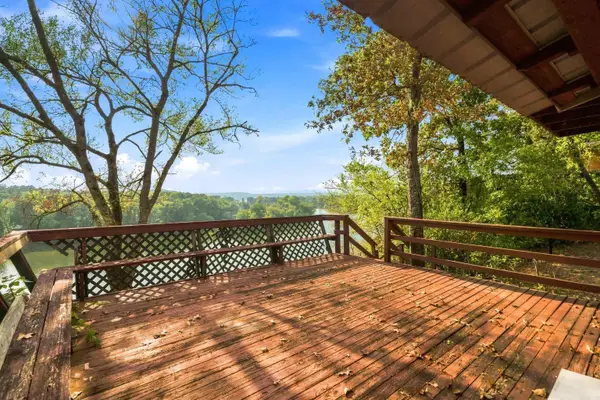 $325,000Active3 beds 2 baths1,614 sq. ft.
310 Vanadium Circle, Hot Springs, AR 71913
MLS# 26035591Listed by: HOT SPRINGS 1ST CHOICE REALTY


Protect your home and budget from life's surprises with an Assurant Home Warranty, backed by a partner that supports you through every step of homeownership. Explore Plans.
©2026 Century 21 Real Estate LLC. All rights reserved. CENTURY 21®, the CENTURY 21 Logo and C21® are service marks owned by Century 21 Real Estate LLC. Century 21 Real Estate LLC fully supports the principles of the Fair Housing Act and the Equal Opportunity Act. Each office is independently owned and operated. Listing information is deemed reliable but not guaranteed accurate.