
155 Carpenter Court, Hot Springs, AR 71901
Local realty services provided by:CENTURY 21 United
155 Carpenter Court,Hot Springs, AR 71901
$375,000
- 3 Beds
- 2 Baths
- 2,062 sq. ft.
- Single family
- Active
Listed by: kyleigh scott
Office: white stone real estate
MLS#:26043201
Source:AR_CARMLS
Price summary
- Price:$375,000
- Price per sq. ft.:$181.86
About this home
RARE FIND IN LAKESIDE SCHOOL DISTRICT! Enjoy the perfect combination of space, privacy, and modern updates with this beautifully remodeled 3-bedroom, 2-bath home offering 2,062 square feet on an incredible 2.63 acres! Acreage like this is hard to find in Lakeside School District! Step inside to discover a bright, inviting interior filled with an abundance of natural sunlight. The spacious living area features a cozy fireplace, creating the perfect place to gather with family and friends. The completely remodeled kitchen is sure to impress with gorgeous marble countertops, stainless steel appliances, abundant cabinetry, and plenty of counter space for cooking and entertaining. Retreat to the spacious primary suite featuring a beautifully updated bathroom with a walk-in shower, relaxing soaking tub, and dual vanities with quartside counters. Step outside to the expansive back patio, perfect for grilling, entertaining, or simply enjoying the peaceful surroundings. The sprawling backyard offers plenty of room for pets to roam, outdoor activities, gardening, or watching the local wildlife. Call today for a showing!...
Contact an agent
Home facts
- Year built:1964
- Subdivision & Development:Metes & Bounds
- Listing ID #:26043201
- Added:1 day(s) ago
- Updated:October 27, 2026 at 04:02 AM
Rooms and interior
- Bedrooms:3
- Total bathrooms:2
- Full bathrooms:2
- Flooring:Tile
- Dining Description:Breakfast Bar, Living/Dining Combo
- Kitchen Description:Dishwasher, Free-Standing Stove, Surface Range
- Bedroom Description:3 Bedrooms Same Level
- Living area:2,062 sq. ft.
Structure and exterior
- Roof:Composition
- Year built:1964
- Building area:2,062 sq. ft.
- Lot area:2.63 Acres
- Lot Features:Cleared, Level
- Architectural Style:Traditional
- Construction Materials:Brick & Frame Combo
- Exterior Features:Patio
- Foundation Description:Crawl Space
- Levels:1 Story
Schools
- High school:Lakeside
- Middle school:Lakeside
- Elementary school:Lakeside
Utilities
- Water:Water Heater-Electric, Water-Public
- Sewer:Sewer-Public
Finances and disclosures
- Price:$375,000
- Price per sq. ft.:$181.86
- Tax amount:$1,184
Features and amenities
- Appliances:Dishwasher, Free-Standing Stove, Surface Range
- Laundry features:Dryer Connection-Electric, Laundry Room, Washer Connection
- Amenities:Sheet Rock, Smoke Detector(s), Walk-In Closet(s), Walk-in Shower
Parking
- Parking description:Garage, Two Car
New listings near 155 Carpenter Court
- New
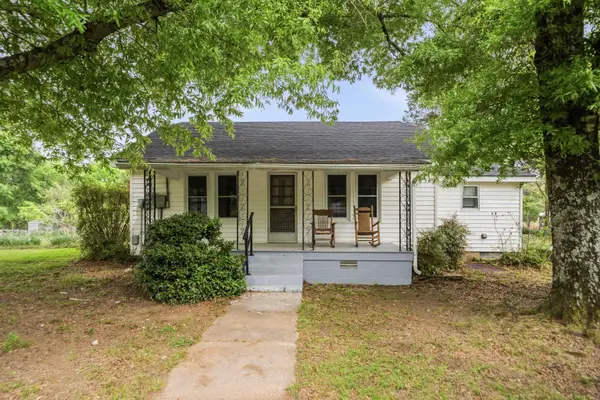 $195,000Active2 beds 1 baths1,214 sq. ft.
300 Carver Street, Hot Springs National Park, AR 71901
MLS# 26043151Listed by: TRADEMARK REAL ESTATE, INC. - New
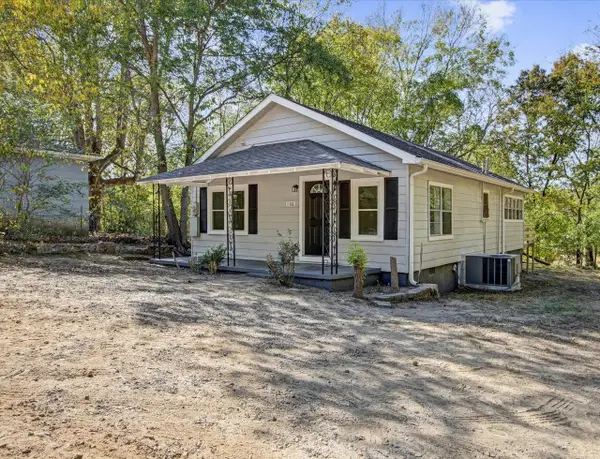 $115,000Active2 beds 1 baths1,025 sq. ft.
106 Gibbs Street, Hot Springs, AR 71901
MLS# 26043184Listed by: MEYERS REALTY COMPANY - New
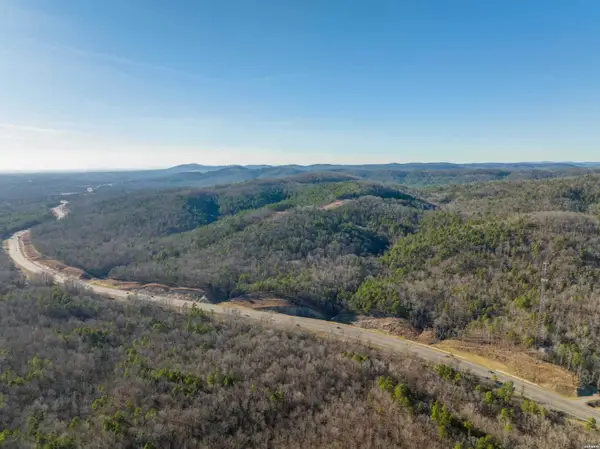 $83,280Active10.41 Acres
TBD Vista View Place, Hot Springs, AR 71901
MLS# 26043095Listed by: WHITE STONE REAL ESTATE - New
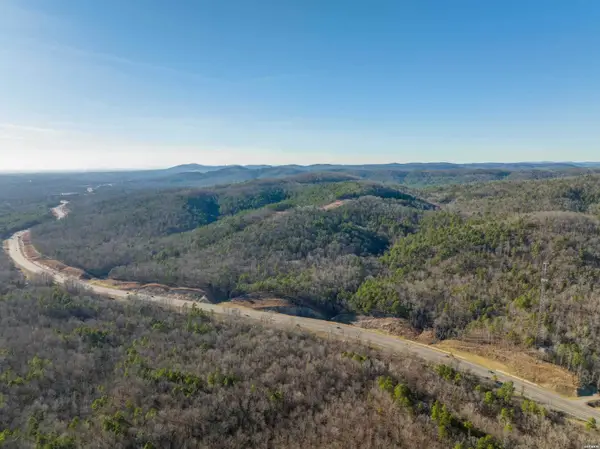 $26,480Active3.31 Acres
TBD Vista View Place, Hot Springs, AR 71901
MLS# 26043100Listed by: WHITE STONE REAL ESTATE - New
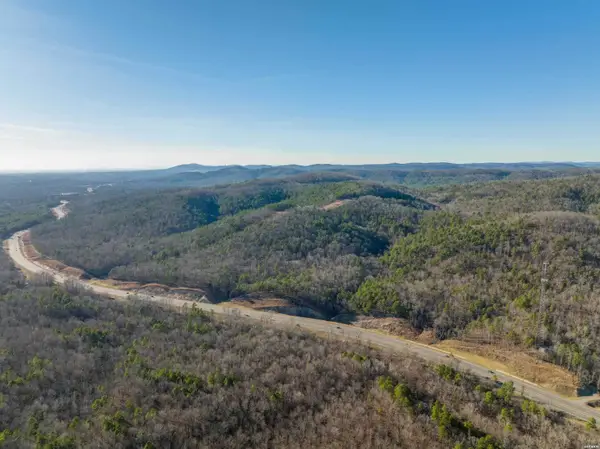 $26,560Active3.32 Acres
TBD Vista Views Place, Hot Springs, AR 71901
MLS# 26043102Listed by: WHITE STONE REAL ESTATE - New
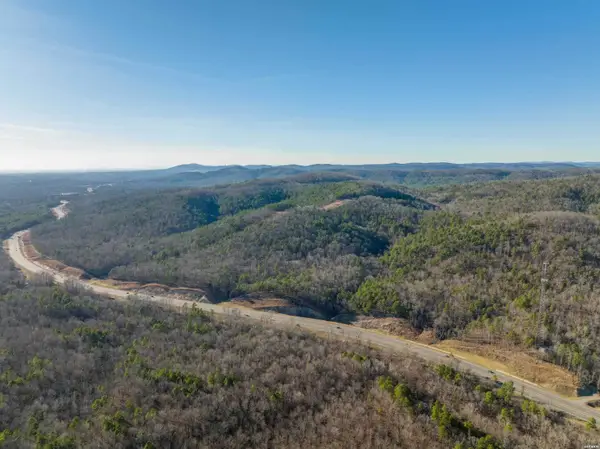 $26,320Active3.29 Acres
TBD Vista View Place, Hot Springs, AR 71901
MLS# 26043103Listed by: WHITE STONE REAL ESTATE - New
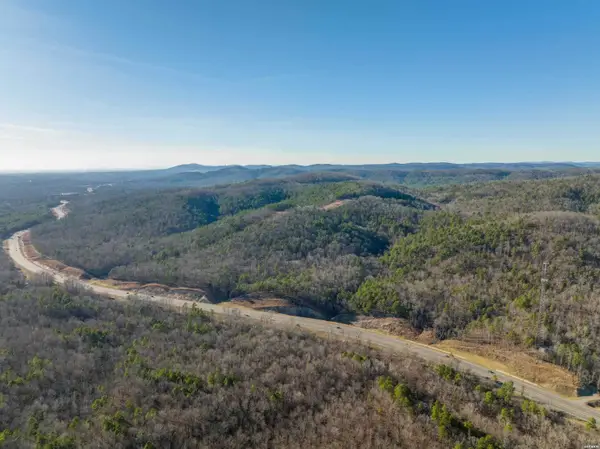 $24,720Active3.09 Acres
TBD Ohana Terrace, Hot Springs, AR 71901
MLS# 26043109Listed by: WHITE STONE REAL ESTATE - New
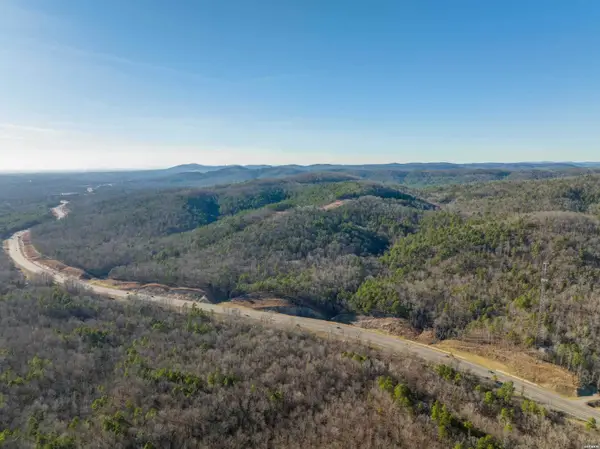 $72,480Active9.06 Acres
TBD Ohana Terrace, Hot Springs, AR 71901
MLS# 26043110Listed by: WHITE STONE REAL ESTATE - New
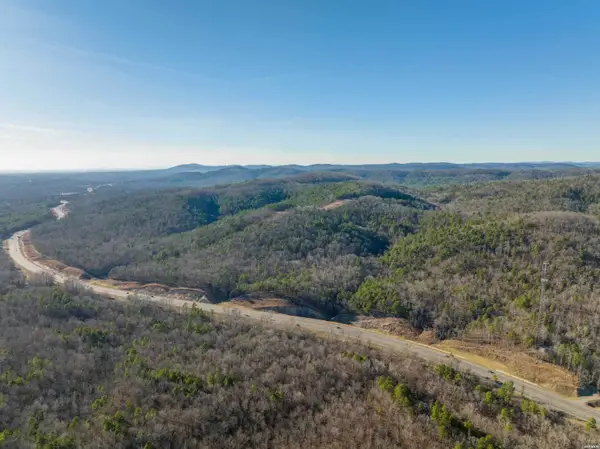 $24,160Active3.02 Acres
TBD Ohana Terrace, Hot Springs, AR 71901
MLS# 26043112Listed by: WHITE STONE REAL ESTATE


Protect your home and budget from life's surprises with an Assurant Home Warranty, backed by a partner that supports you through every step of homeownership. Explore Plans.
©2026 Century 21 Real Estate LLC. All rights reserved. CENTURY 21®, the CENTURY 21 Logo and C21® are service marks owned by Century 21 Real Estate LLC. Century 21 Real Estate LLC fully supports the principles of the Fair Housing Act and the Equal Opportunity Act. Each office is independently owned and operated. Listing information is deemed reliable but not guaranteed accurate.