164 Blue Heron Drive, Hot Springs, AR 71913
Local realty services provided by:CENTURY 21 Lyons & Associates Real Estate
Listed by: mark r williams
Office: keller williams realty
MLS#:1361395
Source:AR_NWAR
Price summary
- Price:$2,375,000
- Price per sq. ft.:$343.46
- Monthly HOA dues:$27.08
About this home
Discover the elegant beauty and exceptional lake life of 164 Blue Heron Dr. This impressive 6-bedroom, 4-full and 1-half bath home spans three spacious stories filled with natural light and beautiful views of Lake Hamilton. Designed for living and entertaining, it blends timeless elegance with abundant space and endless possibilities. The primary suite offers a private retreat with a luxurious bath and generous walk-in closet. The lower level features a spacious game room and additional living area, perfect for movie nights, game days, entertaining, or relaxing. Outside, enjoy your private retreat with a pool, hot tub, and boat dock with lift. Sip morning coffee overlooking the lake, spend afternoons on the water, and unwind poolside at sunset. A three-car garage provides ample space for vehicles, lake toys, and storage. With stunning views and exceptional amenities, this property is ideal as a full-time residence, luxurious lake retreat, or investment opportunity. Experience the best of Lake Hamilton living!...
Contact an agent
Home facts
- Year built:2005
- Subdivision & Development:Driftwood Point
- Listing ID #:1361395
- Added:1 day(s) ago
- Updated:September 09, 2026 at 03:03 PM
Rooms and interior
- Bedrooms:6
- Total bathrooms:5
- Full bathrooms:4
- Half bathrooms:1
- Flooring:Luxury Vinyl Plank, Tile
- Kitchen Description:Electric Cooktop, Electric Water Heater, Garbage Disposal, Granite Counters, Pantry, Range Hood
- Bedroom Description:Split Bedrooms
- Basement:Yes
- Basement Description:Finished, Full, Walk-Out Access
- Living area:6,915 sq. ft.
Heating and cooling
- Cooling:Central Air
- Heating:Central
- Central air:Yes
Structure and exterior
- Roof:Architectural, Shingle
- Year built:2005
- Building area:6,915 sq. ft.
- Lot area:0.37 Acres
- Lot Features:Outside City Limits, Sloped, Subdivision, Views
- Construction Materials:Brick, Frame, Rock
- Exterior Features:Covered
- Foundation Description:Slab
- Levels:3 Story
Utilities
- Water:Public, Water Available
- Sewer:Public Sewer, Sewer Available
Finances and disclosures
- Price:$2,375,000
- Price per sq. ft.:$343.46
- Tax amount:$13,028
Features and amenities
- Appliances:Disposal, Electric Water Heater, Range Hood
- Laundry features:Dryer Hookup, Washer Hookup
- Amenities:Cathedral Ceilings, Ceiling Fans, Granite Counters, Pantry, Smoke Detectors, Split Bedrooms, Walk-In Closets, Wet Bar, Window Blinds, Window Drapes, Window Treatments
- Pool features:Heated Pool, In Ground, Pool, Private Pool
Parking
- Parking description:Aggregate, Attached, Driveway, Garage, Garage Door Opener
- Garage:Yes
New listings near 164 Blue Heron Drive
- New
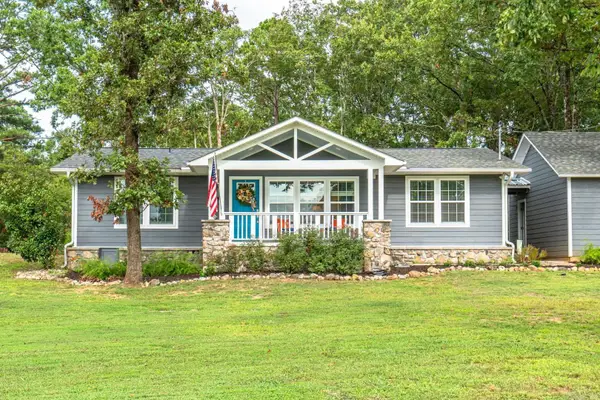 $369,000Active3 beds 3 baths1,646 sq. ft.
169 Wishbone Street, Hot Springs, AR 71913
MLS# 26036712Listed by: CBRPM HOT SPRINGS - New
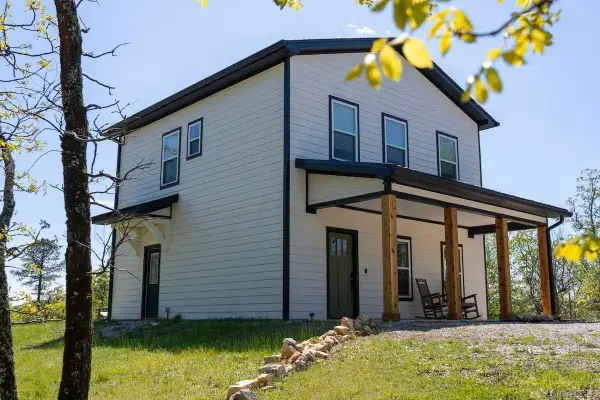 $350,000Active3 beds 3 baths1,456 sq. ft.
1056 Peaceful Valley Road, Hot Springs, AR 71901
MLS# 26036673Listed by: KELLER WILLIAMS REALTY - New
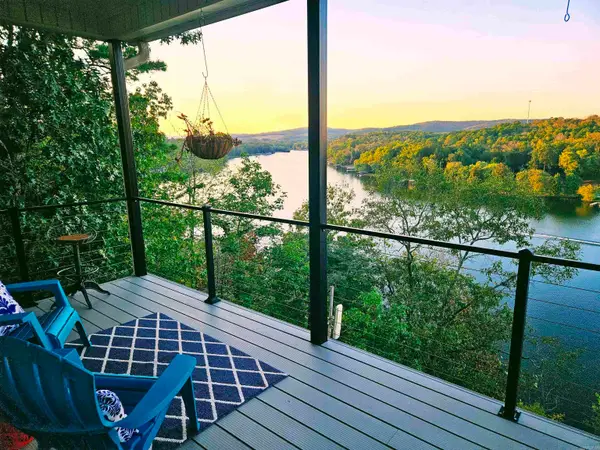
 $449,900Active3 beds 2 baths1,647 sq. ft.
104 Waterfront Court, Hot Springs, AR 71913
MLS# 26036644Listed by: CENTURY 21 PARKER & SCROGGINS REALTY - HOT SPRINGS - New
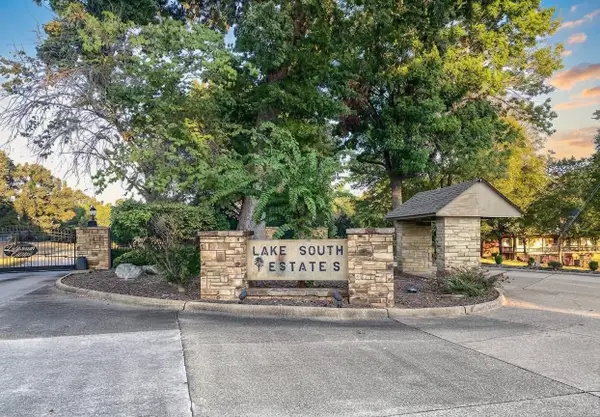 $850,000Active0.53 Acres
105 #3B Lakesouth Terrace, Hot Springs, AR 71913
MLS# 26036646Listed by: HOT SPRINGS 1ST CHOICE REALTY - New
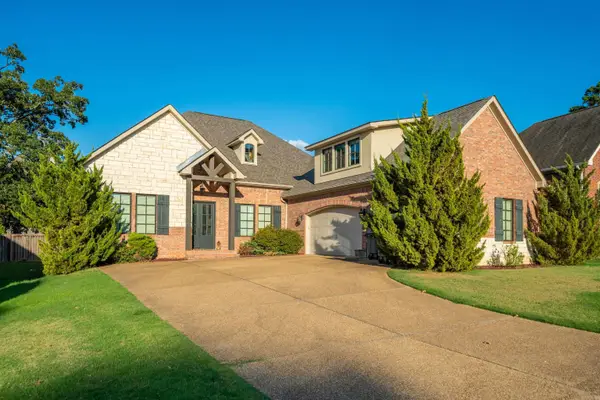 $660,000Active4 beds 4 baths3,523 sq. ft.
149 Arlington Park Terrace, Hot Springs, AR 71901
MLS# 26036653Listed by: WHITE STONE REAL ESTATE - New
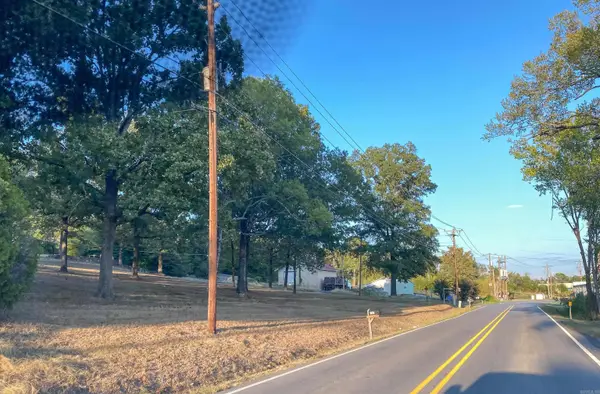 $275,000Active1.36 Acres
105 Ennis Street, Hot Springs, AR 71913
MLS# 26036622Listed by: HOT SPRINGS 1ST CHOICE REALTY - New
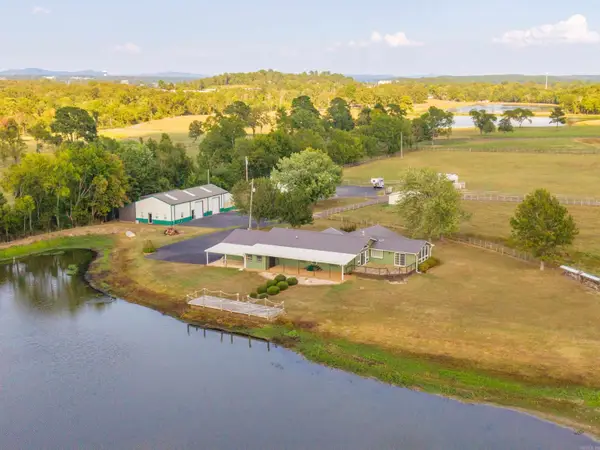 $1,950,000Active5 beds 4 baths2,681 sq. ft.
566 & 568 Albright, Hot Springs, AR 71913
MLS# 26036566Listed by: THE GOFF GROUP REAL ESTATE COMPANY - New
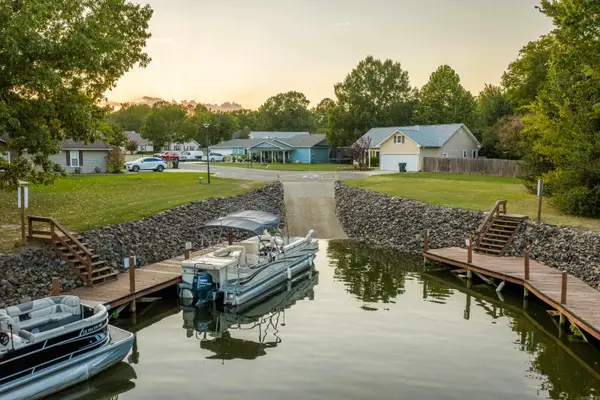 $229,000Active3 beds 2 baths1,305 sq. ft.
Address Withheld By Seller, Hot Springs, AR 71913
MLS# 26036545Listed by: HOT SPRINGS 1ST CHOICE REALTY - New
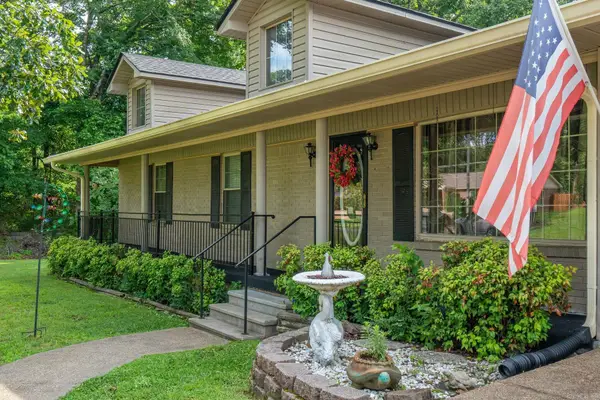 $199,900Active3 beds 2 baths2,028 sq. ft.
108 Mossman Street, Hot Springs, AR 71913
MLS# 26036550Listed by: CBRPM HOT SPRINGS


Protect your home and budget from life's surprises with an Assurant Home Warranty, backed by a partner that supports you through every step of homeownership. Explore Plans.
©2026 Century 21 Real Estate LLC. All rights reserved. CENTURY 21®, the CENTURY 21 Logo and C21® are service marks owned by Century 21 Real Estate LLC. Century 21 Real Estate LLC fully supports the principles of the Fair Housing Act and the Equal Opportunity Act. Each office is independently owned and operated. Listing information is deemed reliable but not guaranteed accurate.