
165 Pretti Point, Hot Springs, AR 71913
Local realty services provided by:CENTURY 21 Perry Real Estate
165 Pretti Point,Hot Springs, AR 71913
$510,000
- 4 Beds
- 3 Baths
- - sq. ft.
- Single family
- Sold
Listed by: nancy bergeron
Office: keller williams realty the bergeron group
MLS#:26003520
Source:AR_CARMLS
Sorry, we are unable to map this address
Price summary
- Price:$510,000
About this home
MOTIVATED SELLER! Lake Hamilton waterfront home on the main channel that qualifies for a Short-Term Rental license and has Entergy approval for a single-stall boat dock. Whether you're looking for a full-time residence, weekend getaway, or investment property, this home offers exceptional flexibility. Offered for the first time in over 50 years and back on the market through no fault of the seller. The main level features an open floor plan with 2 bedrooms, 2 baths, including a primary suite with a walk-in closet. The sunroom opens to a covered lakeside deck with panoramic lake views, beautiful sunrises and sunsets, and a front-row seat to the annual Lake Hamilton fireworks. The walk-out lower level offers a private entrance, 2 additional bedrooms, a full bath, second living area, bonus room, laundry room, and direct access to the lakeside patio. Located on a quiet, no-through street just minutes from Oaklawn, downtown Hot Springs, shopping, dining, and medical facilities. Schedule your private showing today!...
Contact an agent
Home facts
- Year built:1960
- Subdivision & Development:Hot Springs Unplatted
- Listing ID #:26003520
- Added:241 day(s) ago
- Updated:September 22, 2026 at 06:18 AM
Rooms and interior
- Bedrooms:4
- Total bathrooms:3
- Full bathrooms:3
- Flooring:Carpet, Wood
- Dining Description:Separate Dining Room
- Kitchen Description:Dishwasher, Disposal, Free-Standing Stove, Microwave, Refrigerator-Stays
- Bedroom Description:2 Bedrooms Same Level, Primary Bedroom/Main Level
- Basement Description:Basement
Heating and cooling
- Cooling:Central Cool-Electric
- Heating:Central Heat-Gas
Structure and exterior
- Roof:Composition
- Year built:1960
- Lot Features:Extra Landscaping, Level, River/Lake Area
- Architectural Style:Bungalow/Cottage, Traditional
- Construction Materials:Metal/Vinyl Siding
- Exterior Features:Covered Patio, Deck, Guttering, Lawn Sprinkler, Patio, Seawall
- Foundation Description:Slab
- Levels:1 Story, 2 Stories
Schools
- High school:Hot Springs
Utilities
- Water:Water-Public
- Sewer:Sewer-Public
Finances and disclosures
- Price:$510,000
- Tax amount:$629 (2025)
Features and amenities
- Appliances:Dishwasher, Disposal, Free-Standing Stove, Microwave
- Laundry features:Dryer Connection-Electric, Washer Connection
- Amenities:Walk-In Closet(s), Walk-in Shower
Parking
- Parking description:Carport, Four Car or More, Parking Pads, Three Car, Two Car
New listings near 165 Pretti Point
- New
 $229,900Active2 beds 2 baths1,124 sq. ft.
1706 Thornton Ferry Road, Hot Springs, AR 71913
MLS# 26038488Listed by: KELLER WILLIAMS REALTY THE BERGERON GROUP - New
 $325,000Active3 beds 2 baths2,040 sq. ft.
240 Casey St, Hot Springs, AR 71901
MLS# 26038454Listed by: LAKE HAMILTON REALTY, INC. - New
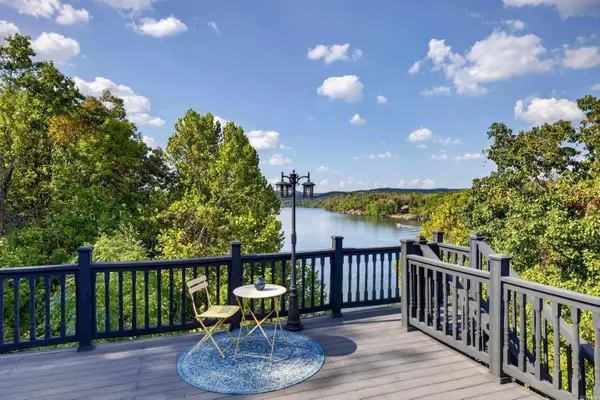 $925,000Active4 beds 4 baths4,838 sq. ft.
139 Waterfront Court, Hot Springs, AR 71913
MLS# 26038468Listed by: STAFFORD REALTORS - New
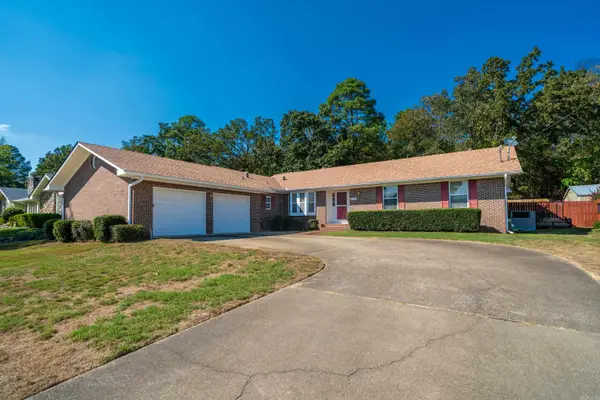 $269,900Active3 beds 3 baths2,092 sq. ft.
204 Alta Vista, Hot Springs, AR 71913
MLS# 26038423Listed by: MCGRAW REALTORS - HS - New
 $649,900Active2 beds 3 baths1,846 sq. ft.
133 Melmar Terrace, Hot Springs, AR 71913
MLS# 26038362Listed by: HALSEY REAL ESTATE - BENTON - New
 $49,900Active2 beds 1 baths1,376 sq. ft.
1148 Pleasant Street, Hot Springs, AR 71913
MLS# 26038389Listed by: CRYE-LEIKE REALTORS FINANCIAL CENTRE BRANCH - New
 $435,000Active8 beds 4 baths2,034 sq. ft.
158 & 144 (A&B) Isaac Lane, Hot Springs, AR 71901
MLS# 26038390Listed by: CBRPM HOT SPRINGS - New
 $15,000Active0.3 Acres
000 Lot 38, Block 4 Of Lugar Lane, Hot Springs Village, AR 71901
MLS# 26038396Listed by: METRO REAL ESTATE GROUP - New
 $15,000Active0.31 Acres
000 Lot 3, Block 1 Of Orense Way, Hot Springs Village, AR 71901
MLS# 26038399Listed by: METRO REAL ESTATE GROUP - New
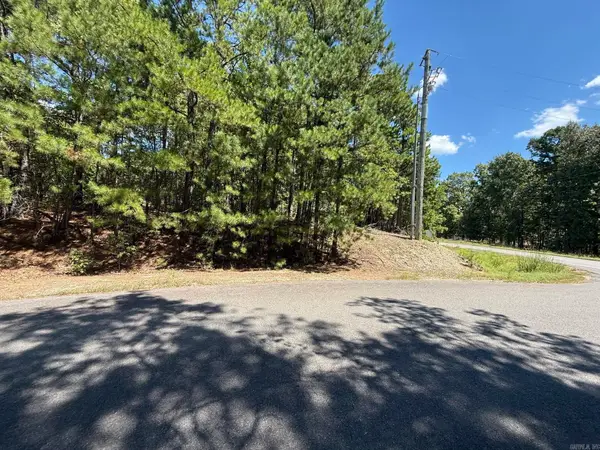 $10,000Active0.19 Acres
000 Lot 3, Block 12 Of Ballobar Way, Hot Springs Village, AR 71901
MLS# 26038404Listed by: METRO REAL ESTATE GROUP


Protect your home and budget from life's surprises with an Assurant Home Warranty, backed by a partner that supports you through every step of homeownership. Explore Plans.
©2026 Century 21 Real Estate LLC. All rights reserved. CENTURY 21®, the CENTURY 21 Logo and C21® are service marks owned by Century 21 Real Estate LLC. Century 21 Real Estate LLC fully supports the principles of the Fair Housing Act and the Equal Opportunity Act. Each office is independently owned and operated. Listing information is deemed reliable but not guaranteed accurate.