
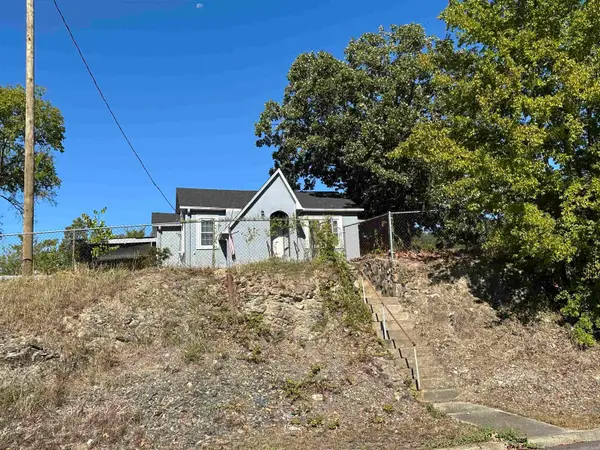
1760 Marion Anderson Road, Hot Springs, AR 71913
Local realty services provided by:CENTURY 21 United
1760 Marion Anderson Road,Hot Springs, AR 71913
$387,000
- 3 Beds
- 2 Baths
- 2,024 sq. ft.
- Single family
- Active
Listed by: karol bailes
Office: crye-leike realtors
MLS#:26036121
Source:AR_CARMLS
Price summary
- Price:$387,000
- Price per sq. ft.:$191.21
About this home
Enjoy relaxed lake-area living in this inviting 3-bedroom, 2-bath home with a beautiful view of the lake just across the street. The spacious living area features a cozy fireplace and wet bar, creating a welcoming space for both everyday living and entertaining. Just off the living room is a separate dining room that could easily serve as a home office, sitting room, or flex space to fit your needs. The kitchen opens to an additional deck, perfect for morning coffee or casual outdoor dining. Out back, a large covered patio overlooks the spacious backyard, providing plenty of room for entertaining, gardening, pets, or simply enjoying the outdoors. With a lake view, multiple outdoor living spaces, a large backyard, fireplace, wet bar, and versatile interior space, this home offers comfort, character, and plenty of room to make it your own. Come see all this home has to offer!
Contact an agent
Home facts
- Year built:1989
- Subdivision & Development:LAKE VIEW
- Listing ID #:26036121
- Added:1 day(s) ago
- Updated:September 04, 2026 at 12:02 PM
Rooms and interior
- Bedrooms:3
- Total bathrooms:2
- Full bathrooms:2
- Flooring:Tile, Vinyl
- Dining Description:Kitchen/Dining Combo
- Kitchen Description:Built-In Stove, Dishwasher, Microwave, Surface Range
- Bedroom Description:Primary Bedroom/Main Level
- Living area:2,024 sq. ft.
Heating and cooling
- Cooling:Central Cool-Electric
- Heating:Central Heat-Gas
Structure and exterior
- Roof:Composition
- Year built:1989
- Building area:2,024 sq. ft.
- Lot area:0.46 Acres
- Lot Features:Level
- Architectural Style:Traditional
- Construction Materials:Brick & Frame Combo
- Exterior Features:Deck, Patio
- Foundation Description:Slab/Crawl Combination
- Levels:1 Story
Utilities
- Water:Water-Public
- Sewer:Sewer-Public
Finances and disclosures
- Price:$387,000
- Price per sq. ft.:$191.21
- Tax amount:$2,176 (2025)
Features and amenities
- Appliances:Built-In Stove, Dishwasher, Microwave, Surface Range
- Laundry features:Dryer Connection-Electric, Laundry Room, Washer Connection
- Amenities:Wet Bar
Parking
- Parking description:Garage, Two Car
New listings near 1760 Marion Anderson Road
- New
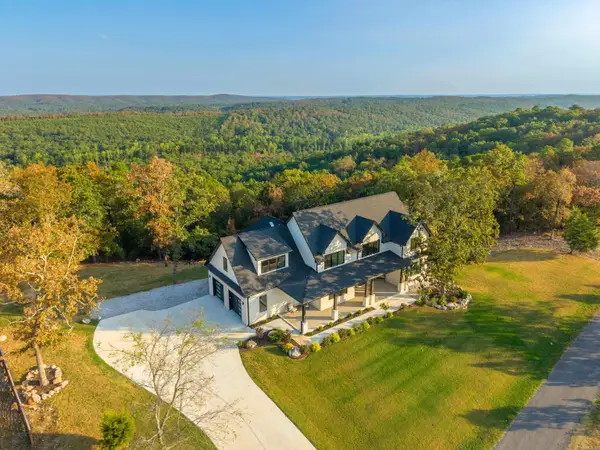 $945,000Active4 beds 5 baths4,455 sq. ft.
314 Vista View Place, Hot Springs, AR 71901
MLS# 26036136Listed by: WHITE STONE REAL ESTATE - New
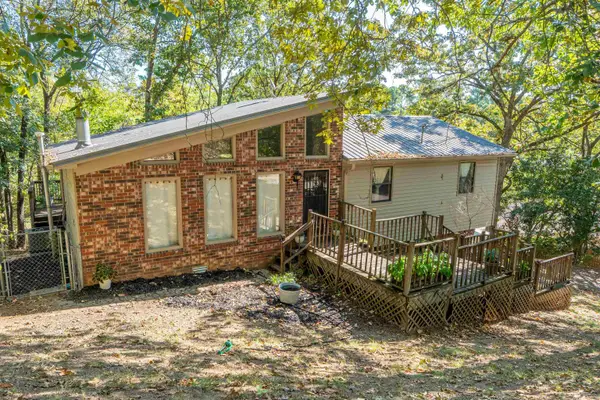 $189,900Active3 beds 2 baths1,300 sq. ft.
114 Green Mountain Terr, Hot Springs, AR 71901
MLS# 26036145Listed by: MCGRAW REALTORS - HS - New
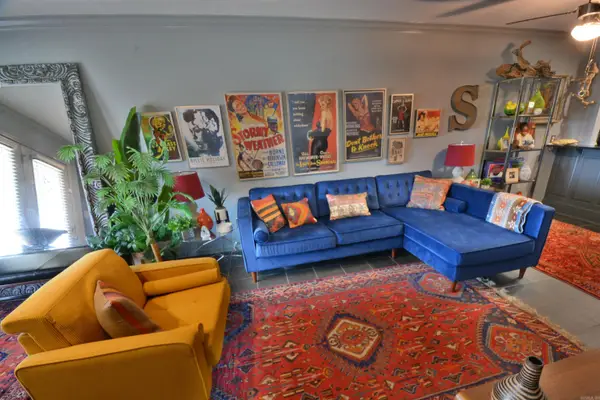 $149,900Active2 beds 2 baths1,015 sq. ft.
472 Q & R Catherine Park Road #Q & R, Hot Springs, AR 71913
MLS# 26036069Listed by: TRADEMARK REAL ESTATE, INC. - New
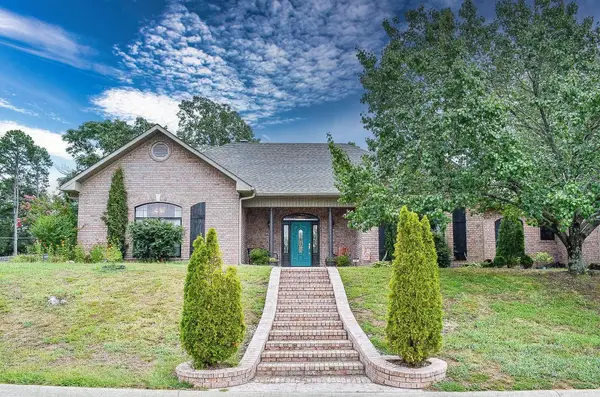 $445,500Active3 beds 3 baths2,760 sq. ft.
109 Copper Mountain Loop, Hot Springs, AR 71913
MLS# 26036070Listed by: HOT SPRINGS VILLAGE REAL ESTATE - New
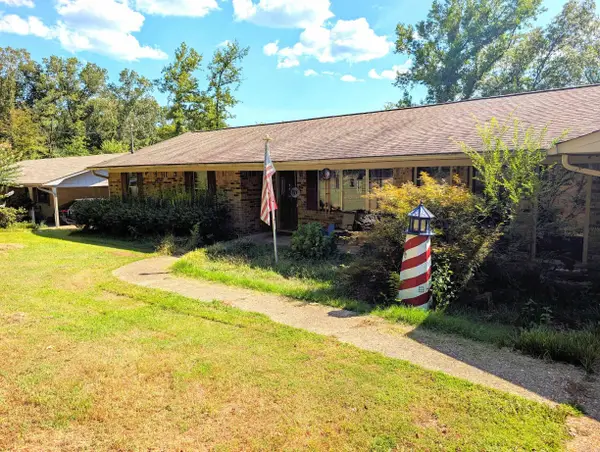 $280,000Active3 beds 2 baths1,710 sq. ft.
146 Hays Street, Hot Springs, AR 71901
MLS# 26036106Listed by: KELLER WILLIAMS REALTY HOT SPRINGS 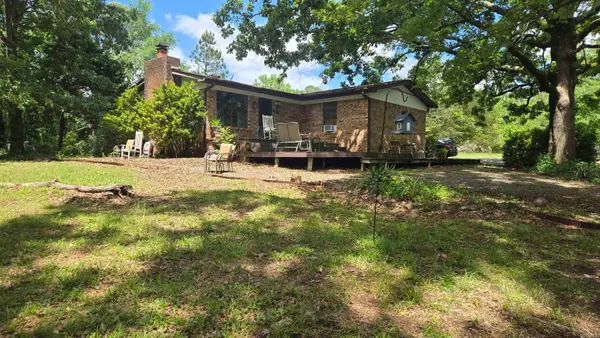 $189,900Active2 beds 2 baths1,200 sq. ft.
504 and 506 W Glazy Peau, Hot Springs, AR 71909
MLS# 26018566Listed by: HOT SPRINGS VILLAGE REAL ESTATE- New
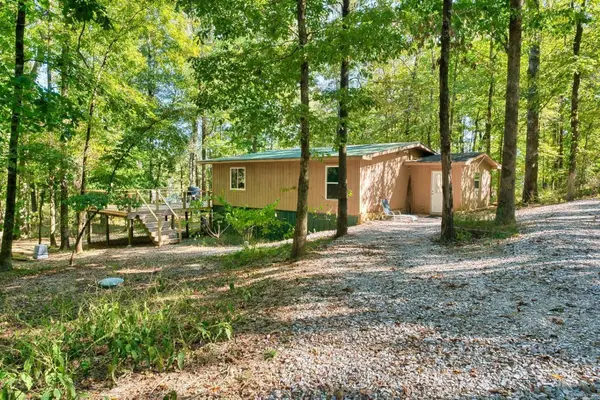 $747,000Active2 beds 1 baths1,000 sq. ft.
2601 Shady Grove Road, Hot Springs, AR 71901
MLS# 26036011Listed by: CBRPM HOT SPRINGS - New
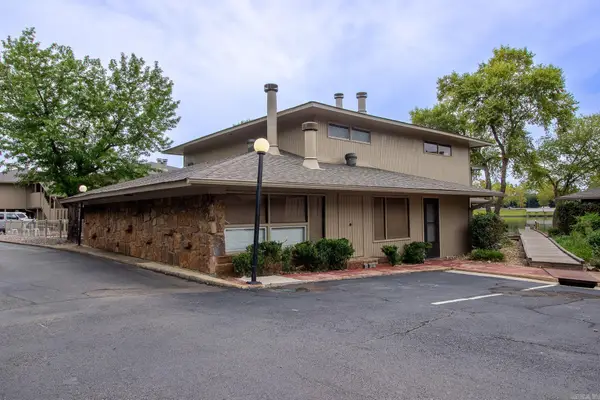 $243,500Active2 beds 2 baths1,288 sq. ft.
100 Bayou Point #B5, Hot Springs, AR 71913
MLS# 26035994Listed by: LAKE HAMILTON REALTY, INC. - New
 $179,000Active2 beds 1 baths1,200 sq. ft.
112 Oklahoma St Street, Hot Springs, AR 71901
MLS# 26035974Listed by: MCGRAW REALTORS - HSV


Protect your home and budget from life's surprises with an Assurant Home Warranty, backed by a partner that supports you through every step of homeownership. Explore Plans.
©2026 Century 21 Real Estate LLC. All rights reserved. CENTURY 21®, the CENTURY 21 Logo and C21® are service marks owned by Century 21 Real Estate LLC. Century 21 Real Estate LLC fully supports the principles of the Fair Housing Act and the Equal Opportunity Act. Each office is independently owned and operated. Listing information is deemed reliable but not guaranteed accurate.