
179 Gibbins Trail, Hot Springs, AR 71913
Local realty services provided by:CENTURY 21 Perry Real Estate
179 Gibbins Trail,Hot Springs, AR 71913
$1,475,000
- 4 Beds
- 4 Baths
- 3,713 sq. ft.
- Single family
- Active
Listed by: theresa garland, nedra plumlee
Office: crye-leike realtors kanis branch
MLS#:26022616
Source:AR_CARMLS
Price summary
- Price:$1,475,000
- Price per sq. ft.:$397.25
- Monthly HOA dues:$41.67
About this home
Imagine ending every day with breathtaking sunsets over Lake Hamilton from your own backyard. This impeccably maintained 3,713 sq ft waterfront home pairs beautiful lake views with a private two-slip covered boat dock, a lift in each slip and a rare 4-car garage. Located in a gated community, the home features 11' ceilings, granite kitchen, three bedrooms and 2.5 baths on the main level, plus an upstairs guest suite with its own sitting area. A covered patio overlooks the beautifully landscaped backyard as it leads toward the water and dock. Spacious indoor and outdoor living areas, exceptional garage space and spectacular lake views come together for a Lake Hamilton home designed to be enjoyed year-round.
Contact an agent
Home facts
- Year built:2012
- Subdivision & Development:Oakridge Lake Estates
- Listing ID #:26022616
- Added:145 day(s) ago
- Updated:October 28, 2026 at 03:05 PM
Rooms and interior
- Bedrooms:4
- Total bathrooms:4
- Full bathrooms:3
- Half bathrooms:1
- Flooring:Carpet, Tile
- Dining Description:Breakfast Bar, Eat-In Kitchen, Separate Dining Room
- Kitchen Description:Built-In Stove, Dishwasher, Disposal, Electric Range, Freezer, Microwave, Pantry, Refrigerator-Stays, Warming Drawer
- Bedroom Description:3 Bedrooms Same Level, Primary Bedroom Apart, Primary Bedroom/Main Level
- Living area:3,713 sq. ft.
Structure and exterior
- Roof:Architectural Shingle
- Year built:2012
- Building area:3,713 sq. ft.
- Lot area:0.51 Acres
- Lot Features:Extra Landscaping, In Subdivision, Level, Sloped
- Architectural Style:Traditional
- Construction Materials:Brick
- Exterior Features:Boat Dock, Covered Patio, Patio
- Foundation Description:Slab
- Levels:1.5 Stories
Utilities
- Water:Water Heater-Electric, Water-Public
- Sewer:Community Sewer, Septic
Finances and disclosures
- Price:$1,475,000
- Price per sq. ft.:$397.25
- Tax amount:$3,534 (2025)
Features and amenities
- Appliances:Built-In Stove, Dishwasher, Disposal, Electric Range, Microwave, Warming Drawer
- Laundry features:Dryer Connection-Electric, Dryer-Stays, Laundry Room, Washer Connection, Washer-Stays
- Amenities:Gated Entrance, Security System, Sheet Rock, Smoke Detector(s), Walk-In Closet(s), Walk-in Shower, Window Treatments
Parking
- Parking description:Four Car or More, Garage, Side Entry
New listings near 179 Gibbins Trail
- New
 $729,000Active4 beds 4 baths2,632 sq. ft.
342 Sunset Bay Road, Hot Springs, AR 71913
MLS# 1366485Listed by: PARTNERS REALTY - New
 $320,000Active2 beds 2 baths1,200 sq. ft.
5371 Central Ave 1c, Hot Springs, AR 71913
MLS# 26043373Listed by: KELLER WILLIAMS REALTY HOT SPRINGS - New
 $280,000Active3 beds 2 baths1,767 sq. ft.
182 Sonora Street, Hot Springs, AR 71913
MLS# 26043329Listed by: WHITE STONE REAL ESTATE - New
 $39,000Active-- beds -- baths2,000 sq. ft.
111 Shadow Terrace, Hot Springs, AR 71901
MLS# 26043349Listed by: CROSSROADS REALTY GROUP - New
 $99,000Active-- beds -- baths2,544 sq. ft.
119 Rugg Street, Hot Springs, AR 71901
MLS# 26043351Listed by: CROSSROADS REALTY GROUP - New
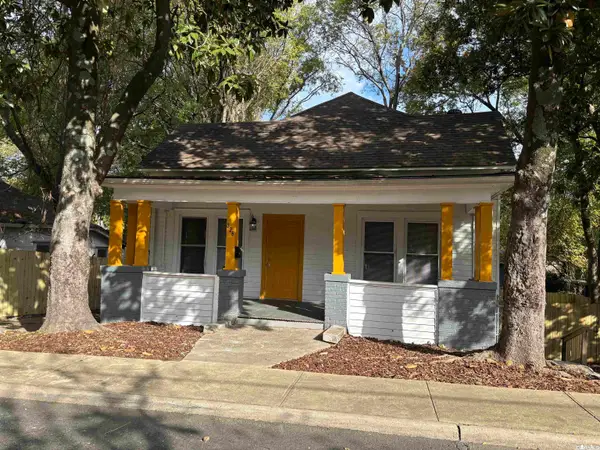 $143,500Active2 beds 1 baths1,149 sq. ft.
326 Sanford Street, Hot Springs, AR 71901
MLS# 26043332Listed by: MEYERS REALTY COMPANY - New
 $113,800Active5.69 Acres
TBD Colton Valley Drive, Hot Springs, AR 71901
MLS# 26043219Listed by: WHITE STONE REAL ESTATE - New
 $66,600Active3.7 Acres
TBD Colton Valley Drive, Hot Springs, AR 71901
MLS# 26043220Listed by: WHITE STONE REAL ESTATE - New
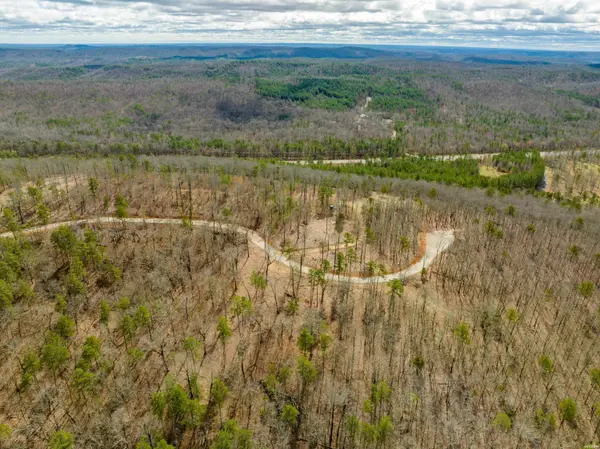 $94,500Active6.3 Acres
TBD Colton Valley Drive, Hot Springs, AR 71901
MLS# 26043221Listed by: WHITE STONE REAL ESTATE - New
 $70,200Active4.68 Acres
TBD Colton Valley Drive, Hot Springs, AR 71901
MLS# 26043222Listed by: WHITE STONE REAL ESTATE


Protect your home and budget from life's surprises with an Assurant Home Warranty, backed by a partner that supports you through every step of homeownership. Explore Plans.
©2026 Century 21 Real Estate LLC. All rights reserved. CENTURY 21®, the CENTURY 21 Logo and C21® are service marks owned by Century 21 Real Estate LLC. Century 21 Real Estate LLC fully supports the principles of the Fair Housing Act and the Equal Opportunity Act. Each office is independently owned and operated. Listing information is deemed reliable but not guaranteed accurate.