
185 Hillside Place, Hot Springs, AR 71901
Local realty services provided by:CENTURY 21 H.S.V. Realty
185 Hillside Place,Hot Springs, AR 71901
$635,000
- 5 Beds
- 5 Baths
- - sq. ft.
- Single family
- Sold
Listed by: jon rowley
Office: mcgraw realtors - hs
MLS#:26030019
Source:AR_CARMLS
Sorry, we are unable to map this address
Price summary
- Price:$635,000
About this home
Nestled on a sprawling wooded lot at the end of a quiet cul-de-sac, this classic brick residence combines timeless traditional architecture with warm, light-filled living spaces. The impressive exterior features manicured lawns, mature shade trees, and an extended driveway leading to a spacious three-car garage. Around back, a large covered porch overlooks a fenced in backyard--ideal for outdoor entertaining or relaxing against the tranquil forest backdrop. Just 5 minutes away from Lakeside High School. The main level offers an expansive open flow between formal and casual living areas, including a cozy hearth room centered around a brick fireplace. The kitchen is outfitted with custom warm-wood cabinetry, an abundance of counter space, a walk-in pantry, and stainless steel appliances. With generous bedrooms, bright neutral finishes, well-appointed bathrooms, plus a whole-home generator, this property effortlessly blends luxury, space, and functionality. Schedule your tour today!
Contact an agent
Home facts
- Year built:2001
- Subdivision & Development:Metes & Bounds
- Listing ID #:26030019
- Added:54 day(s) ago
- Updated:September 16, 2026 at 05:01 AM
Rooms and interior
- Bedrooms:5
- Total bathrooms:5
- Full bathrooms:4
- Half bathrooms:1
- Flooring:Carpet, Tile, Vinyl, Wood
- Dining Description:Breakfast Bar, Separate Dining Room
- Kitchen Description:Built-In Stove, Dishwasher, Disposal, Gas Range, Ice Maker Connection, Microwave, Pantry, Refrigerator-Stays, Wall Oven
- Bedroom Description:Primary Bedroom/Main Level
- Basement Description:Outside Access/Walk-Out
Heating and cooling
- Cooling:Central Cool-Electric
- Heating:Central Heat-Electric
Structure and exterior
- Roof:Architectural Shingle, Composition
- Year built:2001
- Lot Features:Cleared, Extra Landscaping, In Subdivision, Wooded
- Architectural Style:Traditional
- Construction Materials:Brick
- Exterior Features:Guttering, Lawn Sprinkler, Porch
- Foundation Description:Crawl Space
- Levels:1.5 Stories
Utilities
- Water:Water Heater-Gas, Water-Public
- Sewer:Sewer-Public
Finances and disclosures
- Price:$635,000
- Tax amount:$4,472
Features and amenities
- Appliances:Built-In Stove, Dishwasher, Disposal, Gas Range, Ice Maker Connection, Microwave, Wall Oven
- Laundry features:Dryer Connection-Electric, Laundry Room, Washer Connection
- Amenities:Built-Ins, Security System, Sheet Rock, Sheet Rock Ceiling, Smoke Detector(s), TV-Cable, Walk-In Closet(s), Walk-in Shower, Window Treatments
Parking
- Parking description:Auto Door Opener, Garage, Side Entry, Three Car
New listings near 185 Hillside Place
- New
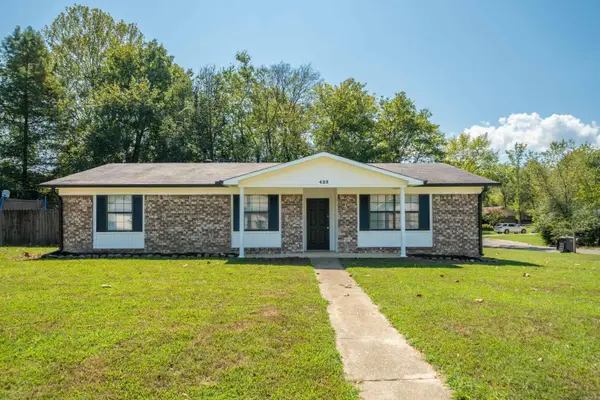 $248,500Active3 beds 2 baths1,653 sq. ft.
423 Pine Meadows Loop, Hot Springs, AR 71901
MLS# 26037686Listed by: SIGNATURE HOMES REAL ESTATE - New
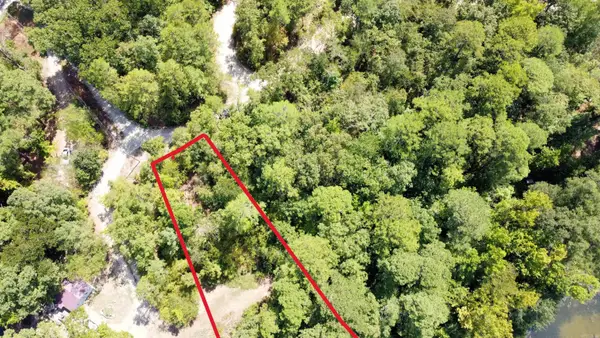 $25,000Active0.29 Acres
XXX Continental, Hot Springs, AR 71913
MLS# 26037663Listed by: CRYE-LEIKE REALTORS - New
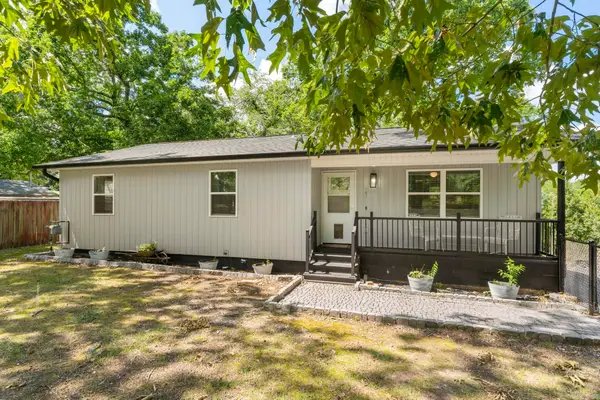 $270,000Active3 beds 2 baths1,216 sq. ft.
703 Euclid Street, Hot Springs, AR 71901
MLS# 26037664Listed by: IREALTY ARKANSAS - SHERWOOD - New
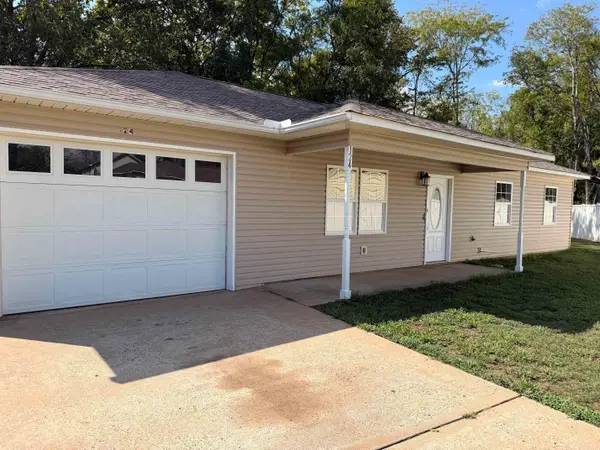 $186,000Active3 beds 2 baths1,315 sq. ft.
124 Summer Court, Hot Springs, AR 71913
MLS# 26037650Listed by: CRYE-LEIKE REALTORS - New
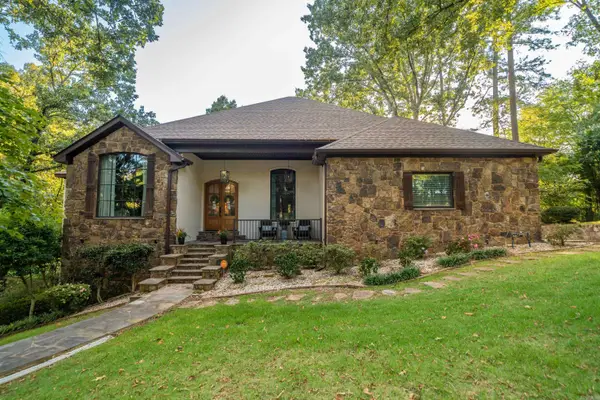 $739,000Active4 beds 4 baths4,019 sq. ft.
312 Lotus Loop, Hot Springs, AR 71901
MLS# 26037603Listed by: THE GOFF GROUP REAL ESTATE COMPANY - New
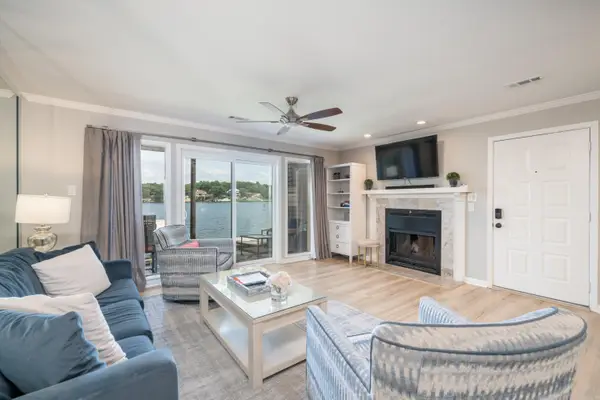 $324,900Active2 beds 2 baths1,065 sq. ft.
1319 Airport Road #1F, Hot Springs, AR 71913
MLS# 26037611Listed by: ESQ. REALTY GROUP - New
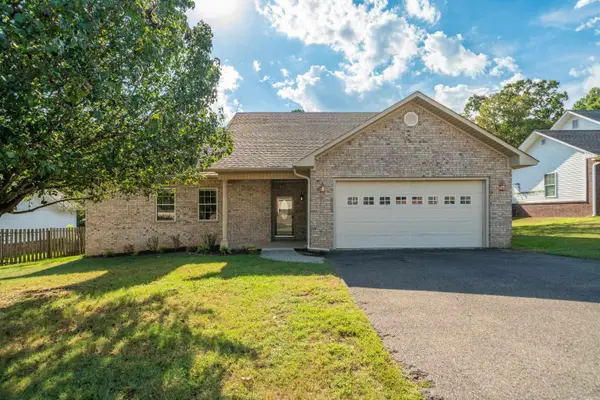 $295,000Active3 beds 2 baths1,753 sq. ft.
Address Withheld By Seller, Hot Springs, AR 71913
MLS# 26037622Listed by: LAX REALTY & VACATION RENTALS - New
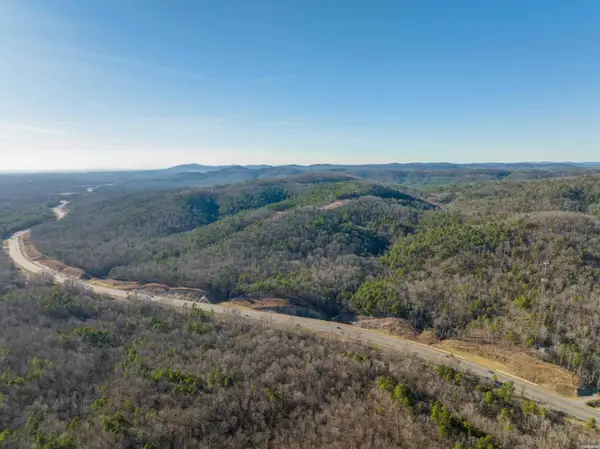 $36,539,000Active2730 Acres
4104 E Grand Avenue, Hot Springs, AR 71901
MLS# 26037628Listed by: WHITE STONE REAL ESTATE - New
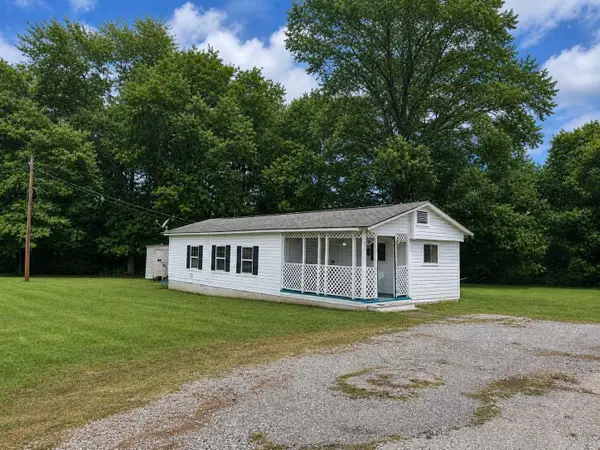 $99,900Active3 beds 1 baths752 sq. ft.
4849 Malvern Road, Hot Springs, AR 71901
MLS# 26037548Listed by: CENTURY 21 PARKER & SCROGGINS REALTY - HOT SPRINGS - New
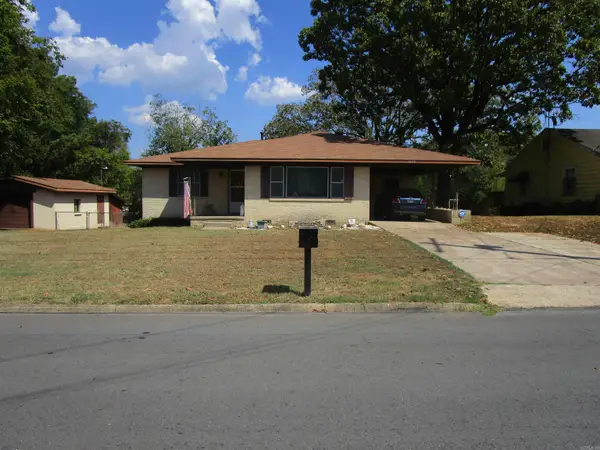 $189,000Active3 beds 2 baths1,806 sq. ft.
1019 Summer Street, Hot Springs, AR 71913
MLS# 26037507Listed by: CRYE-LEIKE REALTORS


Protect your home and budget from life's surprises with an Assurant Home Warranty, backed by a partner that supports you through every step of homeownership. Explore Plans.
©2026 Century 21 Real Estate LLC. All rights reserved. CENTURY 21®, the CENTURY 21 Logo and C21® are service marks owned by Century 21 Real Estate LLC. Century 21 Real Estate LLC fully supports the principles of the Fair Housing Act and the Equal Opportunity Act. Each office is independently owned and operated. Listing information is deemed reliable but not guaranteed accurate.