202 Bryan Paul Street, Hot Springs, AR 71901
Local realty services provided by:CENTURY 21 H.S.V. Realty
202 Bryan Paul Street,Hot Springs, AR 71901
$399,900
- 3 Beds
- 2 Baths
- 2,542 sq. ft.
- Single family
- Active
Listed by: robert snider, paul roberts
Office: crye-leike realtors
MLS#:26026937
Source:AR_CARMLS
Price summary
- Price:$399,900
- Price per sq. ft.:$157.32
About this home
Welcome home to this beautifully maintained one-owner home offering 2,542± sq. ft. of thoughtfully designed living space in the prestigious Lakeside School District. The open-concept floor plan features soaring vaulted ceilings, creating a bright and inviting atmosphere perfect for everyday living and entertaining. The spacious kitchen is equipped with stainless steel appliances, double ovens, a refrigerator, abundant cabinetry, and generous workspace for the home chef. The main level offers a private primary suite, two additional bedrooms, and a full guest bathroom. A large bonus room over the garage is that’s ideal as a fourth bedroom, game room, media room, or second living area. Additional highlights include large closets throughout, a security system, new HVAC system installed in 2024, and the pride of ownership that only a meticulously cared-for one-owner home can provide. Don’t miss this exceptional opportunity to own a spacious home in one of the area’s most sought-after school districts!...
Contact an agent
Home facts
- Year built:2001
- Subdivision & Development:Deanwood #1 Revised
- Listing ID #:26026937
- Added:53 day(s) ago
- Updated:August 26, 2026 at 02:57 PM
Rooms and interior
- Bedrooms:3
- Total bathrooms:2
- Full bathrooms:2
- Flooring:Tile, Wood
- Dining Description:Breakfast Bar, Eat-In Kitchen, Kitchen/Dining Combo, Separate Dining Room
- Kitchen Description:Built-In Stove, Dishwasher, Disposal, Electric Range, Microwave, Refrigerator-Stays
- Bedroom Description:3 Bedrooms Same Level, Primary Bedroom Apart
- Living area:2,542 sq. ft.
Heating and cooling
- Cooling:Central Cool-Electric, Mini Split
- Heating:Central Heat-Gas, Mini Split
Structure and exterior
- Roof:Architectural Shingle
- Year built:2001
- Building area:2,542 sq. ft.
- Lot area:0.36 Acres
- Lot Features:Level
- Architectural Style:Traditional
- Construction Materials:Brick, Metal/Vinyl Siding
- Exterior Features:Patio, Porch
- Foundation Description:Slab
- Levels:1 Story
Utilities
- Water:Water-Public
- Sewer:Sewer-Public
Finances and disclosures
- Price:$399,900
- Price per sq. ft.:$157.32
- Tax amount:$1,672
Features and amenities
- Appliances:Built-In Stove, Dishwasher, Disposal, Electric Range, Microwave
- Laundry features:Dryer Connection-Electric, Washer Connection
- Amenities:Security System, Sheet Rock, Sheet Rock Ceiling, Smoke Detector(s), Vault Ceiling, Walk-in Shower
Parking
- Parking description:Auto Door Opener, Garage, Two Car
New listings near 202 Bryan Paul Street
- New
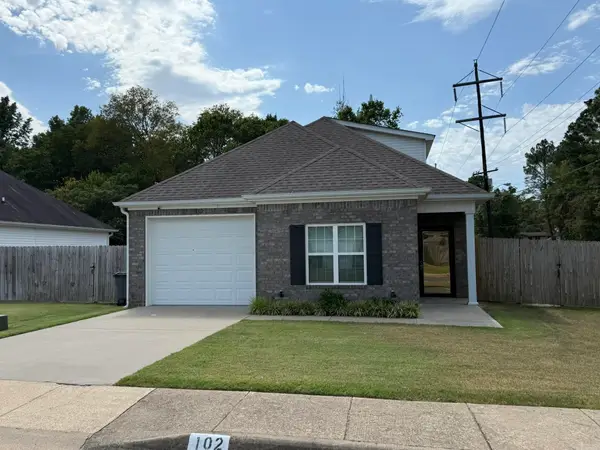 $275,000Active3 beds 3 baths1,540 sq. ft.
Address Withheld By Seller, Hot Springs, AR 71901
MLS# 26034717Listed by: CRIS REALTY - New
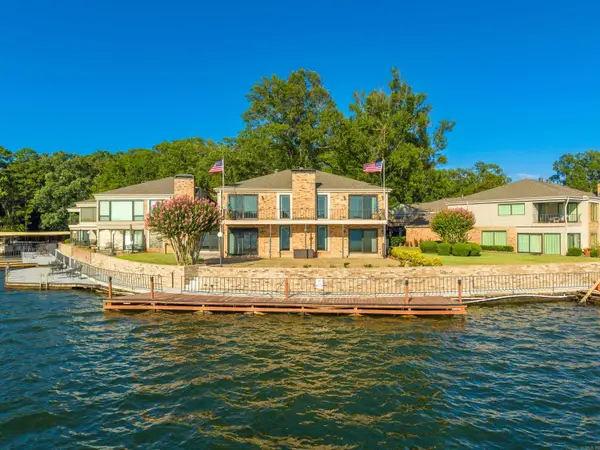 $1,190,000Active3 beds 4 baths3,279 sq. ft.
1201 Lakeshore Drive #20, Hot Springs, AR 71913
MLS# 26034715Listed by: HOT SPRINGS 1ST CHOICE REALTY - New
 $140,000Active14.06 Acres
Address Withheld By Seller, Hot Springs, AR 71913
MLS# 26034675Listed by: WHITETAIL PROPERTIES REAL ESTATE, LLC - New

 $299,000Active4 beds 2 baths2,172 sq. ft.
218 Scenic, Hot Springs, AR 71913
MLS# 26034676Listed by: CENTURY 21 PARKER & SCROGGINS REALTY - HOT SPRINGS - New
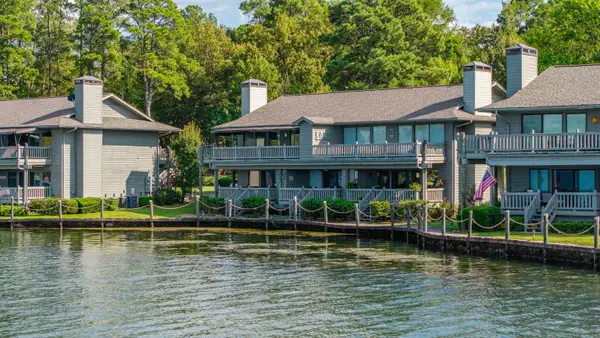 $350,000Active2 beds 2 baths1,056 sq. ft.
400 Farr Shores Drive #3D, Hot Springs, AR 71913
MLS# 26034641Listed by: SIGNATURE HOMES REAL ESTATE - New
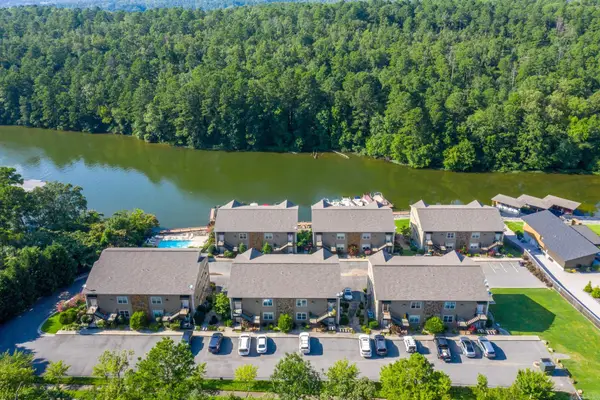 $225,000Active1 beds 1 baths852 sq. ft.
640 Arkridge #J5, Hot Springs, AR 71913
MLS# 26034587Listed by: TRADEMARK REAL ESTATE, INC. - New
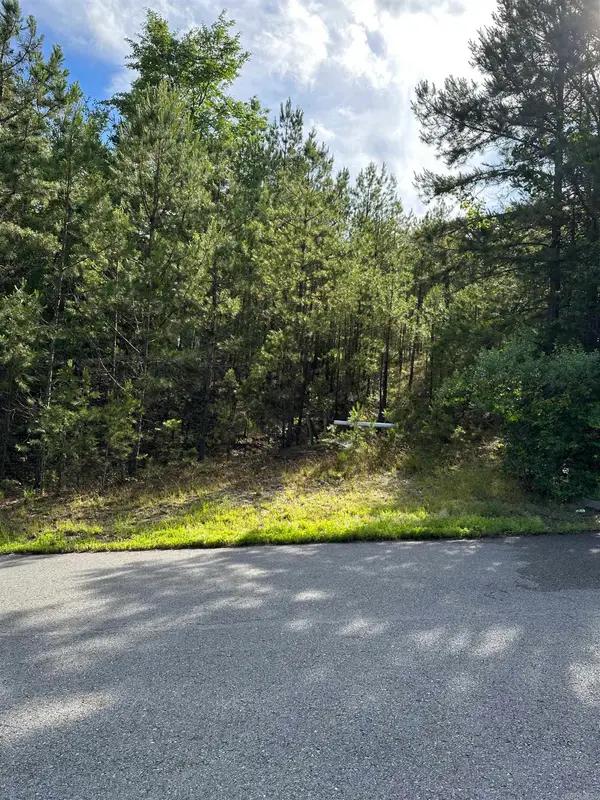 $45,000Active3 Acres
195 Peaceful Valley Road, Hot Springs, AR 71901
MLS# 26034545Listed by: KELLER WILLIAMS REALTY - New
 $264,900Active2 beds 2 baths1,673 sq. ft.
105 Carney Street, Hot Springs National Park, AR 71901
MLS# 26034550Listed by: MCGRAW REALTORS - HS - New
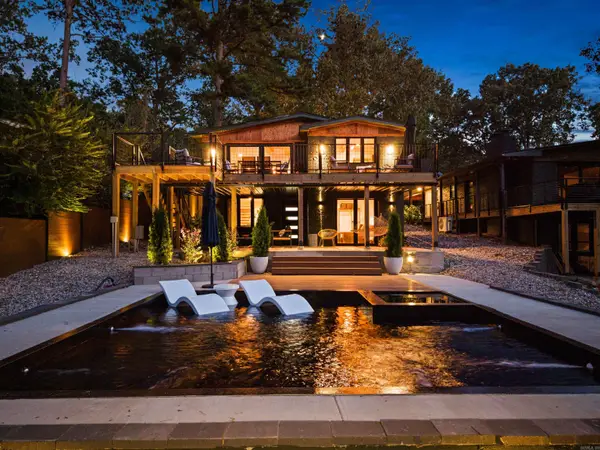 $840,000Active4 beds 4 baths2,412 sq. ft.
217 Gleneagle Loop, Hot Springs, AR 71913
MLS# 26034529Listed by: TRADEMARK REAL ESTATE, INC. - New
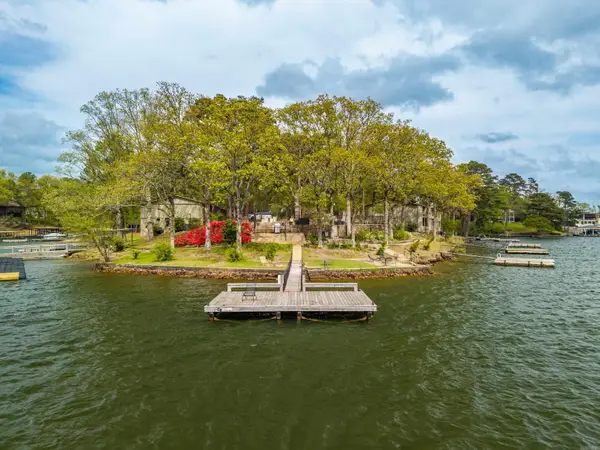 $219,000Active2 beds 3 baths1,188 sq. ft.
651 Peninsula #28, Hot Springs, AR 71901
MLS# 26034512Listed by: TRADEMARK REAL ESTATE, INC.


Protect your home and budget from life's surprises with an Assurant Home Warranty, backed by a partner that supports you through every step of homeownership. Explore Plans.
©2026 Century 21 Real Estate LLC. All rights reserved. CENTURY 21®, the CENTURY 21 Logo and C21® are service marks owned by Century 21 Real Estate LLC. Century 21 Real Estate LLC fully supports the principles of the Fair Housing Act and the Equal Opportunity Act. Each office is independently owned and operated. Listing information is deemed reliable but not guaranteed accurate.