
209 Peters Point, Hot Springs, AR 71913
Local realty services provided by:CENTURY 21 H.S.V. Realty
209 Peters Point,Hot Springs, AR 71913
$669,000
- 3 Beds
- 3 Baths
- 2,016 sq. ft.
- Single family
- Active
Listed by: randy whitehead
Office: esq. realty group - hot springs
MLS#:26037889
Source:AR_CARMLS
Price summary
- Price:$669,000
- Price per sq. ft.:$331.85
About this home
Experience contemporary elegance with a relaxed coastal flair in this one-of-a-kind custom home in Hot Springs’ desirable 7 South area. Enjoy sweeping views of Lake Hamilton’s main channel and the surrounding mountains from nearly every room. Designed for effortless indoor-outdoor living, the spacious layout opens to an expansive covered patio and stunning saltwater pool—perfect for relaxing, entertaining and watching Lake Hamilton’s spectacular fireworks displays during all three summer holidays. Both the primary and guest suites offer direct poolside access and generous walk-in closets. Quality finishes include tile and granite throughout, stainless-steel appliances and a whole-home generator for added peace of mind. This exceptional property presents a wonderful opportunity for a luxurious primary residence or vacation getaway.
Contact an agent
Home facts
- Year built:2017
- Subdivision & Development:BAREFOOT BAY
- Listing ID #:26037889
- Added:1 day(s) ago
- Updated:September 18, 2026 at 02:00 AM
Rooms and interior
- Bedrooms:3
- Total bathrooms:3
- Full bathrooms:2
- Half bathrooms:1
- Flooring:Tile
- Dining Description:Kitchen/Dining Combo
- Kitchen Description:Convection Oven, Dishwasher, Disposal, Free-Standing Stove, Ice Maker Connection, Microwave, Pantry, Refrigerator-Stays
- Bedroom Description:3 Bedrooms Same Level, Guest Bedroom on Main Level, Primary Bedroom/Main Level
- Living area:2,016 sq. ft.
Heating and cooling
- Cooling:Central Cool-Electric
- Heating:Central Heat-Gas
Structure and exterior
- Roof:Architectural Shingle
- Year built:2017
- Building area:2,016 sq. ft.
- Lot area:0.26 Acres
- Lot Features:Corner Lot, Extra Landscaping, In Subdivision, Level
- Architectural Style:Contemporary
- Construction Materials:Stucco
- Exterior Features:Guttering, Lawn Sprinkler, Patio, Video Surveillance
- Foundation Description:Slab
- Levels:1 Story
Utilities
- Water:Water Heater-Gas, Water-Public
- Sewer:Sewer-Public
Finances and disclosures
- Price:$669,000
- Price per sq. ft.:$331.85
- Tax amount:$4,349 (2025)
Features and amenities
- Appliances:Dishwasher, Disposal, Free-Standing Stove, Ice Maker Connection, Microwave
- Laundry features:Dryer Connection-Electric, Washer Connection
- Amenities:Smoke Detector(s), Walk-In Closet(s), Walk-in Shower, Window Treatments
- Pool features:Inground Pool
Parking
- Parking description:Garage, Two Car
New listings near 209 Peters Point
- New
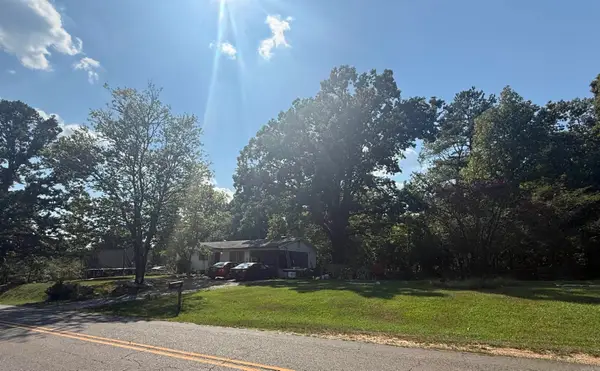 $47,500Active2.64 Acres
823 Hamilton Dairy Road, Hot Springs, AR 71909
MLS# 26037994Listed by: RE/MAX OF HOT SPRINGS VILLAGE - New
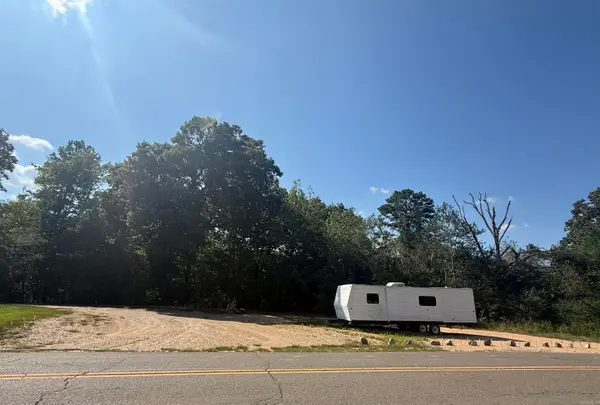 $32,500Active1.85 Acres
0 Hamilton Dairy Road, Hot Springs, AR 71909
MLS# 26037995Listed by: RE/MAX OF HOT SPRINGS VILLAGE - New
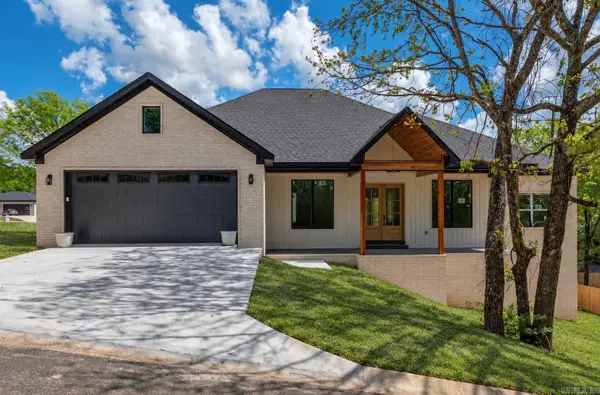 $426,000Active3 beds 3 baths2,322 sq. ft.
222 Cromwell Court, Hot Springs, AR 71901
MLS# 26038011Listed by: HOLLY SPRINGS REAL ESTATE - New
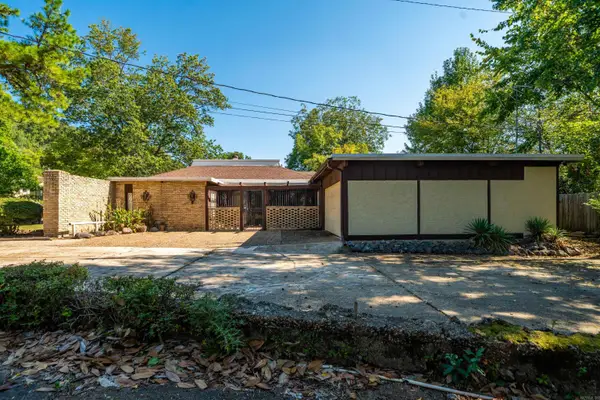 $339,900Active3 beds 2 baths2,045 sq. ft.
625 Prospect Avenue, Hot Springs, AR 71913
MLS# 26038014Listed by: TRADEMARK REAL ESTATE, INC. - New
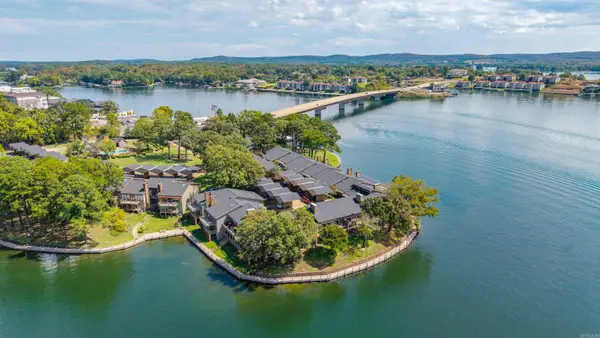 $1,229,000Active4 beds 6 baths3,809 sq. ft.
5000 Central Avenue #D18, Hot Springs, AR 71913
MLS# 26037990Listed by: CRYE-LEIKE REALTORS - New
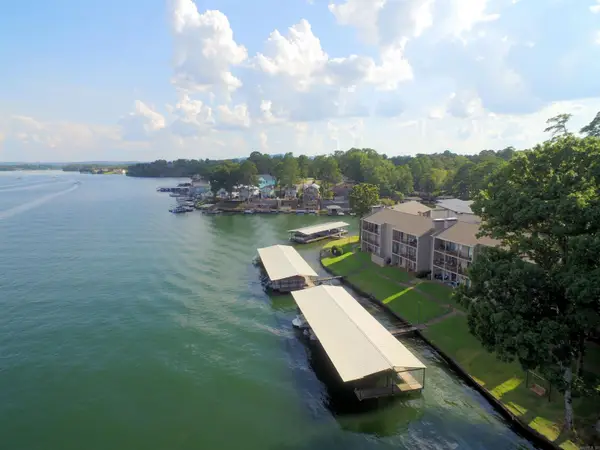 $315,000Active2 beds 2 baths1,053 sq. ft.
1319 Airport Road #4-B, Hot Springs, AR 71913
MLS# 26037968Listed by: TRADEMARK REAL ESTATE, INC. - New
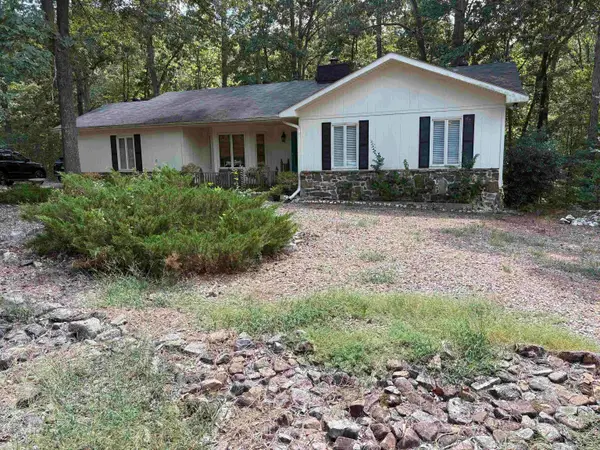 $199,900Active3 beds 2 baths1,527 sq. ft.
15 Castillo Lane, Hot Springs, AR 71909
MLS# 26037933Listed by: HOT SPRINGS 1ST CHOICE REALTY - New
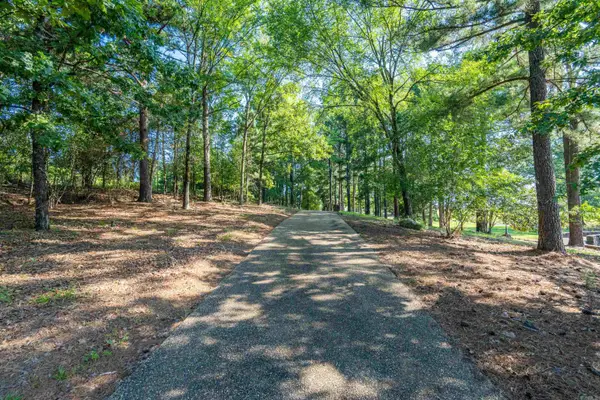 $2,100,000Active15.1 Acres
000 Files, Hot Springs, AR 71913
MLS# 26037940Listed by: SIGNATURE HOMES REAL ESTATE - New
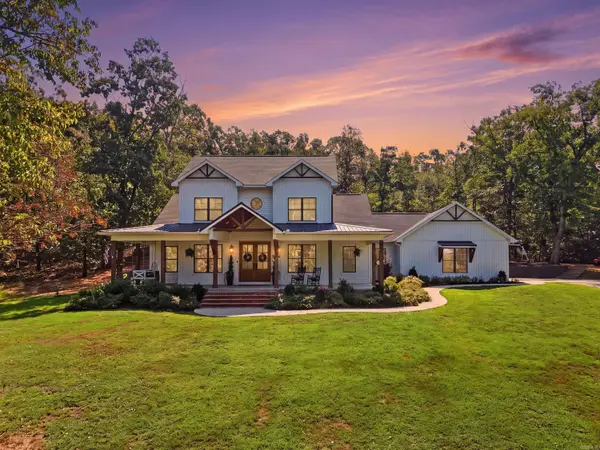 $659,900Active4 beds 3 baths2,804 sq. ft.
284 Northlake Cove, Hot Springs, AR 71901
MLS# 26037959Listed by: LPT REALTY - New
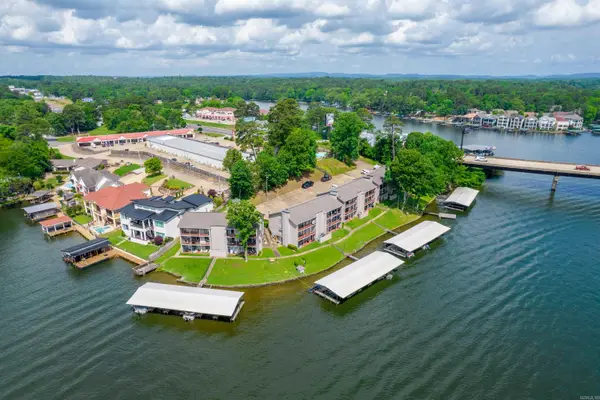 $285,000Active2 beds 2 baths1,065 sq. ft.
1319 Airport Road #5-E, Hot Springs, AR 71913
MLS# 26037910Listed by: HOT SPRINGS 1ST CHOICE REALTY


Protect your home and budget from life's surprises with an Assurant Home Warranty, backed by a partner that supports you through every step of homeownership. Explore Plans.
©2026 Century 21 Real Estate LLC. All rights reserved. CENTURY 21®, the CENTURY 21 Logo and C21® are service marks owned by Century 21 Real Estate LLC. Century 21 Real Estate LLC fully supports the principles of the Fair Housing Act and the Equal Opportunity Act. Each office is independently owned and operated. Listing information is deemed reliable but not guaranteed accurate.