
210 Petronia Street, Hot Springs, AR 71913
Local realty services provided by:CENTURY 21 H.S.V. Realty
210 Petronia Street,Hot Springs, AR 71913
$354,900
- 3 Beds
- 2 Baths
- 1,914 sq. ft.
- Single family
- Active
Listed by: melissa lax
Office: lax realty & vacation rentals
MLS#:26022921
Source:AR_CARMLS
Price summary
- Price:$354,900
- Price per sq. ft.:$185.42
- Monthly HOA dues:$50
About this home
Nestled at the Base of Mt. Riante, this Beautiful Home is All Brick and features an Open Floor Plan with Gorgeous Finishes... the Kitchen/Living/Dining is the Heart of the Home! Offering Tons of Cabinetry, Quartz Countertops, a Large Center Island + a Pantry. The Dining Area overlooks the Fenced Backyard and is Steps from the Covered Back Patio. The Primary Bedroom features a Fantastic EnSuite with Custom Tile Shower, Soaker Tub, and Huge Walk-in Closet! Discover Spacious Guest Bedrooms, Great Storage, and a Large Laundry Room. Enjoy an Oversized Garage that offers Plenty of Space for 2 Large Vehicles!
Contact an agent
Home facts
- Year built:2026
- Subdivision & Development:LA CALA ESTATES
- Listing ID #:26022921
- Added:98 day(s) ago
- Updated:September 14, 2026 at 02:39 PM
Rooms and interior
- Bedrooms:3
- Total bathrooms:2
- Full bathrooms:2
- Flooring:Luxury Vinyl, Tile
- Dining Description:Breakfast Bar, Eat-In Kitchen, Living/Dining Combo
- Kitchen Description:Dishwasher, Disposal, Electric Range, Free-Standing Stove, Ice Maker Connection, Microwave, Pantry
- Bedroom Description:3 Bedrooms Same Level, Primary Bedroom/Main Level
- Living area:1,914 sq. ft.
Heating and cooling
- Cooling:Central Cool-Electric
- Heating:Central Heat-Electric
Structure and exterior
- Roof:Architectural Shingle
- Year built:2026
- Building area:1,914 sq. ft.
- Lot area:0.36 Acres
- Lot Features:In Subdivision, Level
- Architectural Style:Traditional
- Construction Materials:Brick
- Exterior Features:Covered Patio, Guttering, Patio
- Foundation Description:Slab
- Levels:1 Story
Schools
- High school:Lakeside
- Middle school:Lakeside
- Elementary school:Lakeside
Utilities
- Water:Water Heater-Gas, Water-Public
- Sewer:Sewer-Public
Finances and disclosures
- Price:$354,900
- Price per sq. ft.:$185.42
- Tax amount:$97 (2025)
Features and amenities
- Appliances:Dishwasher, Disposal, Electric Range, Free-Standing Stove, Ice Maker Connection, Microwave
- Laundry features:Dryer Connection-Electric, Laundry Room, Washer Connection
- Amenities:Floored Attic, Gated Entrance, Sheet Rock, Smoke Detector(s), Walk-In Closet(s), Walk-in Shower
Parking
- Parking description:Auto Door Opener, Garage, Two Car
New listings near 210 Petronia Street
- New
 $1,290,000Active4 beds 3 baths2,756 sq. ft.
208 Ridge Point, Hot Springs, AR 71913
MLS# 26037427Listed by: TRADEMARK REAL ESTATE, INC. 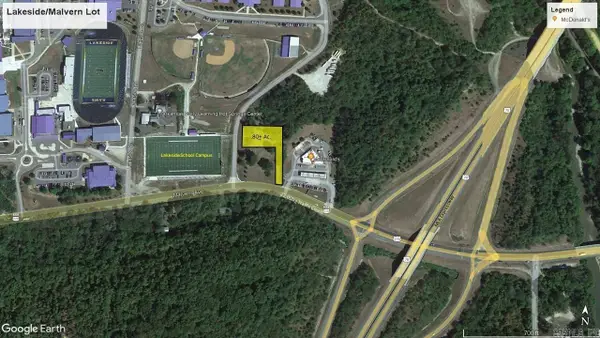 $418,176Active0.8 Acres
000 (Lot 1R2) Malvern Avenue, Hot Springs, AR 71901
MLS# 24036565Listed by: CBRPM HOT SPRINGS- New
 $473,900Active4 beds 3 baths4,057 sq. ft.
191 Taylor Place, Hot Springs, AR 71901
MLS# 26037372Listed by: EVERMARK REALTY GROUP, INC. - New
 $132,900Active3 beds 1 baths984 sq. ft.
Address Withheld By Seller, Hot Springs, AR 71913
MLS# 26037349Listed by: HOT SPRINGS 1ST CHOICE REALTY - New
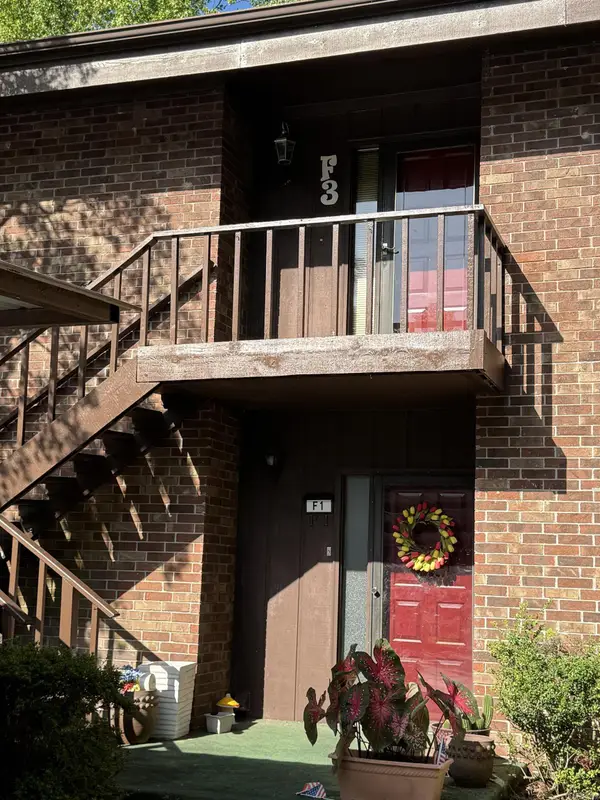 $242,500Active2 beds 2 baths1,412 sq. ft.
2315 Lakeshore Drive #F3, Hot Springs, AR 71912
MLS# 26037235Listed by: REALTY SOLUTION - New
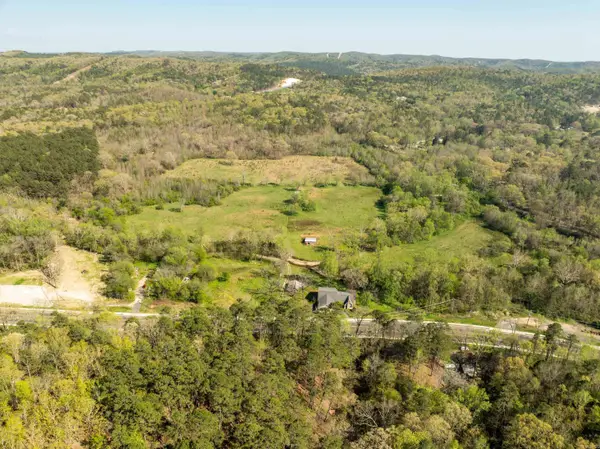 $45,000Active1.8 Acres
Address Withheld By Seller, Hot Springs, AR 71901
MLS# 26037202Listed by: SMITH & ASSOCIATES REAL ESTATE SERVICES - New
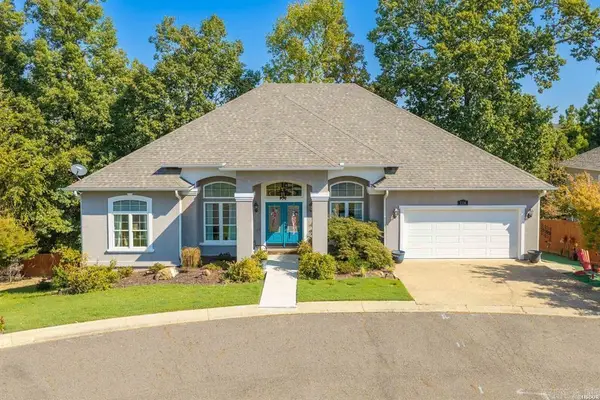 $385,000Active3 beds 2 baths1,884 sq. ft.
Address Withheld By Seller, Hot Springs, AR 71913
MLS# 26037215Listed by: CRYE-LEIKE REALTORS - New
 $429,900Active4 beds 3 baths2,198 sq. ft.
118 Bluebell Court, Hot Springs, AR 71901
MLS# 26037168Listed by: THE GOFF GROUP REAL ESTATE COMPANY - New
 $459,000Active2 beds 2 baths1,480 sq. ft.
110 Jamison, Hot Springs, AR 71913
MLS# 26037110Listed by: UNITED COUNTRY REAL ESTATE LAND AND LAKES GROUP - New
 $275,000Active3 beds 2 baths1,354 sq. ft.
210 Normandy Street, Hot Springs, AR 71913
MLS# 26037117Listed by: WHITE STONE REAL ESTATE


Protect your home and budget from life's surprises with an Assurant Home Warranty, backed by a partner that supports you through every step of homeownership. Explore Plans.
©2026 Century 21 Real Estate LLC. All rights reserved. CENTURY 21®, the CENTURY 21 Logo and C21® are service marks owned by Century 21 Real Estate LLC. Century 21 Real Estate LLC fully supports the principles of the Fair Housing Act and the Equal Opportunity Act. Each office is independently owned and operated. Listing information is deemed reliable but not guaranteed accurate.