
217 Lookout Point #7 #7, Hot Springs, AR 71913
Local realty services provided by:CENTURY 21 Perry Real Estate
217 Lookout Point #7 #7,Hot Springs, AR 71913
$849,000
- 3 Beds
- 3 Baths
- 2,142 sq. ft.
- Single family
- Active
Listed by: bethel sanders
Office: mcgraw realtors - hsv
MLS#:26035366
Source:AR_CARMLS
Price summary
- Price:$849,000
- Price per sq. ft.:$396.36
- Monthly HOA dues:$100
About this home
Stunning, fully renovated main-channel Lake Hamilton home in a gated subdivision. Designed for elevated lakefront living, this open-concept retreat showcases sweeping water views from every room. A spectacular screened outdoor living area is accessible from both the living and primary room and boasts a fireplace and spacious back deck giving the perfect setting for entertaining or relaxing lakeside. The luxurious primary suite features a spa-inspired walk-in shower, soaking tub, dual vanity and generous walk-in closet. Upstairs features a Jack-and-Jill bath, while a whole-home generator adds convenience and peace of mind. An exceptional turnkey property offering privacy, refined finishes and premier main-channel living.
Contact an agent
Home facts
- Year built:1988
- Subdivision & Development:BRIDGE POINTE HPR
- Listing ID #:26035366
- Added:10 day(s) ago
- Updated:September 10, 2026 at 02:32 PM
Rooms and interior
- Bedrooms:3
- Total bathrooms:3
- Full bathrooms:2
- Half bathrooms:1
- Flooring:Carpet, Laminate, Tile
- Dining Description:Breakfast Bar, Kitchen/Dining Combo, Living/Dining Combo
- Kitchen Description:Dishwasher, Disposal, Free-Standing Stove, Gas Range, Ice Maker Connection, Pantry
- Bedroom Description:2 Bedrooms Same Level, Guest Bedroom Apart, Primary Bedroom Apart, Primary Bedroom/Main Level
- Living area:2,142 sq. ft.
Heating and cooling
- Cooling:Central Cool-Electric
- Heating:Central Heat-Gas
Structure and exterior
- Roof:Architectural Shingle
- Year built:1988
- Building area:2,142 sq. ft.
- Lot area:0.2 Acres
- Lot Features:Common to Lake, In Subdivision, Level, River/Lake Area
- Architectural Style:Traditional
- Construction Materials:EIFS
- Exterior Features:Boat Dock, Patio, Screened Porch
- Foundation Description:Crawl Space
- Levels:2 Stories
Schools
- High school:Lakeside
- Middle school:Lakeside
- Elementary school:Lakeside
Utilities
- Water:Water Heater-Gas, Water-Public
- Sewer:Sewer-Public
Finances and disclosures
- Price:$849,000
- Price per sq. ft.:$396.36
- Tax amount:$5,000
Features and amenities
- Appliances:Dishwasher, Disposal, Free-Standing Stove, Gas Range, Ice Maker Connection
- Laundry features:Dryer Connection-Electric, Laundry Room, Washer Connection
- Amenities:Gated Entrance, Picnic Area, Sheet Rock, Sheet Rock Ceiling, Smoke Detector(s), Walk-in Shower
Parking
- Parking description:Auto Door Opener, Garage, Parking Pads, Two Car
New listings near 217 Lookout Point #7 #7
- New
 $325,000Active3 beds 2 baths2,058 sq. ft.
195 Lorelei Street, Hot Springs, AR 71913
MLS# 26036899Listed by: HAWKS REALTY - New
 $310,000Active3 beds 2 baths1,949 sq. ft.
Address Withheld By Seller, Hot Springs, AR 71913
MLS# 26036890Listed by: KELLER WILLIAMS REALTY - New
 $495,000Active4 beds 2 baths2,077 sq. ft.
1208 Twin Points Road, Hot Springs, AR 71913
MLS# 26036841Listed by: WHITE STONE REAL ESTATE - New
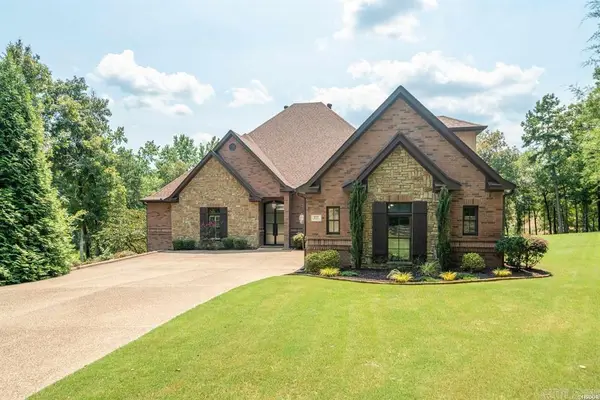 $925,000Active4 beds 3 baths4,198 sq. ft.
311 Oak Shores Circle, Hot Springs, AR 71913
MLS# 26036764Listed by: CRYE-LEIKE REALTORS - New
 $384,000Active4 beds 3 baths2,000 sq. ft.
144 Skyline Drive, Hot Springs, AR 71913
MLS# 26036827Listed by: LAKE HOMES REALTY, LLC - New
 $199,000Active0.33 Acres
Lot 3 Post Point, Hot Springs, AR 71913
MLS# 26036767Listed by: HOT SPRINGS 1ST CHOICE REALTY - New
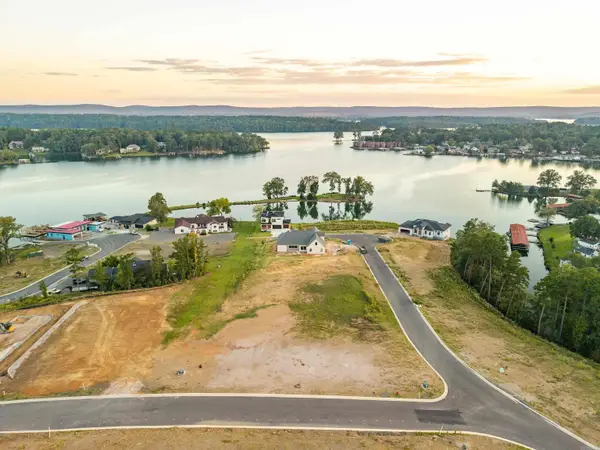 $395,000Active0.33 Acres
Lot 11 Post Point, Hot Springs, AR 71913
MLS# 26036775Listed by: HOT SPRINGS 1ST CHOICE REALTY - New
 $395,000Active0.35 Acres
Lot 10 Post Point, Hot Springs, AR 71913
MLS# 26036779Listed by: HOT SPRINGS 1ST CHOICE REALTY - New
 $395,000Active0.35 Acres
Lot 12 Post Point, Hot Springs, AR 71913
MLS# 26036782Listed by: HOT SPRINGS 1ST CHOICE REALTY - New
 $395,000Active0.32 Acres
Lot 13 Post Point, Hot Springs, AR 71913
MLS# 26036787Listed by: HOT SPRINGS 1ST CHOICE REALTY


Protect your home and budget from life's surprises with an Assurant Home Warranty, backed by a partner that supports you through every step of homeownership. Explore Plans.
©2026 Century 21 Real Estate LLC. All rights reserved. CENTURY 21®, the CENTURY 21 Logo and C21® are service marks owned by Century 21 Real Estate LLC. Century 21 Real Estate LLC fully supports the principles of the Fair Housing Act and the Equal Opportunity Act. Each office is independently owned and operated. Listing information is deemed reliable but not guaranteed accurate.