
22 Steeplechase Court, Hot Springs, AR 71901
Local realty services provided by:CENTURY 21 United
22 Steeplechase Court,Hot Springs, AR 71901
$189,900
- 3 Beds
- 2 Baths
- 1,523 sq. ft.
- Townhouse
- Active
Listed by: stacy o'gary
Office: re/max encore
MLS#:26028262
Source:AR_CARMLS
Price summary
- Price:$189,900
- Price per sq. ft.:$124.69
- Monthly HOA dues:$330
About this home
Welcome to this beautifully updated Three bedroom Two bathroom home offering modern finishes, low maintenance living, and an unbeatable location in the heart of Hot Springs! Thoughtfully renovated throughout, this move in ready home features a new roof (2023) New Hvac (2018) New Siding and Windows (2020). Inside you will love the updated flooring throughout, Fresh paint and stylish light fixtures all completed in 2021. The kitchen was further enhanced with granite countertops (2024) and features new appliance, making it perfect for everyday living and entertaining. Relax in the spacious living room with a cozy fireplace featuring electric logs, or unwind in the beautifully updated bathrooms with walk in showers. Situated on a desirable corner lot, the home offers a large backyard and deck that is perfect for enjoying the outdoors. Enjoy a truly carefree lifestyle with zero extra upkeep. Community amenities include a swimming pool, clubhouse, fitness center, sauna. Conveniently located just minutes from Hot Springs best shopping, dining, entertainment, and attractions, this home combines comfort, style, and convenience in one exceptional package. Agents See remarks...
Contact an agent
Home facts
- Year built:1983
- Subdivision & Development:HUNTLEIGH WOODS HPR
- Listing ID #:26028262
- Added:60 day(s) ago
- Updated:September 12, 2026 at 02:29 PM
Rooms and interior
- Bedrooms:3
- Total bathrooms:2
- Full bathrooms:2
- Flooring:Tile, Wood
- Dining Description:Living/Dining Combo
- Kitchen Description:Dishwasher, Free-Standing Stove, Microwave, Pantry, Surface Range
- Bedroom Description:3 Bedrooms Same Level
- Living area:1,523 sq. ft.
Heating and cooling
- Heating:Central Heat-Electric
Structure and exterior
- Roof:Composition
- Year built:1983
- Building area:1,523 sq. ft.
- Lot Features:Level
- Architectural Style:Garden, Patio Home, Townhouse
- Construction Materials:Brick, Composition, Metal/Vinyl Siding
- Foundation Description:Slab
- Levels:1 Story
Utilities
- Water:Water-Public
- Sewer:Sewer-Public
Finances and disclosures
- Price:$189,900
- Price per sq. ft.:$124.69
Features and amenities
- Appliances:Dishwasher, Free-Standing Stove, Microwave, Surface Range
- Laundry features:Laundry Room
- Amenities:Clubhouse, Manager Office, Party Room
- Pool features:Swimming Pool(s)
Parking
- Parking description:Assigned, Carport
New listings near 22 Steeplechase Court
- New
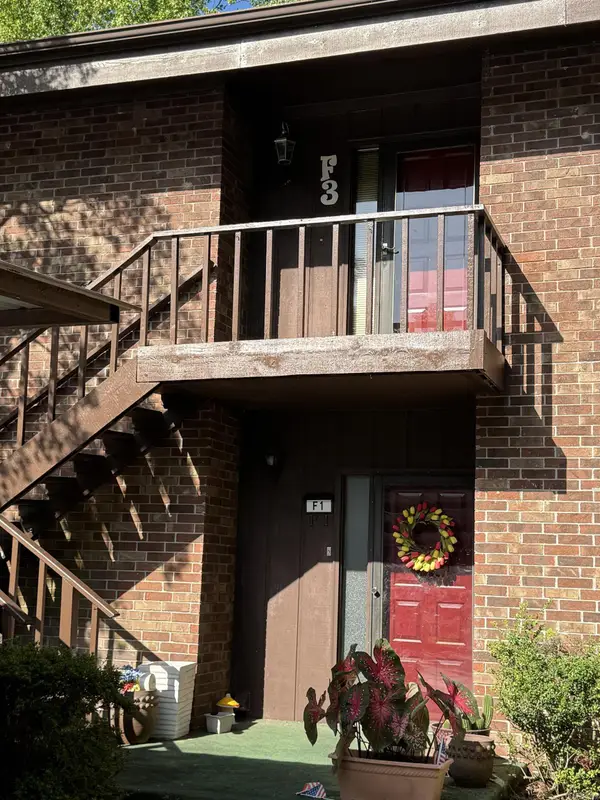 $242,500Active2 beds 2 baths1,412 sq. ft.
2315 Lakeshore Drive #F3, Hot Springs, AR 71912
MLS# 26037235Listed by: REALTY SOLUTION - New
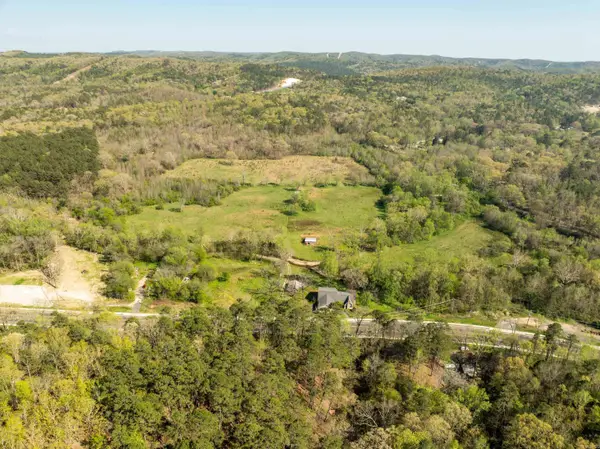 $45,000Active1.8 Acres
Address Withheld By Seller, Hot Springs, AR 71901
MLS# 26037202Listed by: SMITH & ASSOCIATES REAL ESTATE SERVICES - New
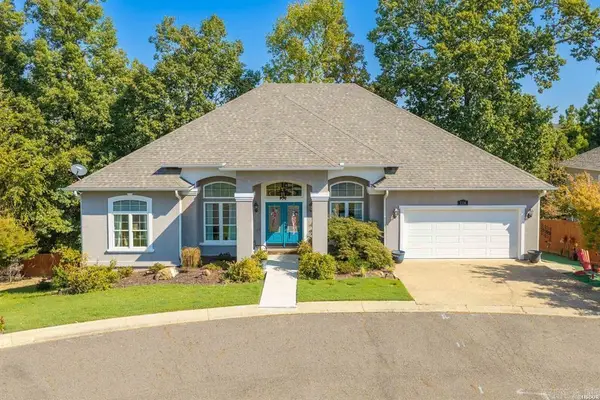 $385,000Active3 beds 2 baths1,884 sq. ft.
Address Withheld By Seller, Hot Springs, AR 71913
MLS# 26037215Listed by: CRYE-LEIKE REALTORS - New
 $429,900Active4 beds 3 baths2,198 sq. ft.
118 Bluebell Court, Hot Springs, AR 71901
MLS# 26037168Listed by: THE GOFF GROUP REAL ESTATE COMPANY - New
 $459,000Active2 beds 2 baths1,480 sq. ft.
110 Jamison, Hot Springs, AR 71913
MLS# 26037110Listed by: UNITED COUNTRY REAL ESTATE LAND AND LAKES GROUP - New
 $275,000Active3 beds 2 baths1,354 sq. ft.
210 Normandy Street, Hot Springs, AR 71913
MLS# 26037117Listed by: WHITE STONE REAL ESTATE - New
 $135,000Active2 beds 1 baths804 sq. ft.
712 Cones Road, Hot Springs, AR 71901
MLS# 26037119Listed by: WHITE STONE REAL ESTATE - New
 $465,000Active3 beds 2 baths2,422 sq. ft.
214 Osprey Drive, Hot Springs, AR 71913
MLS# 26037141Listed by: CBRPM HOT SPRINGS - New
 $859,000Active4 beds 3 baths2,722 sq. ft.
410 Joy Drive, Hot Springs, AR 71913
MLS# 26037095Listed by: HOT SPRINGS 1ST CHOICE REALTY - New
 $225,000Active3 beds 2 baths1,450 sq. ft.
Address Withheld By Seller, Hot Springs, AR 71913
MLS# 26037089Listed by: TRADEMARK REAL ESTATE, INC.


Protect your home and budget from life's surprises with an Assurant Home Warranty, backed by a partner that supports you through every step of homeownership. Explore Plans.
©2026 Century 21 Real Estate LLC. All rights reserved. CENTURY 21®, the CENTURY 21 Logo and C21® are service marks owned by Century 21 Real Estate LLC. Century 21 Real Estate LLC fully supports the principles of the Fair Housing Act and the Equal Opportunity Act. Each office is independently owned and operated. Listing information is deemed reliable but not guaranteed accurate.