
250 Grand Isle Drive #3C, Hot Springs, AR 71913
Local realty services provided by:CENTURY 21 Combs & Associates Real Estate
250 Grand Isle Drive #3C,Hot Springs, AR 71913
$325,000
- 2 Beds
- 2 Baths
- 1,044 sq. ft.
- Condominium
- Active
Listed by: bethel sanders
Office: mcgraw realtors - hsv
MLS#:26028128
Source:AR_CARMLS
Price summary
- Price:$325,000
- Price per sq. ft.:$311.3
- Monthly HOA dues:$350
About this home
Enjoy effortless lakefront living in this beautifully remodeled 2 bedroom 2 bath waterfront condo. This ground-level, single story unit offers easy access with no stairs and showcases panoramic water views from the main living areas. The open, updated interior features quality finishes throughout, creating a fresh, modern feel that's ready for you to enjoy. Located in a desirable gated complex and includes a private covered boat dock. Whether you are looking for a weekend retreat, full time home or investment, don't miss this one!
Contact an agent
Home facts
- Year built:1984
- Subdivision & Development:Moorings
- Listing ID #:26028128
- Added:102 day(s) ago
- Updated:October 23, 2026 at 10:53 AM
Rooms and interior
- Bedrooms:2
- Total bathrooms:2
- Full bathrooms:2
- Flooring:Tile, Vinyl
- Dining Description:Living/Dining Combo
- Kitchen Description:Dishwasher, Disposal, Electric Range
- Bedroom Description:2 Bedrooms Same Level
- Living area:1,044 sq. ft.
Structure and exterior
- Roof:Composition
- Year built:1984
- Building area:1,044 sq. ft.
- Architectural Style:Traditional
- Construction Materials:Shaker
- Exterior Features:Deck
- Foundation Description:Crawl Space
- Levels:1 Story
Schools
- High school:Lakeside
- Middle school:Lakeside
- Elementary school:Lakeside
Finances and disclosures
- Price:$325,000
- Price per sq. ft.:$311.3
- Tax amount:$2,233
Features and amenities
- Appliances:Dishwasher, Disposal, Electric Range
- Laundry features:Dryer Connection-Electric, Laundry Room, Washer Connection
- Amenities:Gated Entrance, Sheet Rock, Tennis Court(s)
- Pool features:Swimming Pool(s)
New listings near 250 Grand Isle Drive #3C
- New
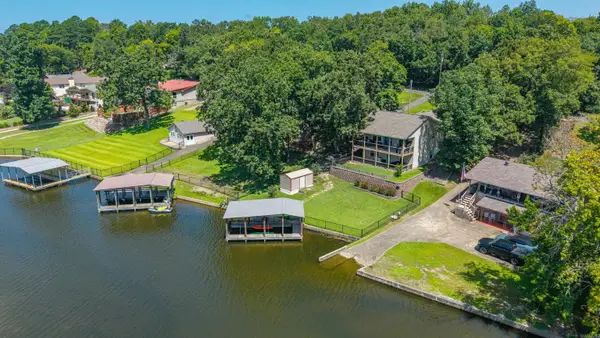 $589,900Active3 beds 3 baths1,728 sq. ft.
126 Southview Cir Circle, Hot Springs, AR 71913
MLS# 26042823Listed by: CRYE-LEIKE REALTORS - Open Sun, 2 to 4pmNew
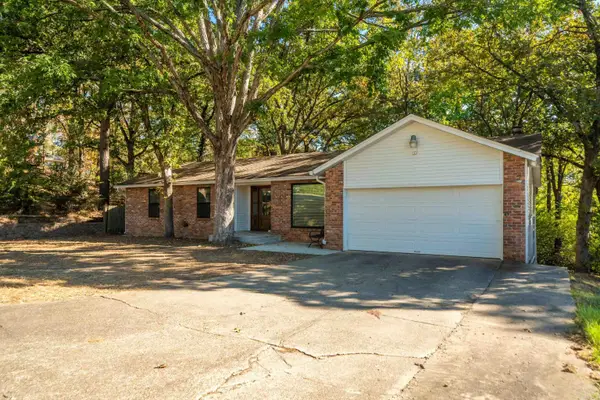 $219,900Active3 beds 2 baths1,811 sq. ft.
102 Southgate Street, Hot Springs, AR 71913
MLS# 26042787Listed by: EXP REALTY - New
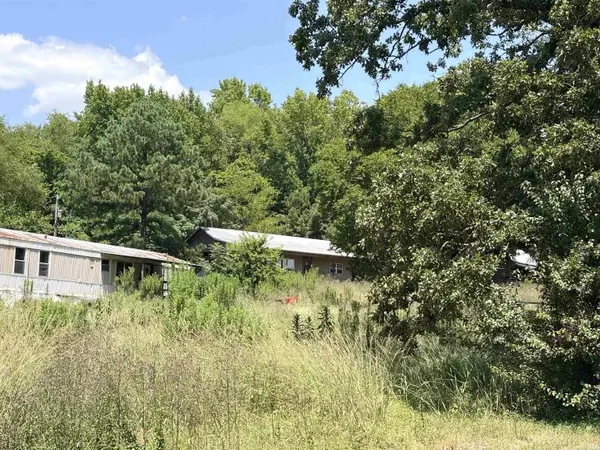 $80,000Active-- beds -- baths
Address Withheld By Seller, Hot Springs, AR 71913
MLS# 26042757Listed by: TRADEMARK REAL ESTATE, INC. - New
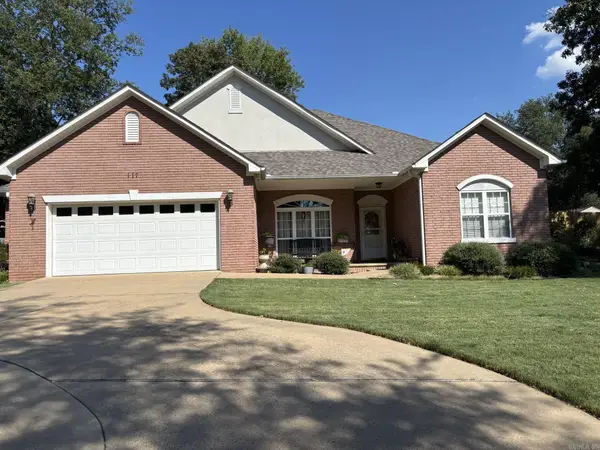 $359,500Active3 beds 2 baths1,862 sq. ft.
117 Shady Woods Court, Hot Springs, AR 71901
MLS# 26042742Listed by: MEYERS REALTY COMPANY - New
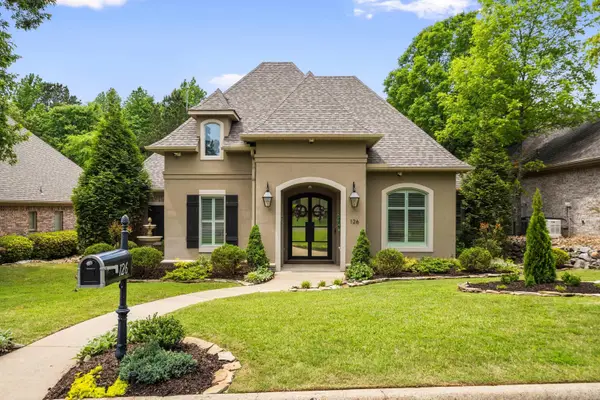 $629,900Active3 beds 3 baths2,847 sq. ft.
126 Gardens Gate Circle, Hot Springs, AR 71913
MLS# 26042669Listed by: MCGRAW REALTORS - HS - New
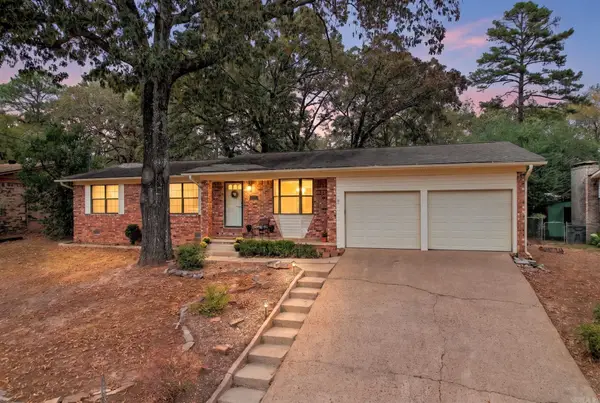 $199,900Active3 beds 2 baths1,636 sq. ft.
Address Withheld By Seller, Hot Springs, AR 71913
MLS# 26042617Listed by: MCKIMMEY ASSOCIATES, REALTORS - 50 PINE - New
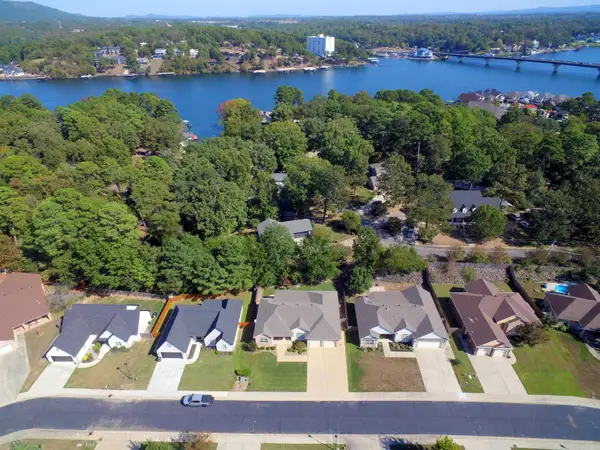 $375,000Active3 beds 2 baths1,975 sq. ft.
122 St Martinique Way, Hot Springs, AR 71913
MLS# 26042619Listed by: TRADEMARK REAL ESTATE, INC. - New
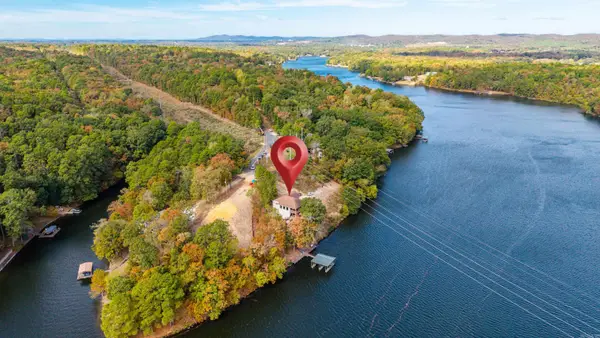 $965,000Active3 beds 3 baths4,241 sq. ft.
923 Independence Drive, Hot Springs, AR 71913
MLS# 26042607Listed by: CRYE-LEIKE REALTORS BRYANT - New
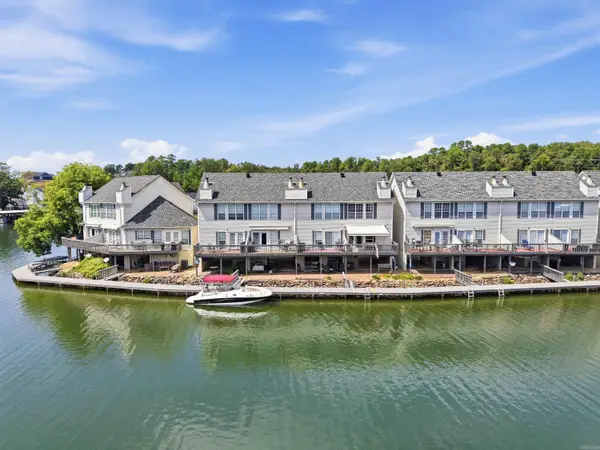 $314,900Active2 beds 3 baths1,168 sq. ft.
227 Bayshore Cove, Hot Springs, AR 71901
MLS# 26042595Listed by: LPT REALTY - New
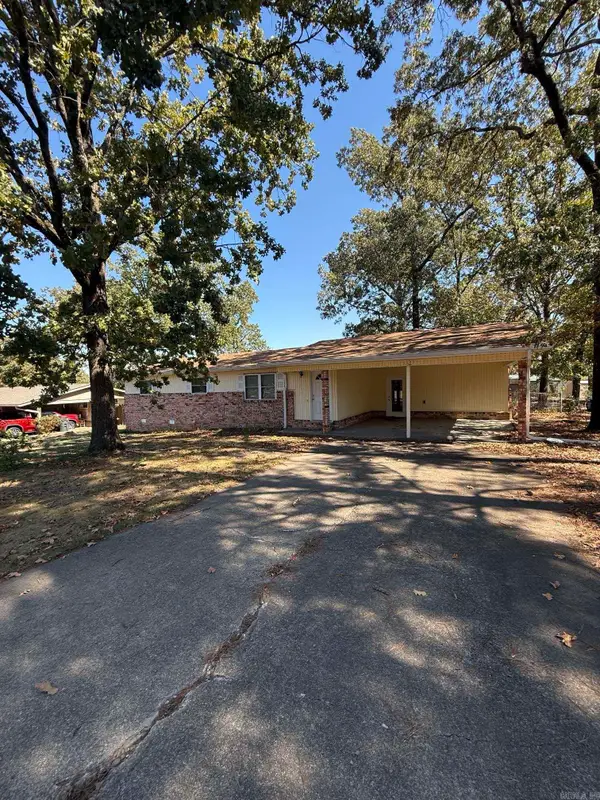 $239,000Active3 beds 2 baths1,723 sq. ft.
102 Ruger Drive, Hot Springs, AR 71913
MLS# 26042592Listed by: HOT SPRINGS REALTY


Protect your home and budget from life's surprises with an Assurant Home Warranty, backed by a partner that supports you through every step of homeownership. Explore Plans.
©2026 Century 21 Real Estate LLC. All rights reserved. CENTURY 21®, the CENTURY 21 Logo and C21® are service marks owned by Century 21 Real Estate LLC. Century 21 Real Estate LLC fully supports the principles of the Fair Housing Act and the Equal Opportunity Act. Each office is independently owned and operated. Listing information is deemed reliable but not guaranteed accurate.