2648 Shady Grove Road, Hot Springs, AR 71901
Local realty services provided by:CENTURY 21 United
2648 Shady Grove Road,Hot Springs, AR 71901
$495,000
- 3 Beds
- 3 Baths
- 2,184 sq. ft.
- Single family
- Active
Listed by: craig hendrix
Office: trademark real estate, inc.
MLS#:26041957
Source:AR_CARMLS
Price summary
- Price:$495,000
- Price per sq. ft.:$226.65
About this home
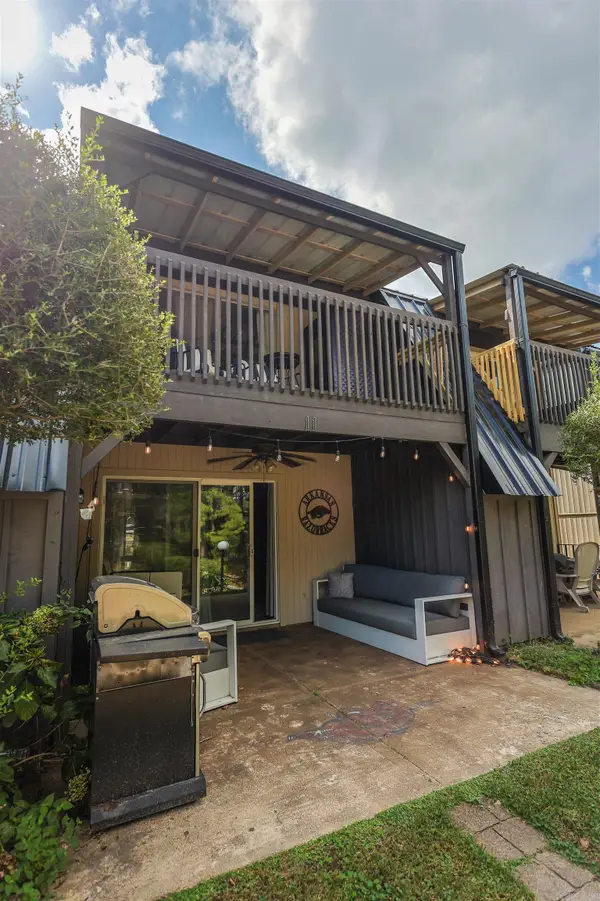
Private Rustic Retreat on Lake Catherine with 200 feet of frontage! Enjoy the peace and privacy of this charming rustic property. Tucked away from neighbors with a separate grilling area by the lake and don't forget the workshop / garage by the home on top of the hill. Property is in the county so it could be used for investors and make a perfect STR retreat. Relax, unwind, and experience the beauty and tranquility of Lake Catherine. Estate property, sale subject to probate and selling as is. All offers welcomed.
Contact an agent
Home facts
- Year built:1998
- Subdivision & Development:Garland County
- Listing ID #:26041957
- Added:1 day(s) ago
- Updated:October 17, 2026 at 04:35 AM
Rooms and interior
- Bedrooms:3
- Total bathrooms:3
- Full bathrooms:3
- Flooring:Carpet, Vinyl
- Dining Description:Separate Dining Room
- Kitchen Description:Dishwasher, Disposal, Electric Range
- Living area:2,184 sq. ft.
Structure and exterior
- Roof:Composition
- Year built:1998
- Building area:2,184 sq. ft.
- Lot area:1.4 Acres
- Lot Features:Not in Subdivision, Sloped, Wooded
- Architectural Style:Country
- Construction Materials:Cedar
- Exterior Features:Screened Porch
- Foundation Description:Crawl Space
- Levels:2 Stories
Utilities
- Water:Water Heater-Electric, Well
- Sewer:Septic
Finances and disclosures
- Price:$495,000
- Price per sq. ft.:$226.65
- Tax amount:$1,294 (2025)
Features and amenities
- Appliances:Dishwasher, Disposal, Electric Range
- Laundry features:Dryer Connection-Electric, Washer Connection
- Amenities:Sheet Rock, Walk-in Shower
Parking
- Parking description:Auto Door Opener, Detached, Garage, Two Car
New listings near 2648 Shady Grove Road
- New
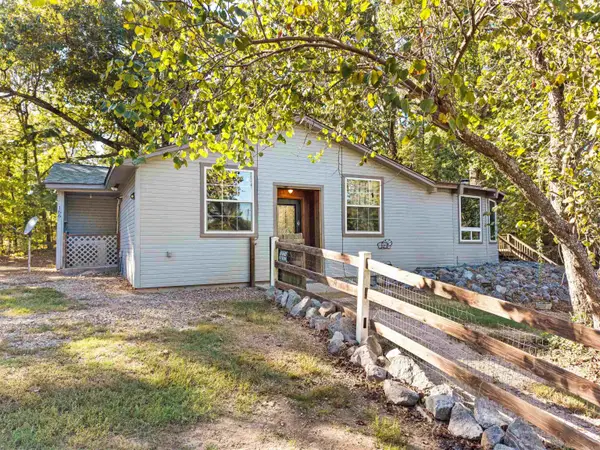 $251,000Active2 beds 2 baths1,953 sq. ft.
166 Eleven Oaks, Hot Springs, AR 71909
MLS# 26041837Listed by: SOUTHERN REALTY OF HOT SPRINGS, INC. - New
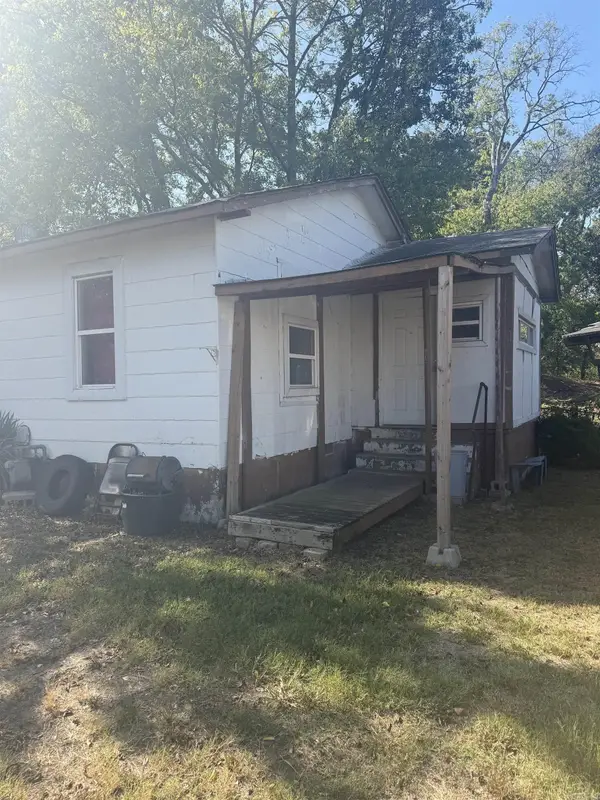
 $24,900Active2 beds 1 baths900 sq. ft.
117 Garfield Street, Hot Springs, AR 71901
MLS# 26042004Listed by: CENTURY 21 PARKER & SCROGGINS REALTY - HOT SPRINGS - New
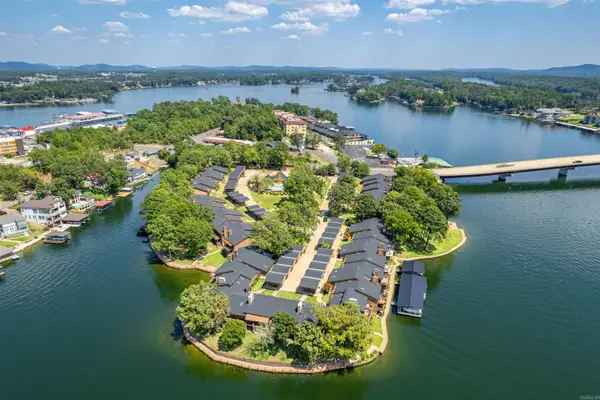 $869,000Active3 beds 4 baths1,810 sq. ft.
5000 Central Avenue #A4, Hot Springs, AR 71913
MLS# 26041942Listed by: CRYE-LEIKE REALTORS - New
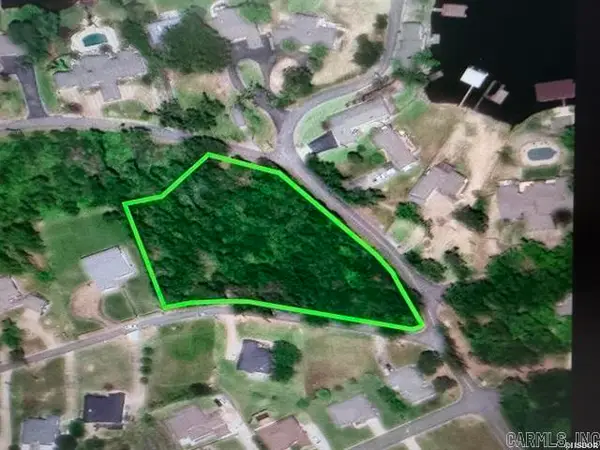 $249,000Active2 Acres
Address Withheld By Seller, Hot Springs, AR 71913
MLS# 26041945Listed by: TRADEMARK REAL ESTATE, INC. - New
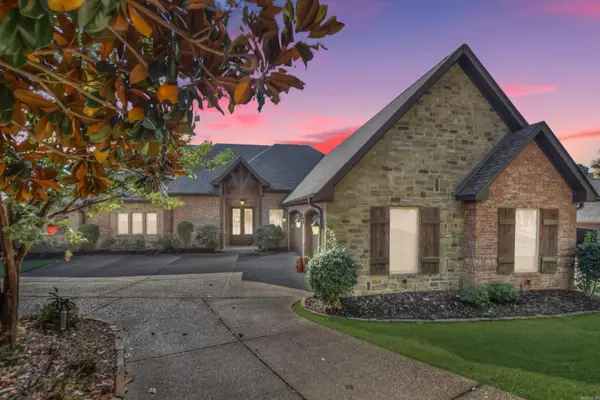 $1,599,000Active4 beds 4 baths4,000 sq. ft.
354 Housley Point, Hot Springs, AR 71913
MLS# 26041971Listed by: HOT SPRINGS 1ST CHOICE REALTY - New
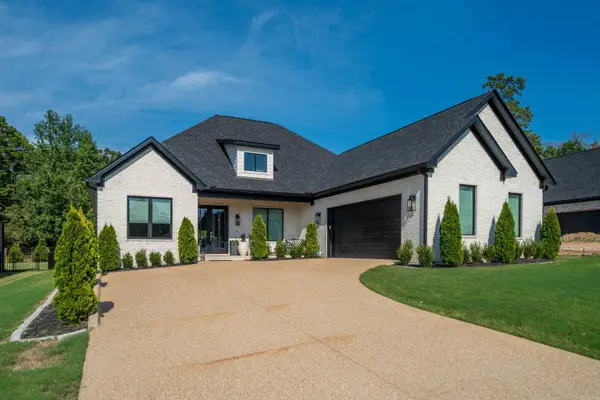 $625,000Active4 beds 3 baths2,950 sq. ft.
203 Arlington, Hot Springs, AR 71901
MLS# 26041887Listed by: THE GOFF GROUP REAL ESTATE COMPANY - New
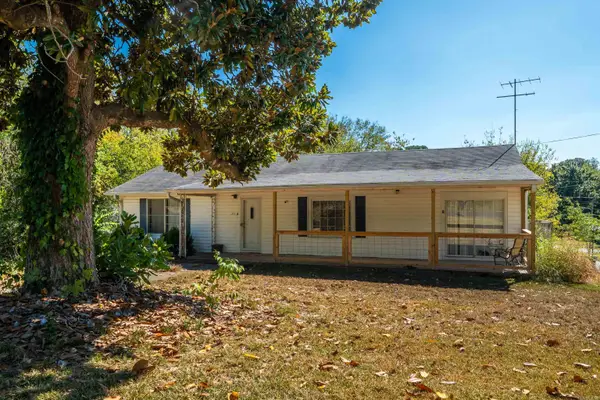 $125,000Active4 beds 3 baths2,106 sq. ft.
211 Jerome Street, Hot Springs, AR 71913
MLS# 26041877Listed by: LAKE HAMILTON REALTY, INC. - New
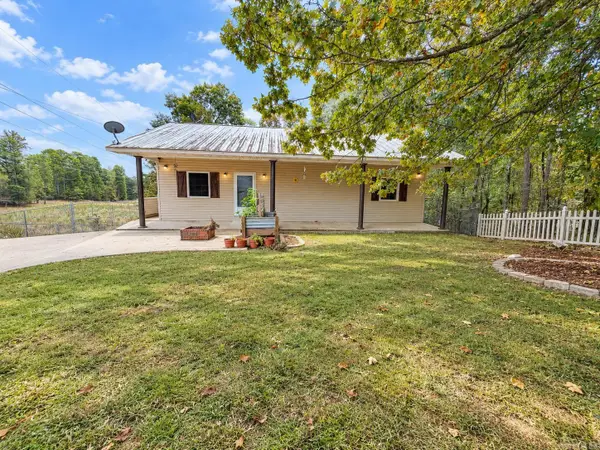 $250,000Active4 beds 4 baths2,040 sq. ft.
420 Diamondhead Dr, Hot Springs, AR 71913
MLS# 26041859Listed by: CENTURY 21 PARKER & SCROGGINS REALTY - SHERIDAN - New
 $229,900Active2 beds 2 baths1,024 sq. ft.
100 Discovery Bay Lane #11, Hot Springs, AR 71913
MLS# 26041833Listed by: LAKE HAMILTON REALTY, INC.


Protect your home and budget from life's surprises with an Assurant Home Warranty, backed by a partner that supports you through every step of homeownership. Explore Plans.
©2026 Century 21 Real Estate LLC. All rights reserved. CENTURY 21®, the CENTURY 21 Logo and C21® are service marks owned by Century 21 Real Estate LLC. Century 21 Real Estate LLC fully supports the principles of the Fair Housing Act and the Equal Opportunity Act. Each office is independently owned and operated. Listing information is deemed reliable but not guaranteed accurate.