
27 Murcia Way, Hot Springs, AR 71909
Local realty services provided by:CENTURY 21 Combs & Associates Real Estate
Listed by: nancy bergeron
Office: keller williams realty the bergeron group
MLS#:26020890
Source:AR_CARMLS
Price summary
- Price:$250,000
- Price per sq. ft.:$142.69
- Monthly HOA dues:$116
About this home
Beautifully updated 3-bedroom, 2-bath home in Hot Springs Village offering modern upgrades, flexible living space, and exceptional curb appeal on two lots totaling approximately 0.52 acres. This move-in ready home features an open-concept kitchen with granite countertops, new appliances, updated sink and faucet, pantry storage, and a layout designed for everyday living and entertaining. Recent updates include new flooring, fresh interior and exterior paint, and remodeled bathrooms. The heated and cooled Arkansas Room provides additional year-round living space filled with natural light, perfect for relaxing, hobbies, or entertaining guests. The fenced backyard, sprinkler system, rock landscaping, and maintained extra lot create a private and well-kept outdoor setting with added space to enjoy. Additional highlights include extra garage storage, encapsulated crawlspace with dehumidifier, and roof and HVAC systems less than 7 years old. Conveniently located near the West Gate with quick access to golf courses, lakes, walking trails, fitness center, restaurants, and all the amenities Hot Springs Village has to offer. New Hot Springs Village residents are subject to a $2,000 buy-in....
Contact an agent
Home facts
- Year built:1989
- Listing ID #:26020890
- Added:63 day(s) ago
- Updated:July 26, 2026 at 02:29 PM
Rooms and interior
- Bedrooms:3
- Total bathrooms:2
- Full bathrooms:2
- Flooring:Luxury Vinyl, Tile
- Dining Description:Eat-In Kitchen, Kitchen/Dining Combo
- Kitchen Description:Dishwasher, Disposal, Free-Standing Stove, Microwave, Refrigerator-Stays
- Bedroom Description:3 Bedrooms Same Level, Primary Bedroom/Main Level
- Living area:1,752 sq. ft.
Heating and cooling
- Cooling:Central Cool-Electric
- Heating:Central Heat-Electric
Structure and exterior
- Roof:Composition
- Year built:1989
- Building area:1,752 sq. ft.
- Lot area:0.52 Acres
- Lot Features:Cleared, In Subdivision, Wooded
- Architectural Style:Ranch
- Construction Materials:Metal/Vinyl Siding
- Exterior Features:Deck, Guttering, Lawn Sprinkler, Patio, Porch
- Foundation Description:Slab/Crawl Combination
- Levels:1 Story
Utilities
- Water:POA Water, Water-Public
- Sewer:Sewer-Public
Finances and disclosures
- Price:$250,000
- Price per sq. ft.:$142.69
- Tax amount:$287 (2025)
Features and amenities
- Appliances:Dishwasher, Disposal, Free-Standing Stove, Microwave
- Laundry features:Dryer Connection-Electric, Washer Connection
- Amenities:Fitness/Bike Trail, Gated Entrance, Golf Course, Marina, Picnic Area, Playground, Security, Tennis Court(s), Walk-In Closet(s), Walk-in Shower, Window Treatments
- Pool features:Swimming Pool(s)
Parking
- Parking description:Garage, Two Car
New listings near 27 Murcia Way
- New
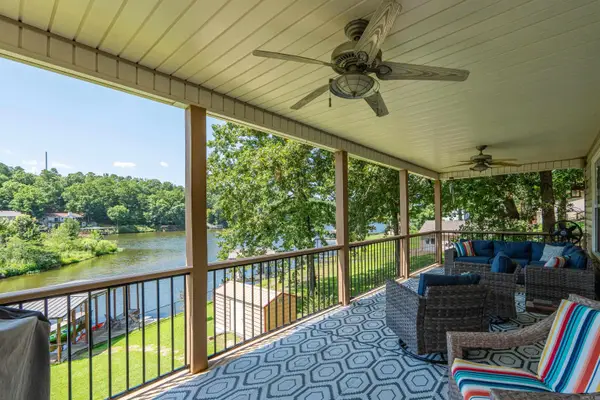 $599,900Active3 beds 3 baths1,728 sq. ft.
Address Withheld By Seller, Hot Springs, AR 71913
MLS# 26030235Listed by: CRYE-LEIKE REALTORS - New
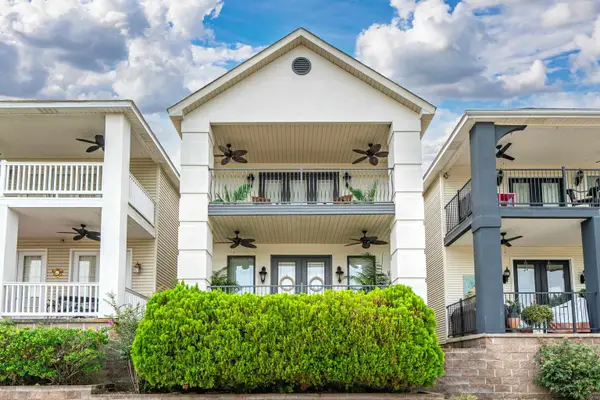 $425,000Active2 beds 3 baths1,500 sq. ft.
110 Eagle View Court, Hot Springs, AR 71913
MLS# 26030236Listed by: CBRPM HOT SPRINGS - New
 $585,000Active3 beds 3 baths1,960 sq. ft.
183 Villa Pointe #A, Hot Springs, AR 71913
MLS# 26030196Listed by: CRYE-LEIKE REALTORS - New
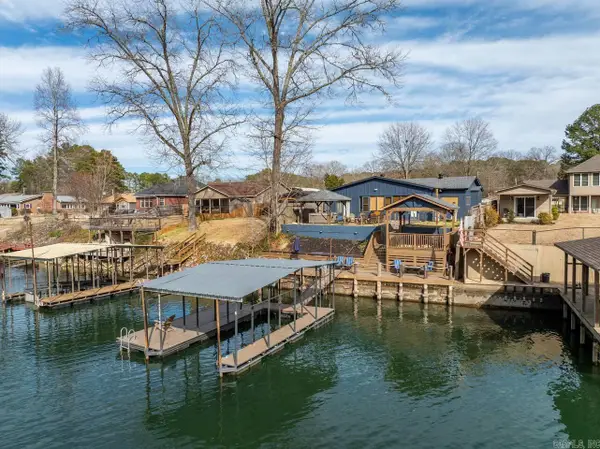 $535,000Active4 beds 2 baths1,750 sq. ft.
1582 Treasure Isle, Hot Springs, AR 71913
MLS# 26030227Listed by: LPT REALTY - New
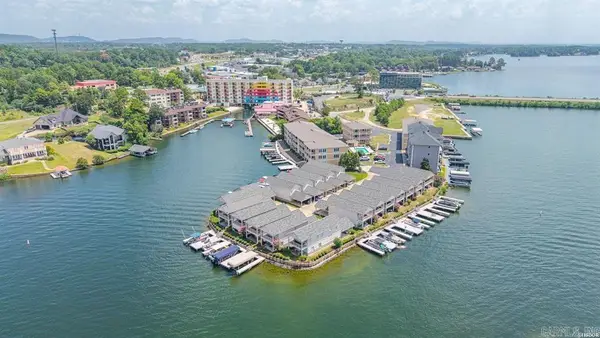 $550,000Active3 beds 3 baths2,950 sq. ft.
150 Villa Pointe #A, Hot Springs, AR 71913
MLS# 26030208Listed by: CRYE-LEIKE REALTORS - New
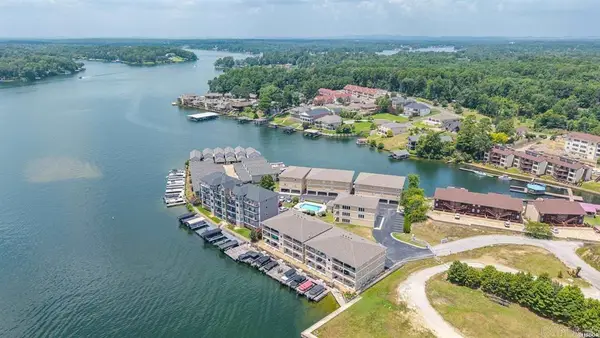 $429,000Active2 beds 2 baths2,282 sq. ft.
150 Villa Pointe #B, Hot Springs, AR 71913
MLS# 26030216Listed by: CRYE-LEIKE REALTORS - New
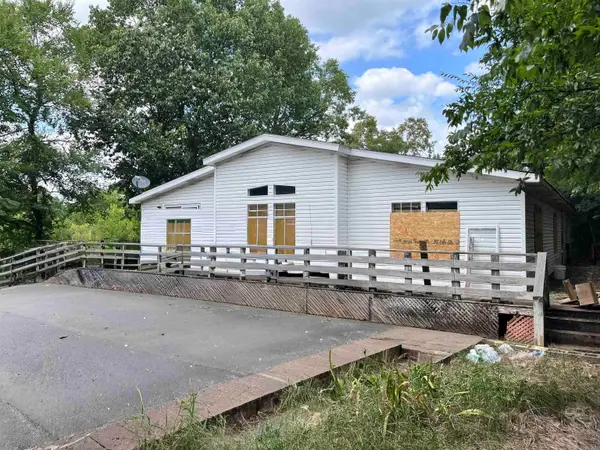 $385,000Active1.2 Acres
294 Ledgerock Rd, Hot Springs, AR 71913
MLS# 26030220Listed by: HALSEY REAL ESTATE - BENTON 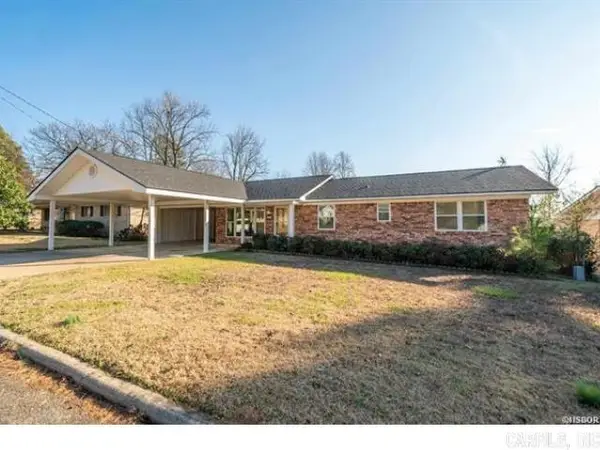 $195,000Pending3 beds 2 baths1,308 sq. ft.
111 Camellia Street, Hot Springs, AR 71913
MLS# 26030183Listed by: WHITE STONE REAL ESTATE- New
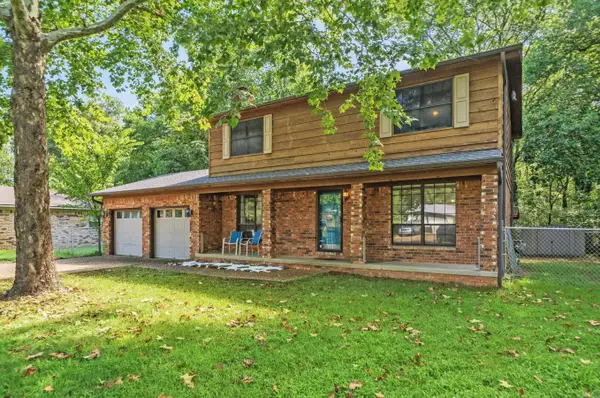 $225,000Active4 beds 3 baths2,107 sq. ft.
205 Millbranch, Hot Springs, AR 71901
MLS# 26030114Listed by: MEYERS REALTY COMPANY - New
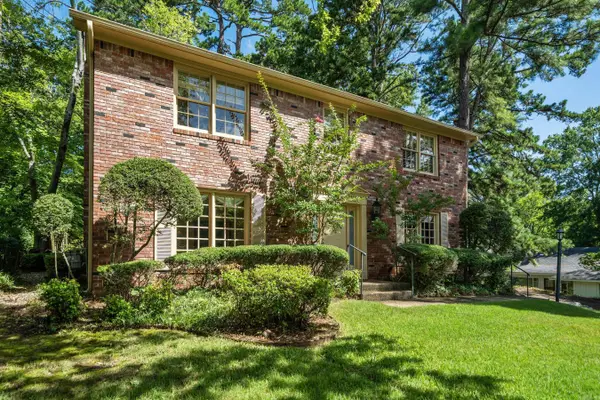 $375,000Active3 beds 3 baths2,754 sq. ft.
850 Quapaw Avenue, Hot Springs, AR 71901
MLS# 26030123Listed by: MEYERS REALTY COMPANY


Protect your home and budget from life's surprises with an Assurant Home Warranty, backed by a partner that supports you through every step of homeownership. Explore Plans.
©2026 Century 21 Real Estate LLC. All rights reserved. CENTURY 21®, the CENTURY 21 Logo and C21® are service marks owned by Century 21 Real Estate LLC. Century 21 Real Estate LLC fully supports the principles of the Fair Housing Act and the Equal Opportunity Act. Each office is independently owned and operated. Listing information is deemed reliable but not guaranteed accurate.