
280 Chinook Drive, Hot Springs, AR 71913
Local realty services provided by:CENTURY 21 United
280 Chinook Drive,Hot Springs, AR 71913
$720,000
- 6 Beds
- 5 Baths
- 3,519 sq. ft.
- Single family
- Active
Listed by: vanessa smith
Office: mcgraw realtors - benton
MLS#:26031952
Source:AR_CARMLS
Price summary
- Price:$720,000
- Price per sq. ft.:$204.6
- Monthly HOA dues:$33.33
About this home
Welcome to luxury living in one of Hot Springs' most sought-after gated communities! This stunning new construction offers 3,519 square feet of thoughtfully designed living space with high-end finishes throughout. This home features 5 bedroom and 3.5 bathrooms on the main level, with a spacious bonus room and full bathroom upstairs. A beautiful all brick exterior with MAC metal accents, custom cabinetry throughout, premium cafe appliances and a massive wet room style master shower are just a few of the features of this home. This gated community offers privacy and exclusive amenities such as a private neighborhood boat ramp, giving you quick access to the lake for boating, fishing, and waterfront fun. Don't miss your opportunity to own one of Hot Springs' premier new homes! Additional adjoining acreage is available for purchase. Taxes based on lot only.
Contact an agent
Home facts
- Year built:2026
- Subdivision & Development:West Winds Phase II
- Listing ID #:26031952
- Added:39 day(s) ago
- Updated:September 14, 2026 at 02:39 PM
Rooms and interior
- Bedrooms:6
- Total bathrooms:5
- Full bathrooms:4
- Half bathrooms:1
- Flooring:Luxury Vinyl
- Dining Description:Kitchen/Dining Combo
- Kitchen Description:Dishwasher, Gas Range, Microwave, Pantry, Wall Oven
- Bedroom Description:5 Bedrooms Same Level
- Living area:3,519 sq. ft.
Heating and cooling
- Cooling:Central Cool-Electric
- Heating:Central Heat-Electric
Structure and exterior
- Roof:Architectural Shingle
- Year built:2026
- Building area:3,519 sq. ft.
- Lot area:0.45 Acres
- Lot Features:In Subdivision, Sloped
- Architectural Style:Traditional
- Construction Materials:Brick & Frame Combo
- Exterior Features:Guttering, Porch
- Foundation Description:Slab
- Levels:2 Stories
Utilities
- Water:Water-Public
- Sewer:Sewer-Public
Finances and disclosures
- Price:$720,000
- Price per sq. ft.:$204.6
- Tax amount:$310
Features and amenities
- Appliances:Dishwasher, Gas Range, Microwave, Wall Oven
- Laundry features:Laundry Room
- Amenities:Gated Entrance, Security
Parking
- Parking description:Garage, Side Entry, Two Car
New listings near 280 Chinook Drive
- New
 $1,290,000Active4 beds 3 baths2,756 sq. ft.
208 Ridge Point, Hot Springs, AR 71913
MLS# 26037427Listed by: TRADEMARK REAL ESTATE, INC. 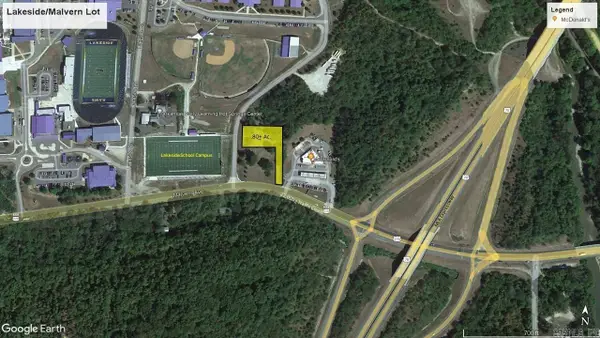 $418,176Active0.8 Acres
000 (Lot 1R2) Malvern Avenue, Hot Springs, AR 71901
MLS# 24036565Listed by: CBRPM HOT SPRINGS- New
 $473,900Active4 beds 3 baths4,057 sq. ft.
191 Taylor Place, Hot Springs, AR 71901
MLS# 26037372Listed by: EVERMARK REALTY GROUP, INC. - New
 $132,900Active3 beds 1 baths984 sq. ft.
Address Withheld By Seller, Hot Springs, AR 71913
MLS# 26037349Listed by: HOT SPRINGS 1ST CHOICE REALTY - New
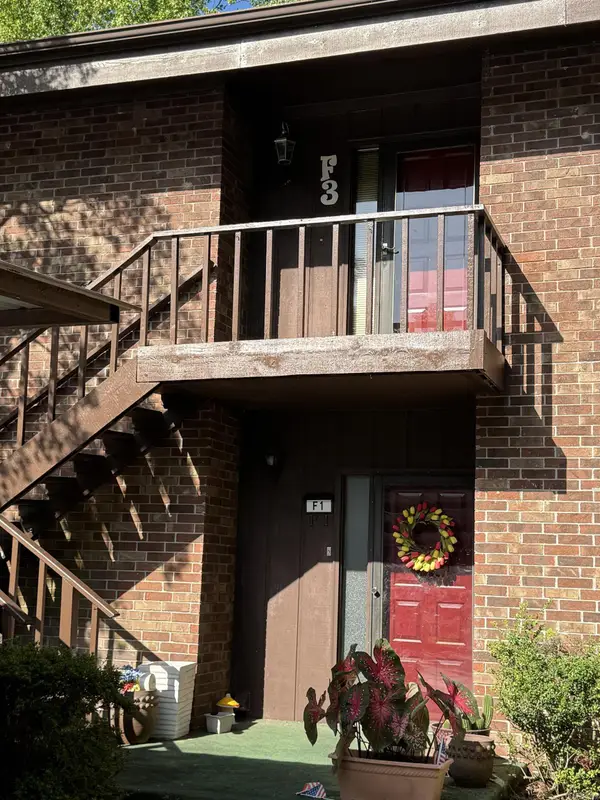 $242,500Active2 beds 2 baths1,412 sq. ft.
2315 Lakeshore Drive #F3, Hot Springs, AR 71912
MLS# 26037235Listed by: REALTY SOLUTION - New
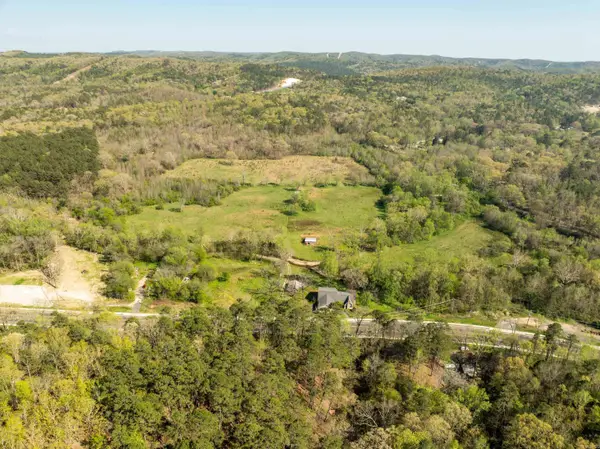 $45,000Active1.8 Acres
Address Withheld By Seller, Hot Springs, AR 71901
MLS# 26037202Listed by: SMITH & ASSOCIATES REAL ESTATE SERVICES - New
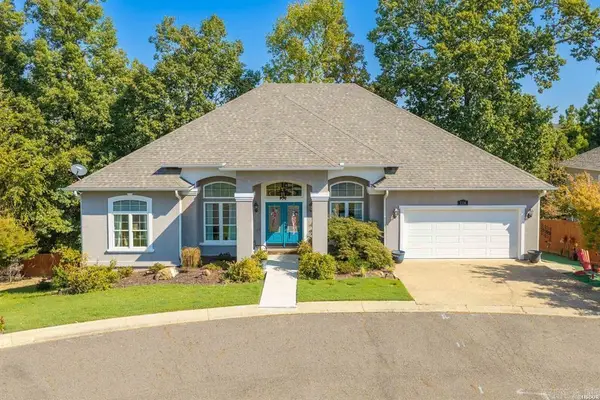 $385,000Active3 beds 2 baths1,884 sq. ft.
Address Withheld By Seller, Hot Springs, AR 71913
MLS# 26037215Listed by: CRYE-LEIKE REALTORS - New
 $429,900Active4 beds 3 baths2,198 sq. ft.
118 Bluebell Court, Hot Springs, AR 71901
MLS# 26037168Listed by: THE GOFF GROUP REAL ESTATE COMPANY - New
 $459,000Active2 beds 2 baths1,480 sq. ft.
110 Jamison, Hot Springs, AR 71913
MLS# 26037110Listed by: UNITED COUNTRY REAL ESTATE LAND AND LAKES GROUP - New
 $275,000Active3 beds 2 baths1,354 sq. ft.
210 Normandy Street, Hot Springs, AR 71913
MLS# 26037117Listed by: WHITE STONE REAL ESTATE


Protect your home and budget from life's surprises with an Assurant Home Warranty, backed by a partner that supports you through every step of homeownership. Explore Plans.
©2026 Century 21 Real Estate LLC. All rights reserved. CENTURY 21®, the CENTURY 21 Logo and C21® are service marks owned by Century 21 Real Estate LLC. Century 21 Real Estate LLC fully supports the principles of the Fair Housing Act and the Equal Opportunity Act. Each office is independently owned and operated. Listing information is deemed reliable but not guaranteed accurate.