
300 Tanglewood Road, Hot Springs, AR 71913
Local realty services provided by:CENTURY 21 Combs & Associates Real Estate
300 Tanglewood Road,Hot Springs, AR 71913
$399,000
- 3 Beds
- 3 Baths
- 2,100 sq. ft.
- Single family
- Active
Listed by: jan galloway, ron galloway
Office: trademark real estate, inc.
MLS#:26027248
Source:AR_CARMLS
Price summary
- Price:$399,000
- Price per sq. ft.:$190
About this home
LAKESIDE SCHOOLS W/LAKE HAMILTON VIEWS across the street from Million $ homes + LAKE ACCESS is a very nice one-level 3BR 2.5 BA brick home! The floor plan features a sequestered Master Suite with separate shower, jetted tub & walk-in closet, the Dining Area and Family Room feature a cozy gas log fireplace, wet bar and hardwood floors opening to an efficient Kitchen with Bar & Breakfast Nook. There are 2 additional Bedrooms, 1 1/2 Bathrooms, a Laundry Room and an abundance of storage. The entire house has been freshly painted and new carpeting in bedrooms + fixtures. Enjoy an oversized side-entry two car garage, your privacy fenced back yard and a covered porch to enjoy the outdoors; a Lake Hamilton Access lot is exclusive for use by Tanglewood residents to launch your water craft!
Contact an agent
Home facts
- Year built:1997
- Subdivision & Development:TANGLEWOOD
- Listing ID #:26027248
- Added:71 day(s) ago
- Updated:September 16, 2026 at 02:39 PM
Rooms and interior
- Bedrooms:3
- Total bathrooms:3
- Full bathrooms:2
- Half bathrooms:1
- Flooring:Carpet, Tile, Wood
- Dining Description:Breakfast Bar, Living/Dining Combo, Separate Breakfast Room
- Kitchen Description:Dishwasher, Disposal, Electric Range, Free-Standing Stove
- Bedroom Description:3 Bedrooms Same Level
- Living area:2,100 sq. ft.
Heating and cooling
- Cooling:Central Cool-Electric
- Heating:Central Heat-Gas
Structure and exterior
- Roof:Architectural Shingle
- Year built:1997
- Building area:2,100 sq. ft.
- Lot area:0.46 Acres
- Lot Features:In Subdivision, Level
- Architectural Style:Traditional
- Construction Materials:Brick, Metal/Vinyl Siding
- Exterior Features:Deck, Porch
- Foundation Description:Crawl Space
- Levels:1 Story
Schools
- High school:Lakeside
- Middle school:Lakeside
- Elementary school:Lakeside
Utilities
- Water:Water Heater-Electric, Water-Public
- Sewer:Sewer-Public
Finances and disclosures
- Price:$399,000
- Price per sq. ft.:$190
- Tax amount:$1,200 (2025)
Features and amenities
- Appliances:Dishwasher, Disposal, Electric Range, Free-Standing Stove
- Laundry features:Dryer Connection-Electric, Laundry Room, Washer Connection
- Amenities:Sheet Rock, TV-Cable, Tray Ceiling, Vault Ceiling, Walk-In Closet(s), Walk-in Shower, Wet Bar, Window Treatments
Parking
- Parking description:Auto Door Opener, Side Entry, Two Car
New listings near 300 Tanglewood Road
- New
 $225,000Active3 beds 2 baths1,925 sq. ft.
115 Baber Street, Hot Springs, AR 71913
MLS# 26037692Listed by: ESQ. REALTY GROUP - HOT SPRINGS - New
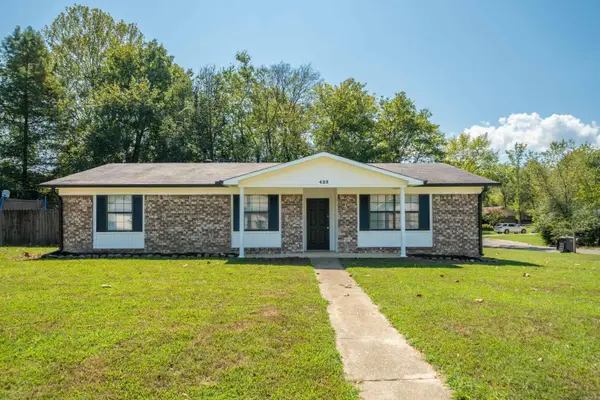 $248,500Active3 beds 2 baths1,653 sq. ft.
423 Pine Meadows Loop, Hot Springs, AR 71901
MLS# 26037686Listed by: SIGNATURE HOMES REAL ESTATE - New
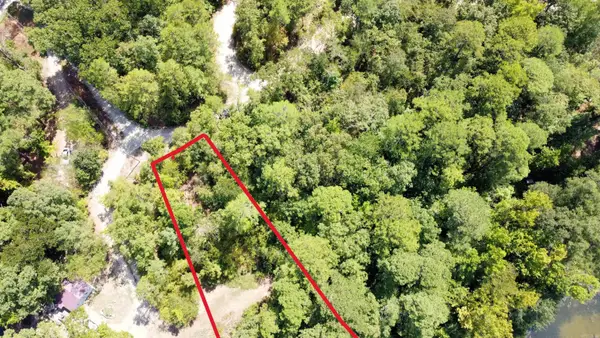 $25,000Active0.29 Acres
XXX Continental, Hot Springs, AR 71913
MLS# 26037663Listed by: CRYE-LEIKE REALTORS - New
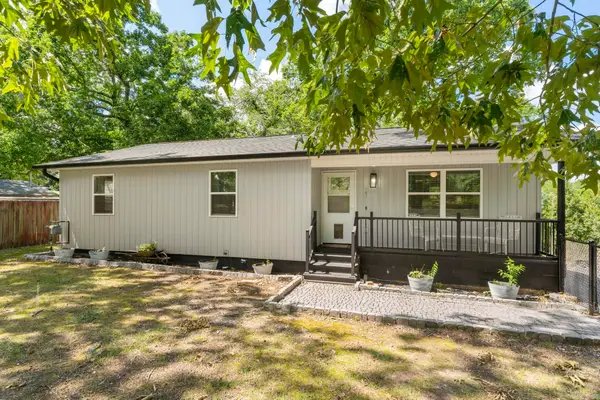 $270,000Active3 beds 2 baths1,216 sq. ft.
703 Euclid Street, Hot Springs, AR 71901
MLS# 26037664Listed by: IREALTY ARKANSAS - SHERWOOD - New
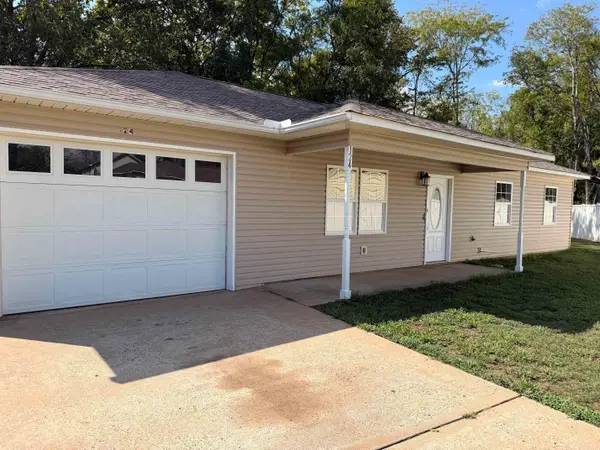 $186,000Active3 beds 2 baths1,315 sq. ft.
124 Summer Court, Hot Springs, AR 71913
MLS# 26037650Listed by: CRYE-LEIKE REALTORS - New
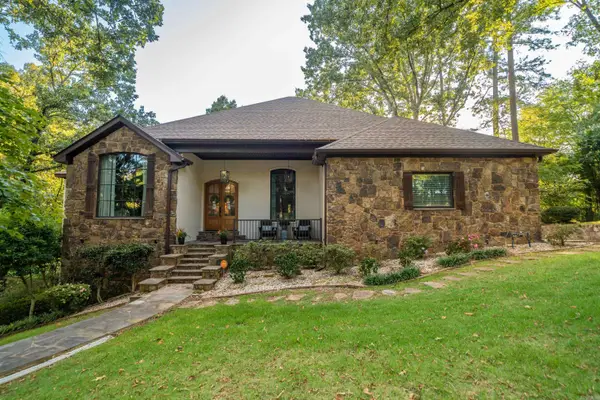 $739,000Active4 beds 4 baths4,019 sq. ft.
312 Lotus Loop, Hot Springs, AR 71901
MLS# 26037603Listed by: THE GOFF GROUP REAL ESTATE COMPANY - New
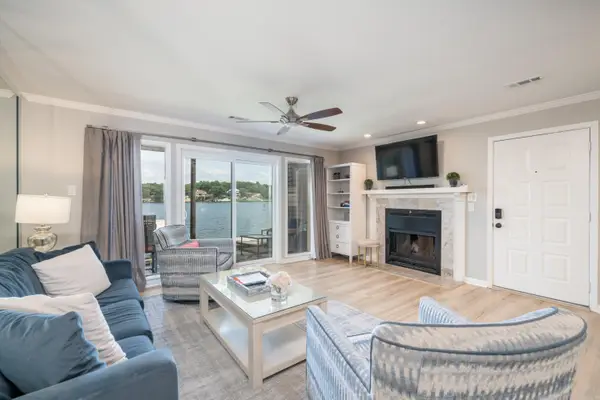 $324,900Active2 beds 2 baths1,065 sq. ft.
1319 Airport Road #1F, Hot Springs, AR 71913
MLS# 26037611Listed by: ESQ. REALTY GROUP - New
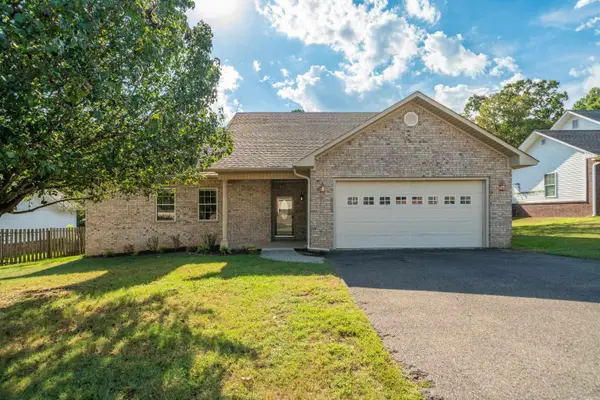 $295,000Active3 beds 2 baths1,753 sq. ft.
Address Withheld By Seller, Hot Springs, AR 71913
MLS# 26037622Listed by: LAX REALTY & VACATION RENTALS - New
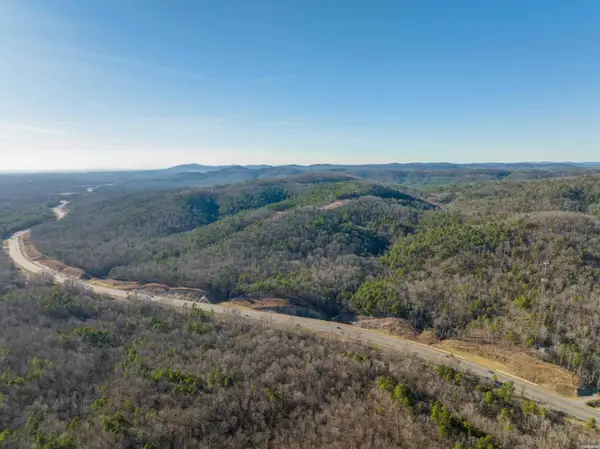 $36,539,000Active2730 Acres
4104 E Grand Avenue, Hot Springs, AR 71901
MLS# 26037628Listed by: WHITE STONE REAL ESTATE - New
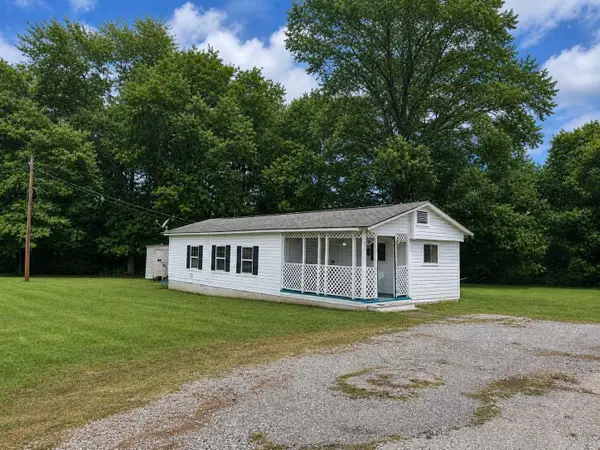 $99,900Active3 beds 1 baths752 sq. ft.
4849 Malvern Road, Hot Springs, AR 71901
MLS# 26037548Listed by: CENTURY 21 PARKER & SCROGGINS REALTY - HOT SPRINGS


Protect your home and budget from life's surprises with an Assurant Home Warranty, backed by a partner that supports you through every step of homeownership. Explore Plans.
©2026 Century 21 Real Estate LLC. All rights reserved. CENTURY 21®, the CENTURY 21 Logo and C21® are service marks owned by Century 21 Real Estate LLC. Century 21 Real Estate LLC fully supports the principles of the Fair Housing Act and the Equal Opportunity Act. Each office is independently owned and operated. Listing information is deemed reliable but not guaranteed accurate.