
302 Alcorn Street, Hot Springs, AR 71901
Local realty services provided by:CENTURY 21 PORTFOLIO
302 Alcorn Street,Hot Springs, AR 71901
$139,000
- 4 Beds
- 3 Baths
- 1,874 sq. ft.
- Single family
- Active
Listed by: lacy mayfield
Office: hot springs realty
MLS#:26038065
Source:AR_CARMLS
Price summary
- Price:$139,000
- Price per sq. ft.:$74.17
About this home
Talk about flexibility! This unique property is perfect for investors or multi-generational families alike. The main house offers 3 bedrooms and 1.5 baths, while a detached efficiency house in back adds a private 1 bedroom, 1 bath retreat, ideal as a rental unit or in-law suite. The main house features updated flooring in the kitchen, breakfast nook, and laundry, plus a brand-new grinder pump. The efficiency house is move-in ready with fresh paint, new light fixtures, and a newer stove, refrigerator, and sink. Both the roof and hot water heater are just 1 year old in the 1 bedroom, 1 bath, and insulated windows add efficiency. Whether you're chasing rental income or dreaming up a multi-generational setup, this one offers options worth a closer look!
Contact an agent
Home facts
- Year built:1920
- Subdivision & Development:Morrison & Belding
- Listing ID #:26038065
- Added:1 day(s) ago
- Updated:September 19, 2026 at 04:49 AM
Rooms and interior
- Bedrooms:4
- Total bathrooms:3
- Full bathrooms:2
- Half bathrooms:1
- Flooring:Carpet, Wood
- Dining Description:Separate Dining Room
- Kitchen Description:Gas Range, Refrigerator-Stays
- Bedroom Description:4 Bedrooms Same Level
- Living area:1,874 sq. ft.
Heating and cooling
- Cooling:Central Cool-Electric
- Heating:Central Heat-Gas
Structure and exterior
- Roof:Composition
- Year built:1920
- Building area:1,874 sq. ft.
- Lot area:0.14 Acres
- Lot Features:Level
- Architectural Style:Traditional
- Exterior Features:Guttering, Porch
- Foundation Description:Crawl Space
- Levels:1 Story
Utilities
- Water:Water Heater-Gas, Water-Public
Finances and disclosures
- Price:$139,000
- Price per sq. ft.:$74.17
- Tax amount:$913
Features and amenities
- Appliances:Gas Range
- Laundry features:Dryer Connection-Electric, Laundry Room, Washer Connection
Parking
- Parking description:Rear Entry
New listings near 302 Alcorn Street
- New
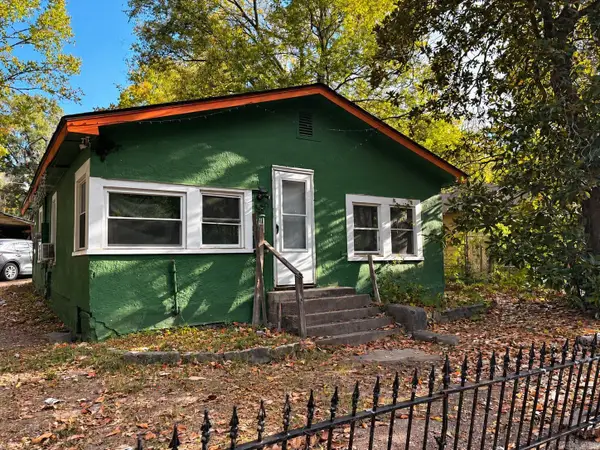 $60,000Active2 beds 1 baths975 sq. ft.
Address Withheld By Seller, Hot Springs, AR 71901
MLS# 26038212Listed by: IREALTY ARKANSAS - BENTON - New
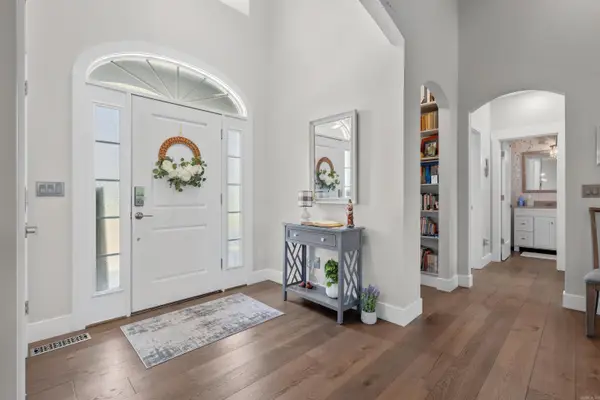 $519,000Active4 beds 3 baths2,163 sq. ft.
Address Withheld By Seller, Hot Springs, AR 71901
MLS# 26038222Listed by: CRYE-LEIKE REALTORS - New
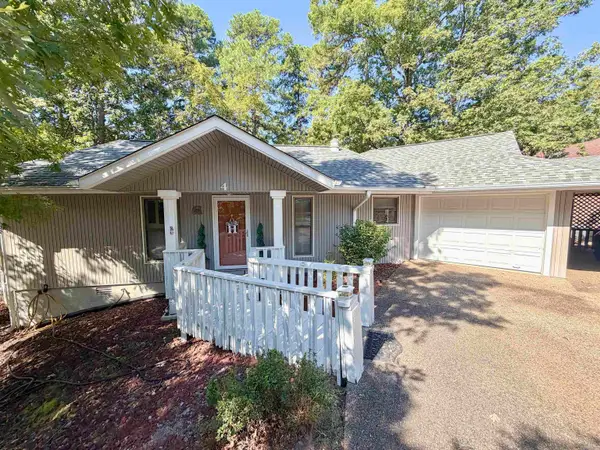 $230,000Active2 beds 2 baths1,312 sq. ft.
4 Alarcon Way, Hot Springs, AR 71909
MLS# 26038199Listed by: CRYE-LEIKE REALTORS MAUMELLE - New
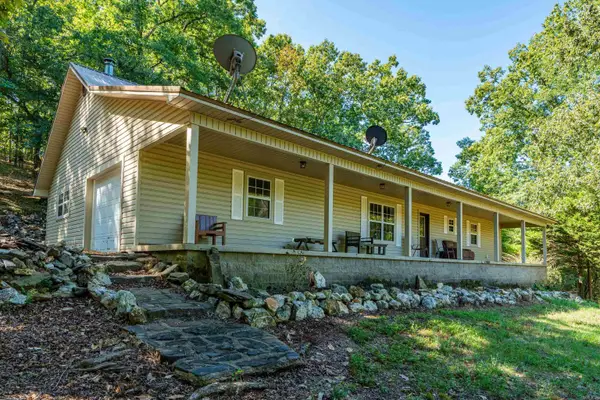 $249,000Active3 beds 2 baths1,664 sq. ft.
219 Oak Valley Drive, Hot Springs, AR 71913
MLS# 26038177Listed by: CBRPM HOT SPRINGS - New
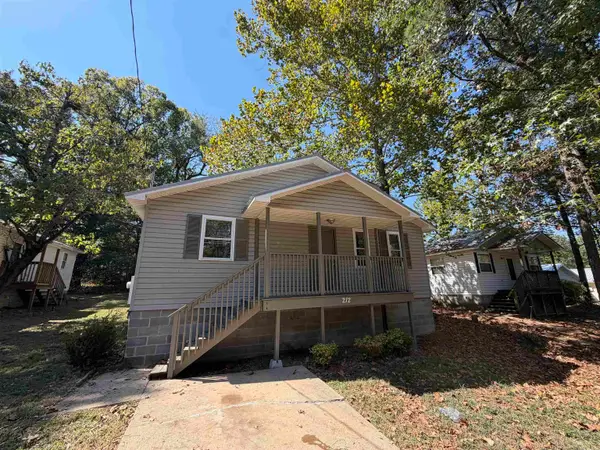 $145,900Active3 beds 1 baths1,024 sq. ft.
212 Bayard Street, Hot Springs, AR 71913
MLS# 26038186Listed by: EVERMARK REALTY GROUP, INC. - New
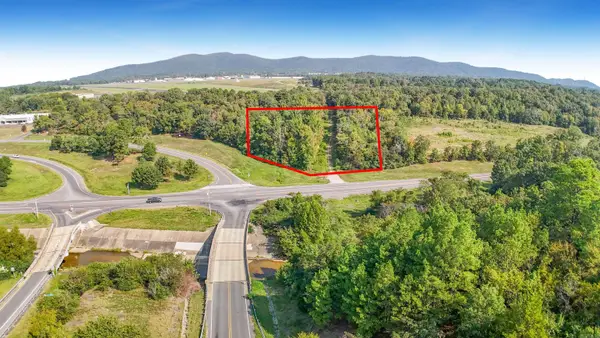 $450,000Active3 Acres
000 Mcleod Street, Hot Springs, AR 71913
MLS# 26038139Listed by: HOT SPRINGS 1ST CHOICE REALTY - New
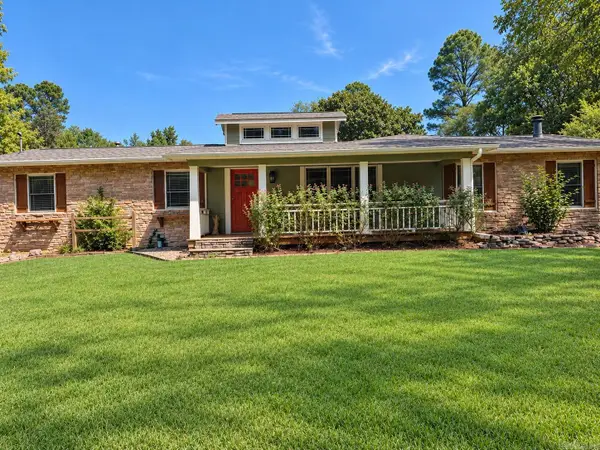 $340,000Active3 beds 2 baths1,768 sq. ft.
205 Lakeside Road, Hot Springs National Park, AR 71901
MLS# 26038140Listed by: JOSEPH WALTER REALTY, LLC - New
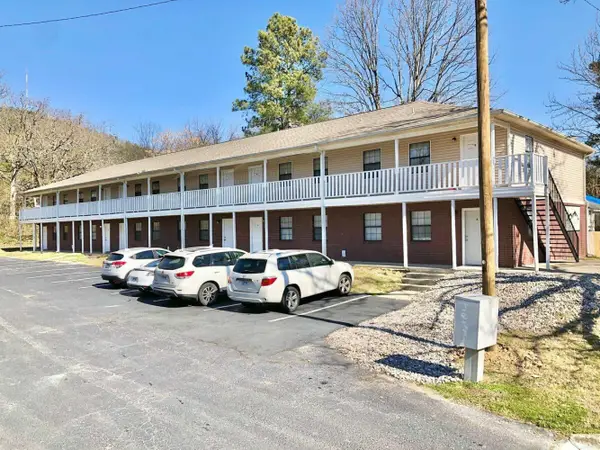 $865,000Active-- beds -- baths9,656 sq. ft.
Address Withheld By Seller, Hot Springs, AR 71913
MLS# 26038141Listed by: HOMECOIN.COM - New
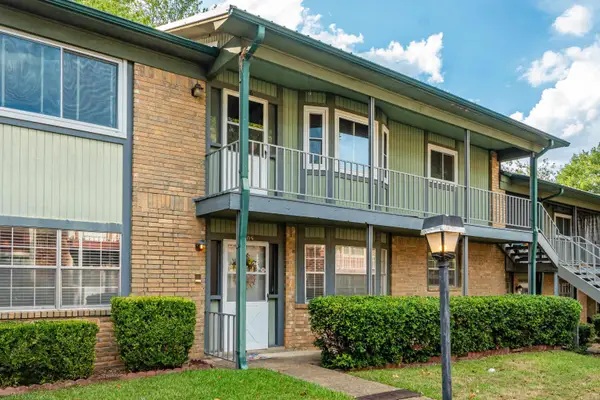 $139,000Active2 beds 2 baths1,533 sq. ft.
215 Audubon Street, Hot Springs National Park, AR 71913
MLS# 26038095Listed by: MCGRAW REALTORS - HS


Protect your home and budget from life's surprises with an Assurant Home Warranty, backed by a partner that supports you through every step of homeownership. Explore Plans.
©2026 Century 21 Real Estate LLC. All rights reserved. CENTURY 21®, the CENTURY 21 Logo and C21® are service marks owned by Century 21 Real Estate LLC. Century 21 Real Estate LLC fully supports the principles of the Fair Housing Act and the Equal Opportunity Act. Each office is independently owned and operated. Listing information is deemed reliable but not guaranteed accurate.