311 Arlington Park Drive, Hot Springs, AR 71901
Local realty services provided by:CENTURY 21 PORTFOLIO
311 Arlington Park Drive,Hot Springs, AR 71901
$699,000
- 4 Beds
- 3 Baths
- 2,929 sq. ft.
- Single family
- Active
Listed by: shelly mcdonald, rachel mardis
Office: hot springs 1st choice realty
MLS#:26039003
Source:AR_CARMLS
Price summary
- Price:$699,000
- Price per sq. ft.:$238.65
- Monthly HOA dues:$62.5
About this home
Welcome home to 311 Arlington Park Drive! Featuring a ONE-LEVEL floor plan with attention to detail, this beautiful home built in 2022, includes four bedrooms and three full baths. Luxury vinyl plank flooring throughout the entire home with a formal dining room that opens to the living area, well appointed kitchen appliances, a breakfast bar and dine-in kitchen, gives you the ease of everyday living and the very best to offer when entertaining. Fully fenced, enjoy privacy on your patio! Other features include a three car garage, ample storage, tankless water heater, and a large floored attic in the garage that could be finished out as a bonus room if desired. Come see what 311 Arlington Park has to offer!
Contact an agent
Home facts
- Year built:2022
- Subdivision & Development:ARLINGTON PARK
- Listing ID #:26039003
- Added:2 day(s) ago
- Updated:September 28, 2026 at 03:00 PM
Rooms and interior
- Bedrooms:4
- Total bathrooms:3
- Full bathrooms:3
- Flooring:Luxury Vinyl
- Dining Description:Breakfast Bar, Kitchen/Dining Combo, Living/Dining Combo, Separate Breakfast Room, Separate Dining Room
- Kitchen Description:Dishwasher, Disposal, Double Oven, Gas Range, Pantry, Refrigerator-Stays
- Bedroom Description:All Bedrooms Down
- Living area:2,929 sq. ft.
Heating and cooling
- Cooling:Central Cool-Electric
- Heating:Central Heat-Gas
Structure and exterior
- Roof:Architectural Shingle
- Year built:2022
- Building area:2,929 sq. ft.
- Lot area:0.26 Acres
- Lot Features:In Subdivision
- Architectural Style:Patio Home, Traditional
- Construction Materials:Brick
- Exterior Features:Covered Patio
- Foundation Description:Slab/Crawl Combination
- Levels:1 Story
Utilities
- Water:Water-Public
Finances and disclosures
- Price:$699,000
- Price per sq. ft.:$238.65
- Tax amount:$5,276
Features and amenities
- Appliances:Dishwasher, Disposal, Gas Range
- Laundry features:Laundry Room
- Amenities:Clubhouse, Gated Entrance, Golf Course, Tennis Court(s), Walk-In Closet(s), Walk-in Shower
- Pool features:Swimming Pool(s)
Parking
- Parking description:Auto Door Opener, Garage, Parking Pads, Three Car
New listings near 311 Arlington Park Drive
- New
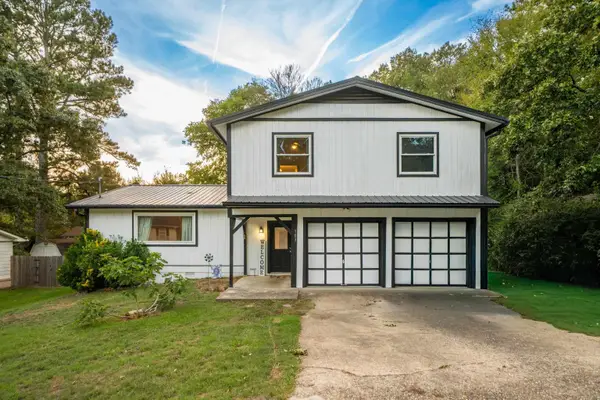 $280,000Active3 beds 3 baths2,350 sq. ft.
103 Southgate Street, Hot Springs, AR 71913
MLS# 26039220Listed by: WHITE STONE REAL ESTATE - New
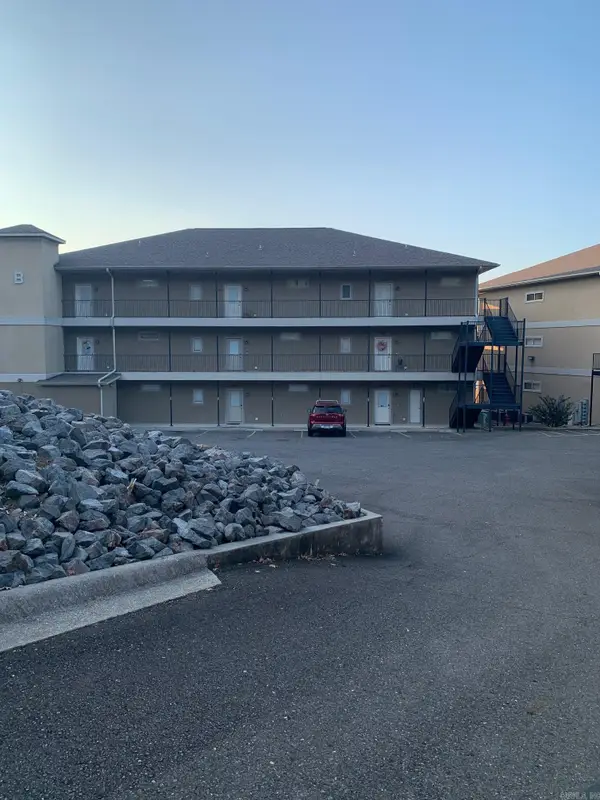 $425,900Active2 beds 2 baths1,320 sq. ft.
117 Lookout Pt #APT B3, Hot Springs, AR 71913
MLS# 26039183Listed by: LISTWITHFREEDOM.COM, INC. - New
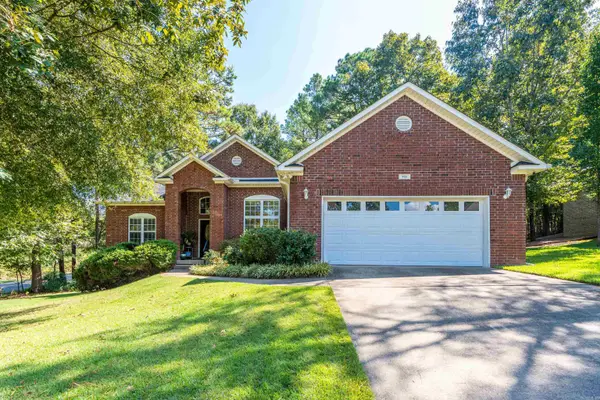 $379,000Active3 beds 2 baths1,738 sq. ft.
105 Covington Right, Hot Springs, AR 71901
MLS# 26039152Listed by: HOT SPRINGS 1ST CHOICE REALTY - New
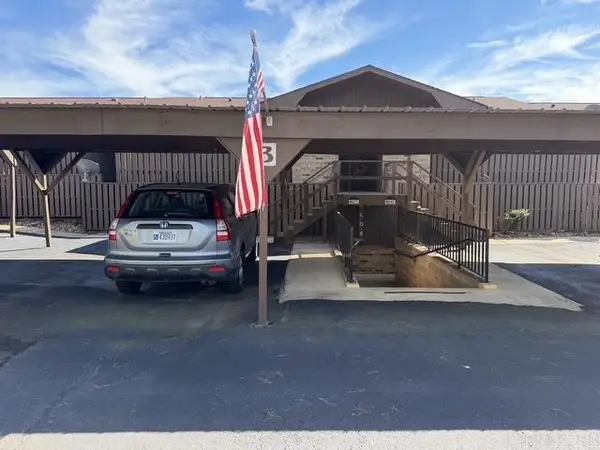 $165,000Active2 beds 2 baths
Address Withheld By Seller, Hot Springs National Park, AR 71913
MLS# 26039154Listed by: CRYE-LEIKE REALTORS 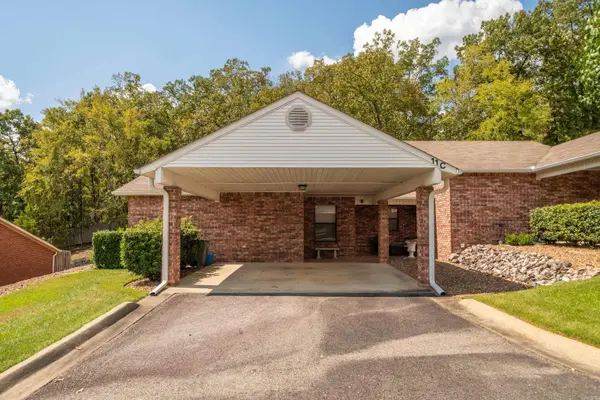 $217,500Pending2 beds 2 baths1,300 sq. ft.
500 Pakis Street #11C, Hot Springs, AR 71913
MLS# 26039136Listed by: TRADEMARK REAL ESTATE, INC.- New
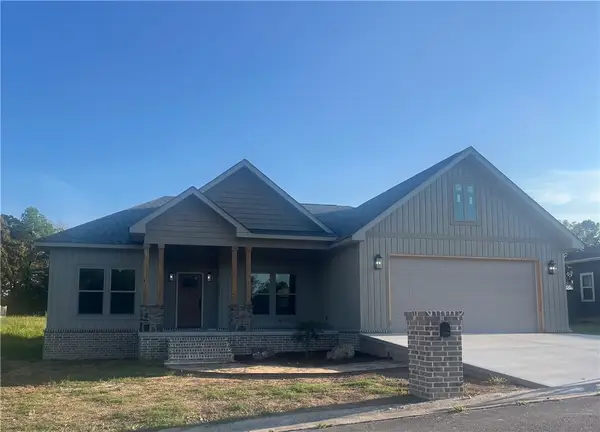 $429,900Active3 beds 2 baths2,050 sq. ft.
130 Gatehills Place, Hot Springs, AR 71913
MLS# 1363337Listed by: FLAT FEE REALTY - New
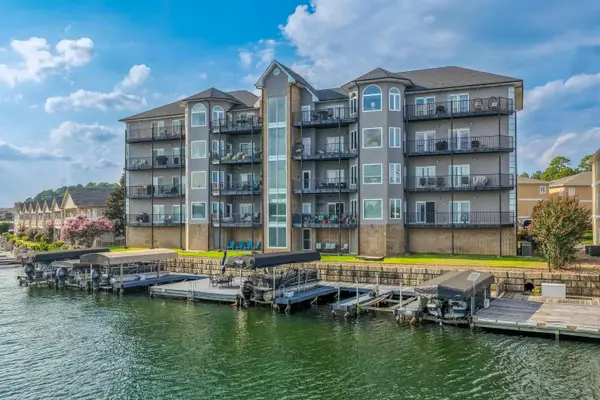 $699,000Active3 beds 2 baths2,525 sq. ft.
161 (unit A1) Villa Pointe Boulevard #A1, Hot Springs, AR 71913
MLS# 26039127Listed by: CHARLOTTE JOHN COMPANY (LITTLE ROCK) - New
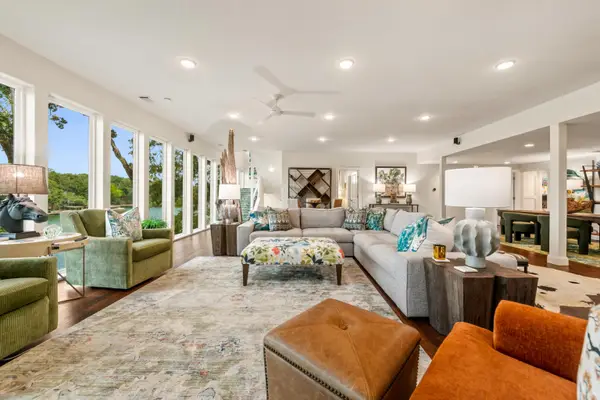 $1,700,000Active6 beds 5 baths4,776 sq. ft.
376 Chappel Hill Road, Hot Springs, AR 71913
MLS# 26039118Listed by: CHARLOTTE JOHN COMPANY (LITTLE ROCK) - New
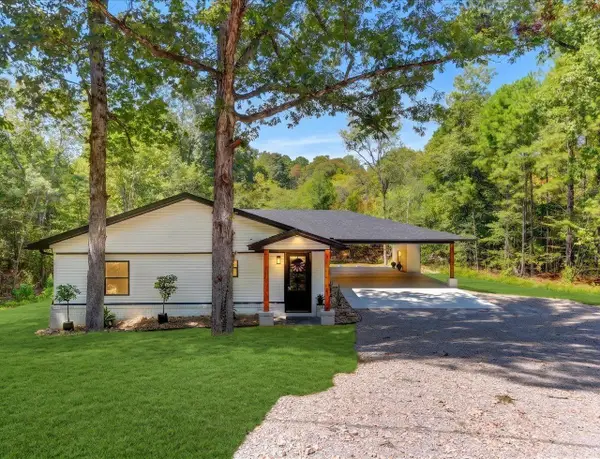
 $539,900Active3 beds 2 baths1,800 sq. ft.
130 Jay Loop, Hot Springs, AR 71913
MLS# 26039047Listed by: CENTURY 21 PARKER & SCROGGINS REALTY - HOT SPRINGS - New
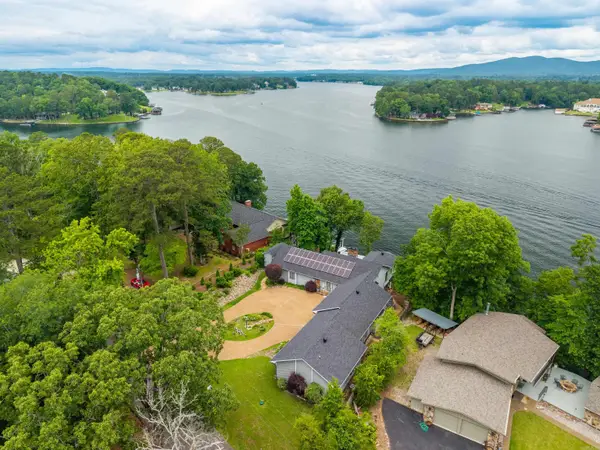 $1,125,000Active4 beds 5 baths4,114 sq. ft.
139 Sammie Cove, Hot Springs, AR 71913
MLS# 26038988Listed by: THE GOFF GROUP REAL ESTATE COMPANY


Protect your home and budget from life's surprises with an Assurant Home Warranty, backed by a partner that supports you through every step of homeownership. Explore Plans.
©2026 Century 21 Real Estate LLC. All rights reserved. CENTURY 21®, the CENTURY 21 Logo and C21® are service marks owned by Century 21 Real Estate LLC. Century 21 Real Estate LLC fully supports the principles of the Fair Housing Act and the Equal Opportunity Act. Each office is independently owned and operated. Listing information is deemed reliable but not guaranteed accurate.