3129 Marion Anderson Road, Hot Springs, AR 71913
Local realty services provided by:CENTURY 21 United
3129 Marion Anderson Road,Hot Springs, AR 71913
$429,900
- 4 Beds
- 3 Baths
- 2,531 sq. ft.
- Single family
- Active
Listed by: kim walker
Office: trademark real estate, inc.
MLS#:26026848
Source:AR_CARMLS
Price summary
- Price:$429,900
- Price per sq. ft.:$169.85
About this home
Got room to spread out? This all-brick, 1-level 4-bedroom, 3-bathroom home offers 2,531 sq. ft. of comfortable living designed for busy households and memorable gatherings alike. Sturdy brick construction provides timeless curb appeal and low-maintenance living, while the spacious floor plan gives everyone room to relax. The generous primary suite is a true retreat, complete with a cozy sitting area that's perfect for reading, enjoying your morning coffee, or unwinding at the end of the day. Picture holiday dinners, movie marathons, & quiet evenings this home easily accommodates every occasion. Outside, you'll find even more to love with an attached 2-car garage, extra parking for guests, boats, or RVs, and a 21x24 shop that's ideal for hobbies, storage, or finally organizing that ever-growing tool collection. Convenience completes the package. Walmart Neighborhood Market keeps weekly errands quick, Lake Hamilton High School is just minutes away, & the surrounding area offers the perfect blend of everyday practicality and the charm that makes Hot Springs so desirable. A spacious brick home with a private primary retreat, abundant parking, a workshop, & plenty of room to breathe!...
Contact an agent
Home facts
- Year built:2017
- Subdivision & Development:Metes & Bounds
- Listing ID #:26026848
- Added:54 day(s) ago
- Updated:August 26, 2026 at 02:56 PM
Rooms and interior
- Bedrooms:4
- Total bathrooms:3
- Full bathrooms:3
- Flooring:Tile, Wood
- Dining Description:Breakfast Bar, Separate Dining Room
- Kitchen Description:Built-In Stove, Dishwasher, Gas Range, Pantry, Wall Oven
- Bedroom Description:4 Bedrooms Same Level, Primary Bedroom/Main Level
- Living area:2,531 sq. ft.
Heating and cooling
- Cooling:Central Cool-Electric
- Heating:Central Heat-Electric
Structure and exterior
- Roof:Composition
- Year built:2017
- Building area:2,531 sq. ft.
- Lot area:0.46 Acres
- Lot Features:Level, Sloped
- Architectural Style:Traditional
- Construction Materials:Brick
- Exterior Features:Lawn Sprinkler, Patio, Porch
- Foundation Description:Slab
- Levels:1 Story
Schools
- High school:Lake Hamilton
- Middle school:Lake Hamilton
- Elementary school:Lake Hamilton
Utilities
- Water:Water-Public
- Sewer:Sewer-Public
Finances and disclosures
- Price:$429,900
- Price per sq. ft.:$169.85
- Tax amount:$2,946 (2024)
Features and amenities
- Appliances:Built-In Stove, Dishwasher, Gas Range, Wall Oven
- Laundry features:Laundry Room
- Amenities:Sheet Rock, Sheet Rock Ceiling, Walk-In Closet(s), Walk-in Shower
Parking
- Parking description:Garage, Two Car
New listings near 3129 Marion Anderson Road
- New
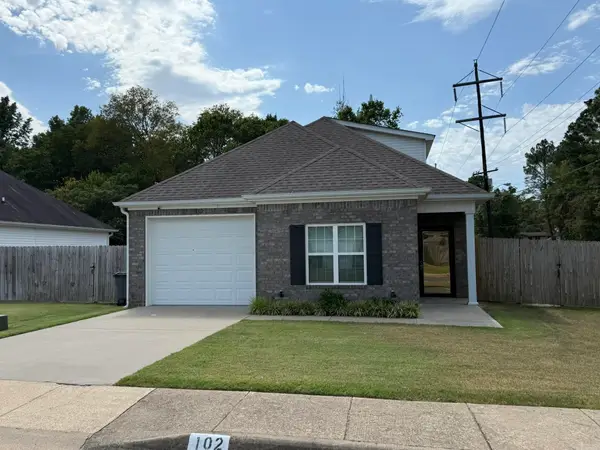 $275,000Active3 beds 3 baths1,540 sq. ft.
Address Withheld By Seller, Hot Springs, AR 71901
MLS# 26034717Listed by: CRIS REALTY - New
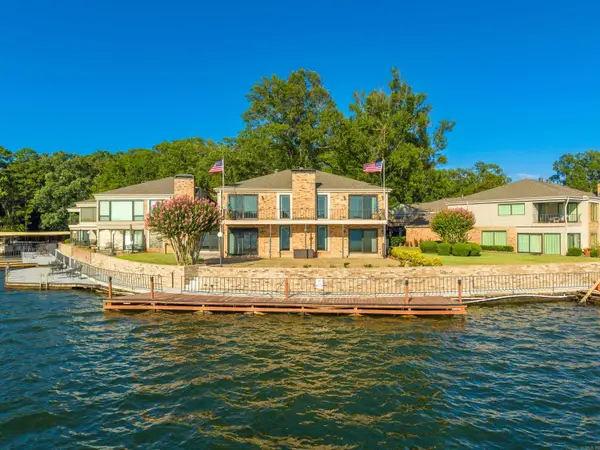 $1,190,000Active3 beds 4 baths3,279 sq. ft.
1201 Lakeshore Drive #20, Hot Springs, AR 71913
MLS# 26034715Listed by: HOT SPRINGS 1ST CHOICE REALTY - New
 $140,000Active14.06 Acres
Address Withheld By Seller, Hot Springs, AR 71913
MLS# 26034675Listed by: WHITETAIL PROPERTIES REAL ESTATE, LLC - New

 $299,000Active4 beds 2 baths2,172 sq. ft.
218 Scenic, Hot Springs, AR 71913
MLS# 26034676Listed by: CENTURY 21 PARKER & SCROGGINS REALTY - HOT SPRINGS - New
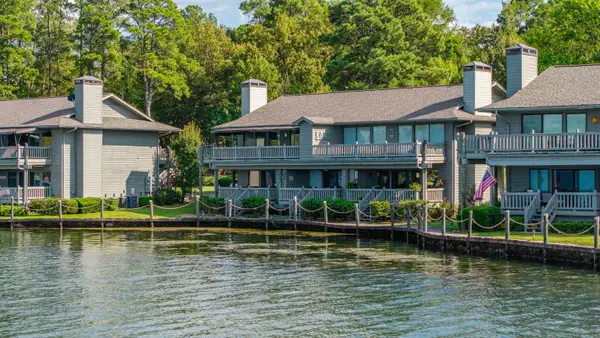 $350,000Active2 beds 2 baths1,056 sq. ft.
400 Farr Shores Drive #3D, Hot Springs, AR 71913
MLS# 26034641Listed by: SIGNATURE HOMES REAL ESTATE - New
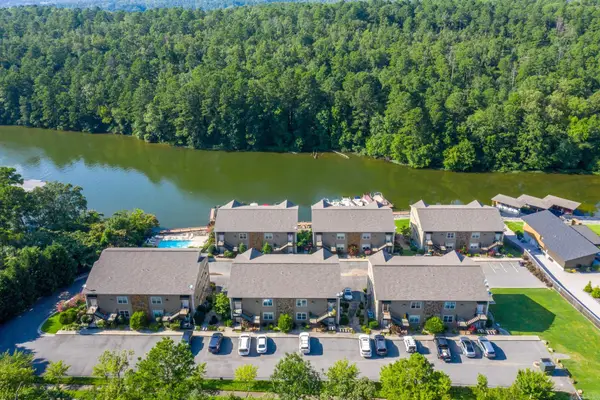 $225,000Active1 beds 1 baths852 sq. ft.
640 Arkridge #J5, Hot Springs, AR 71913
MLS# 26034587Listed by: TRADEMARK REAL ESTATE, INC. - New
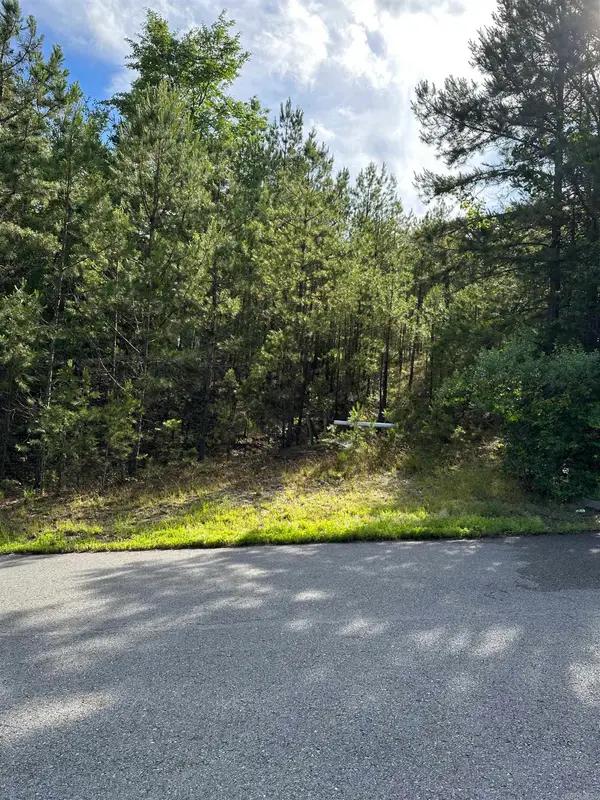 $45,000Active3 Acres
195 Peaceful Valley Road, Hot Springs, AR 71901
MLS# 26034545Listed by: KELLER WILLIAMS REALTY - New
 $264,900Active2 beds 2 baths1,673 sq. ft.
105 Carney Street, Hot Springs National Park, AR 71901
MLS# 26034550Listed by: MCGRAW REALTORS - HS - New
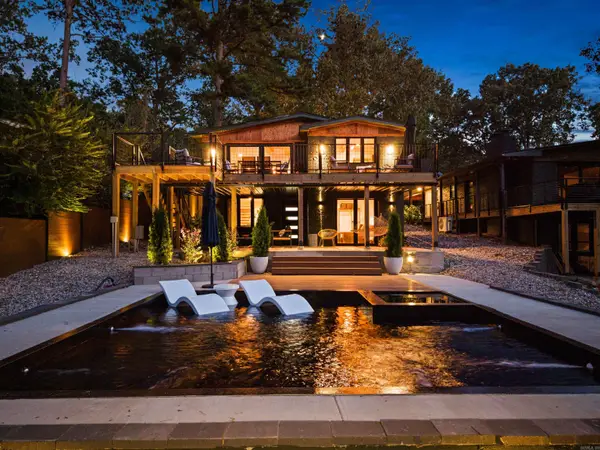 $840,000Active4 beds 4 baths2,412 sq. ft.
217 Gleneagle Loop, Hot Springs, AR 71913
MLS# 26034529Listed by: TRADEMARK REAL ESTATE, INC. - New
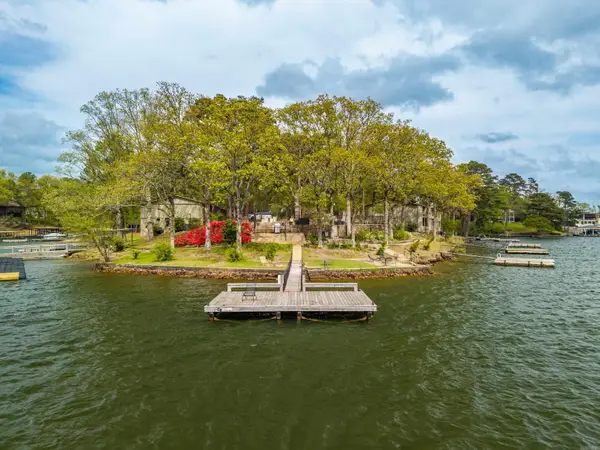 $219,000Active2 beds 3 baths1,188 sq. ft.
651 Peninsula #28, Hot Springs, AR 71901
MLS# 26034512Listed by: TRADEMARK REAL ESTATE, INC.


Protect your home and budget from life's surprises with an Assurant Home Warranty, backed by a partner that supports you through every step of homeownership. Explore Plans.
©2026 Century 21 Real Estate LLC. All rights reserved. CENTURY 21®, the CENTURY 21 Logo and C21® are service marks owned by Century 21 Real Estate LLC. Century 21 Real Estate LLC fully supports the principles of the Fair Housing Act and the Equal Opportunity Act. Each office is independently owned and operated. Listing information is deemed reliable but not guaranteed accurate.