
333 Paradise Point, Hot Springs, AR 71913
Local realty services provided by:CENTURY 21 H.S.V. Realty
333 Paradise Point,Hot Springs, AR 71913
$1,325,000
- 3 Beds
- 4 Baths
- 4,351 sq. ft.
- Townhouse
- Active
Listed by: sarah bentley
Office: meyers realty company
MLS#:26021500
Source:AR_CARMLS
Price summary
- Price:$1,325,000
- Price per sq. ft.:$304.53
- Monthly HOA dues:$350
About this home
Experience luxury lake living at its finest in the prestigious Paradise Lake Village. Situated on one of the most iconic and recognized points on Lake Hamilton, 333 Paradise Point is an exquisite tri-level waterfront retreat offering breathtaking east facing main channel views and unforgettable sunrises. Dramatic walls of windows fill the home with natural light while showcasing million-dollar views from nearly every room. Designed with sophisticated style this home offers an expansive open concept kitchen ideal for entertaining, 3 fireplaces, and seamless indoor-outdoor lake living. The entire third floor is dedicated to a private primary suite sanctuary featuring an oversized bedroom retreat, expansive spa-style bath, massive walk in closet, a versatile flex room, and convenient laundry hook ups. The lower level offers an ideal guest or entertaining retreat featuring a separate living area, kitchenette, two bedrooms with private bathrooms, and additional laundry hook ups. Patio doors lead directly to the lakeside patio and covered boat slip for effortless waterfront living. A rare opportunity to own a fashionable, one of a kind Lake Hamilton property in an extraordinary setting....
Contact an agent
Home facts
- Year built:2005
- Subdivision & Development:Paradise Lake Village Townhomes
- Listing ID #:26021500
- Added:106 day(s) ago
- Updated:September 12, 2026 at 02:29 PM
Rooms and interior
- Bedrooms:3
- Total bathrooms:4
- Full bathrooms:3
- Half bathrooms:1
- Flooring:Carpet, Tile, Wood
- Dining Description:Breakfast Bar, Eat-In Kitchen, Kitchen/Dining Combo, Living/Dining Combo
- Kitchen Description:Dishwasher, Disposal, Gas Range, Microwave, Pantry
- Bedroom Description:2 Bedrooms Same Level
- Living area:4,351 sq. ft.
Heating and cooling
- Cooling:Central Cool-Electric, Zoned Units
- Heating:Central Heat-Electric, Zoned Units
Structure and exterior
- Roof:Architectural Shingle
- Year built:2005
- Building area:4,351 sq. ft.
- Lot Features:In Subdivision
- Architectural Style:Townhouse, Traditional
- Construction Materials:Brick
- Exterior Features:Boat Dock, Deck, Guttering, Patio
- Foundation Description:Slab
- Levels:Tri-Level
Schools
- High school:Lake Hamilton
- Middle school:Lake Hamilton
- Elementary school:Lake Hamilton
Utilities
- Water:Water Heater-Electric, Water-Public
- Sewer:Sewer-Public
Finances and disclosures
- Price:$1,325,000
- Price per sq. ft.:$304.53
- Tax amount:$4,628
Features and amenities
- Appliances:Dishwasher, Disposal, Gas Range, Microwave
- Laundry features:Dryer Connection-Electric, Dryer-Stays, Washer Connection, Washer-Stays
- Amenities:Built-Ins, Clubhouse, Gated Entrance, Intercom, Security System, Walk-In Closet(s), Walk-in Shower, Wet Bar
- Pool features:Inground Pool, Swimming Pool(s)
Parking
- Parking description:Garage, Two Car
New listings near 333 Paradise Point
- New
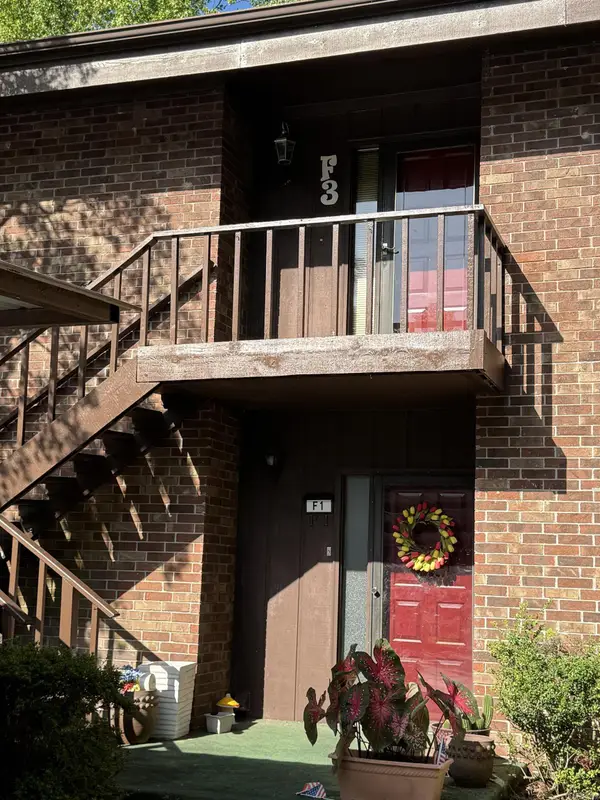 $242,500Active2 beds 2 baths1,412 sq. ft.
2315 Lakeshore Drive #F3, Hot Springs, AR 71912
MLS# 26037235Listed by: REALTY SOLUTION - New
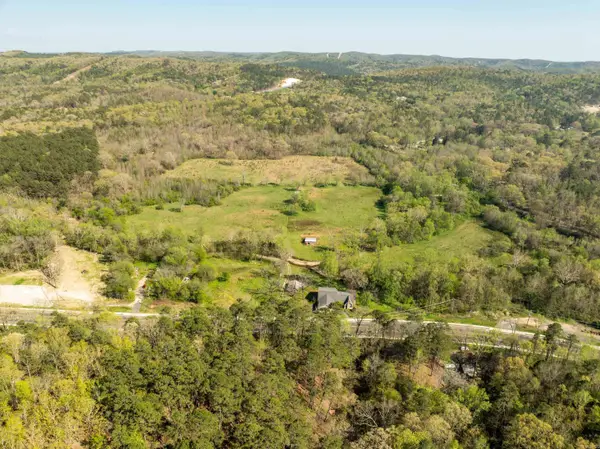 $45,000Active1.8 Acres
Address Withheld By Seller, Hot Springs, AR 71901
MLS# 26037202Listed by: SMITH & ASSOCIATES REAL ESTATE SERVICES - New
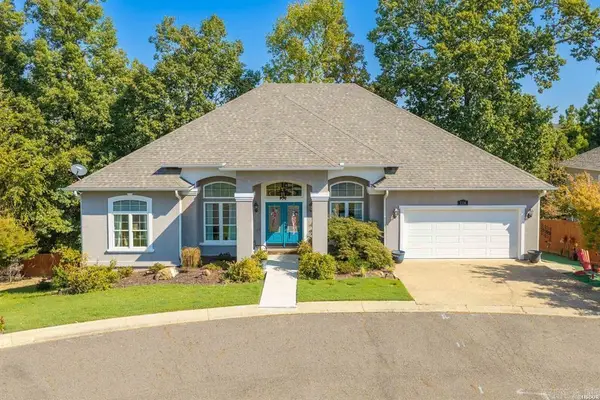 $385,000Active3 beds 2 baths1,884 sq. ft.
Address Withheld By Seller, Hot Springs, AR 71913
MLS# 26037215Listed by: CRYE-LEIKE REALTORS - New
 $429,900Active4 beds 3 baths2,198 sq. ft.
118 Bluebell Court, Hot Springs, AR 71901
MLS# 26037168Listed by: THE GOFF GROUP REAL ESTATE COMPANY - New
 $459,000Active2 beds 2 baths1,480 sq. ft.
110 Jamison, Hot Springs, AR 71913
MLS# 26037110Listed by: UNITED COUNTRY REAL ESTATE LAND AND LAKES GROUP - New
 $275,000Active3 beds 2 baths1,354 sq. ft.
210 Normandy Street, Hot Springs, AR 71913
MLS# 26037117Listed by: WHITE STONE REAL ESTATE - New
 $135,000Active2 beds 1 baths804 sq. ft.
712 Cones Road, Hot Springs, AR 71901
MLS# 26037119Listed by: WHITE STONE REAL ESTATE - New
 $465,000Active3 beds 2 baths2,422 sq. ft.
214 Osprey Drive, Hot Springs, AR 71913
MLS# 26037141Listed by: CBRPM HOT SPRINGS - New
 $859,000Active4 beds 3 baths2,722 sq. ft.
410 Joy Drive, Hot Springs, AR 71913
MLS# 26037095Listed by: HOT SPRINGS 1ST CHOICE REALTY - New
 $225,000Active3 beds 2 baths1,450 sq. ft.
Address Withheld By Seller, Hot Springs, AR 71913
MLS# 26037089Listed by: TRADEMARK REAL ESTATE, INC.


Protect your home and budget from life's surprises with an Assurant Home Warranty, backed by a partner that supports you through every step of homeownership. Explore Plans.
©2026 Century 21 Real Estate LLC. All rights reserved. CENTURY 21®, the CENTURY 21 Logo and C21® are service marks owned by Century 21 Real Estate LLC. Century 21 Real Estate LLC fully supports the principles of the Fair Housing Act and the Equal Opportunity Act. Each office is independently owned and operated. Listing information is deemed reliable but not guaranteed accurate.