370 Chappel Hill, Hot Springs, AR 71913
Local realty services provided by:CENTURY 21 Perry Real Estate
370 Chappel Hill,Hot Springs, AR 71913
$869,000
- 3 Beds
- 4 Baths
- 3,600 sq. ft.
- Single family
- Active
Listed by: tammy browning
Office: trademark real estate, inc.
MLS#:26026976
Source:AR_CARMLS
Price summary
- Price:$869,000
- Price per sq. ft.:$241.39
About this home
Lake Hamilton Living with Endless Possibilities! Wake up to breathtaking lake and mountain views from this impeccably maintained, custom-built waterfront home on Lake Hamilton. Lovingly cared for by its original owner, this one-of-a-kind property is nestled on approximately ¾ of an acre with year-round water frontage, offering the perfect blend of privacy, functionality, and everyday lake living. Designed with both comfort and flexibility in mind, the main level features 3 spacious bedrooms, 2.5 baths, beautiful custom hardwood flooring, and a warm, inviting fireplace that anchors the open living space. Expansive windows frame picturesque lake views, creating a peaceful backdrop throughout the home. Downstairs, you'll find a versatile lower level that can easily adapt to your lifestyle. Whether you're dreaming of a 4th bedroom, media room, game room, home gym, craft studio, home office, or guest retreat, this flexible space is ready to fit your needs. Complete with a wet bar, half bath, and a dedicated workshop for woodworking or hobbies, it's an ideal setup for entertaining, multi-generational living, or pursuing your passions....
Contact an agent
Home facts
- Year built:2003
- Subdivision & Development:ARKANSAS POWER & LIGHT CO
- Listing ID #:26026976
- Added:53 day(s) ago
- Updated:August 26, 2026 at 02:56 PM
Rooms and interior
- Bedrooms:3
- Total bathrooms:4
- Full bathrooms:2
- Half bathrooms:2
- Flooring:Carpet, Tile, Wood
- Dining Description:Breakfast Bar, Eat-In Kitchen, Separate Breakfast Room, Separate Dining Room
- Kitchen Description:Built-In Stove, Dishwasher, Electric Range, Microwave, Pantry
- Bedroom Description:3 Bedrooms Same Level, Guest Bedroom on Main Level, Primary Bedroom Apart, Primary Bedroom/Main Level
- Living area:3,600 sq. ft.
Heating and cooling
- Heating:Geothermal
Structure and exterior
- Roof:Composition
- Year built:2003
- Building area:3,600 sq. ft.
- Lot area:0.71 Acres
- Lot Features:Extra Landscaping, Sloped
- Architectural Style:Traditional
- Construction Materials:Brick
- Exterior Features:Boat Dock, Deck, Guttering, Lawn Sprinkler, Patio, Porch
- Foundation Description:Crawl Space
- Levels:2 Stories
Utilities
- Water:Water-Public
- Sewer:Sewer-Public
Finances and disclosures
- Price:$869,000
- Price per sq. ft.:$241.39
- Tax amount:$2,491
Features and amenities
- Appliances:Built-In Stove, Dishwasher, Electric Range, Microwave
- Laundry features:Dryer Connection-Electric, Laundry Room, Washer Connection
- Amenities:Built-Ins, Sheet Rock, Walk-In Closet(s), Walk-in Shower, Window Treatments
Parking
- Parking description:Auto Door Opener, Garage, Two Car
New listings near 370 Chappel Hill
- New
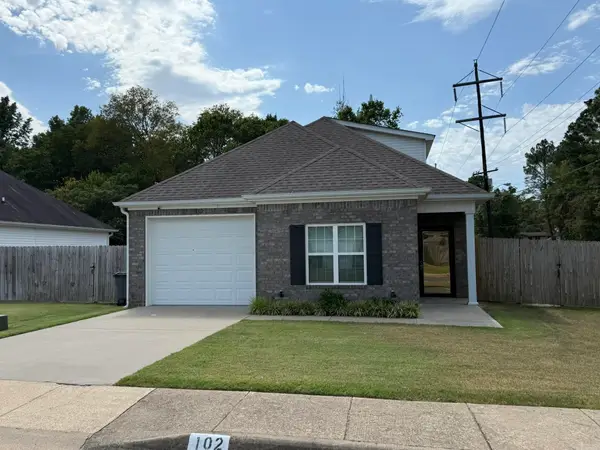 $275,000Active3 beds 3 baths1,540 sq. ft.
Address Withheld By Seller, Hot Springs, AR 71901
MLS# 26034717Listed by: CRIS REALTY - New
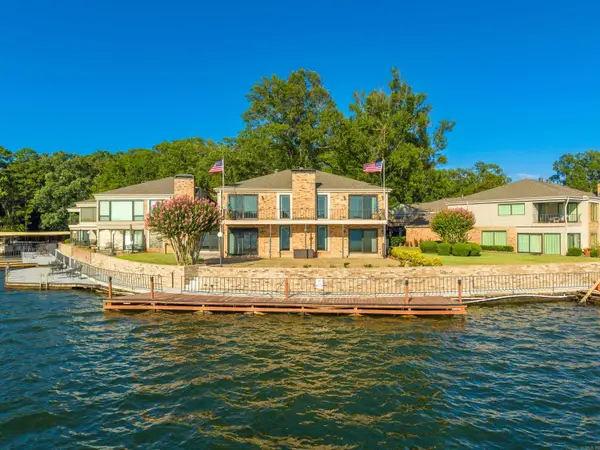 $1,190,000Active3 beds 4 baths3,279 sq. ft.
1201 Lakeshore Drive #20, Hot Springs, AR 71913
MLS# 26034715Listed by: HOT SPRINGS 1ST CHOICE REALTY - New
 $140,000Active14.06 Acres
Address Withheld By Seller, Hot Springs, AR 71913
MLS# 26034675Listed by: WHITETAIL PROPERTIES REAL ESTATE, LLC - New

 $299,000Active4 beds 2 baths2,172 sq. ft.
218 Scenic, Hot Springs, AR 71913
MLS# 26034676Listed by: CENTURY 21 PARKER & SCROGGINS REALTY - HOT SPRINGS - New
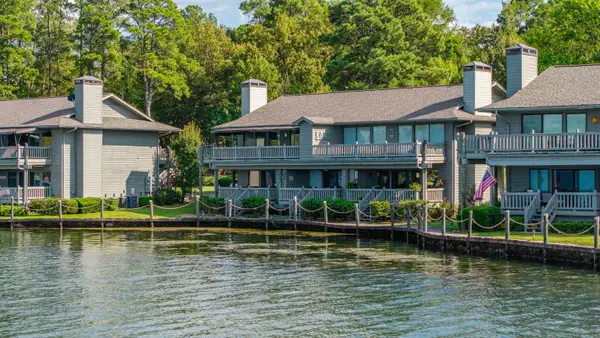 $350,000Active2 beds 2 baths1,056 sq. ft.
400 Farr Shores Drive #3D, Hot Springs, AR 71913
MLS# 26034641Listed by: SIGNATURE HOMES REAL ESTATE - New
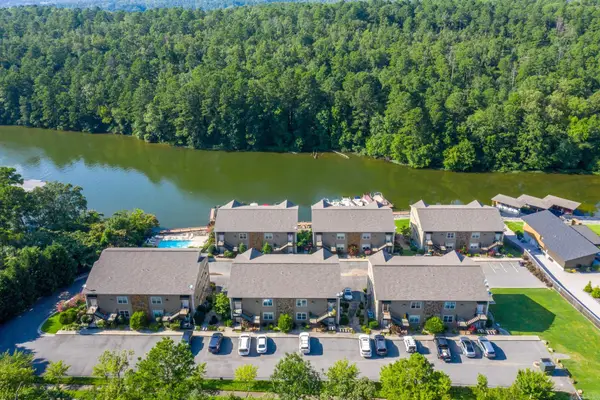 $225,000Active1 beds 1 baths852 sq. ft.
640 Arkridge #J5, Hot Springs, AR 71913
MLS# 26034587Listed by: TRADEMARK REAL ESTATE, INC. - New
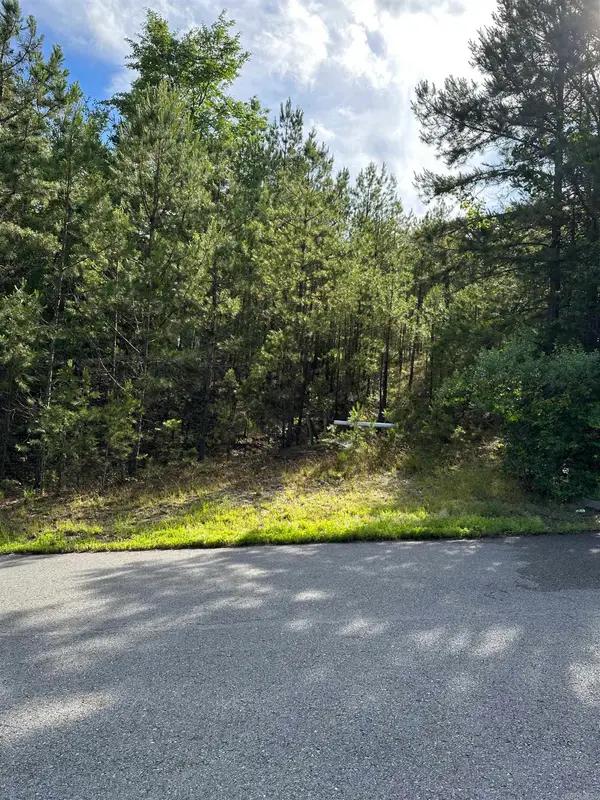 $45,000Active3 Acres
195 Peaceful Valley Road, Hot Springs, AR 71901
MLS# 26034545Listed by: KELLER WILLIAMS REALTY - New
 $264,900Active2 beds 2 baths1,673 sq. ft.
105 Carney Street, Hot Springs National Park, AR 71901
MLS# 26034550Listed by: MCGRAW REALTORS - HS - New
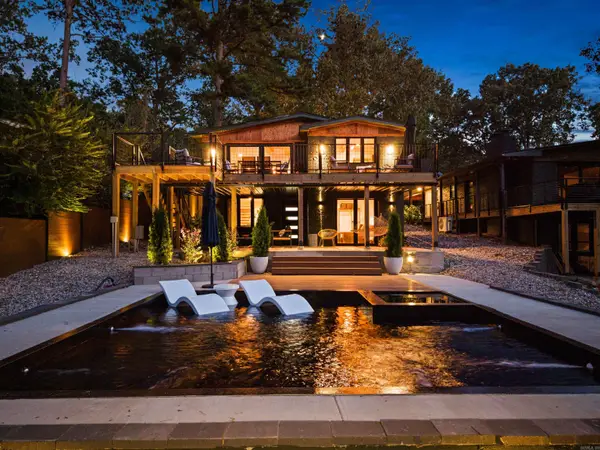 $840,000Active4 beds 4 baths2,412 sq. ft.
217 Gleneagle Loop, Hot Springs, AR 71913
MLS# 26034529Listed by: TRADEMARK REAL ESTATE, INC. - New
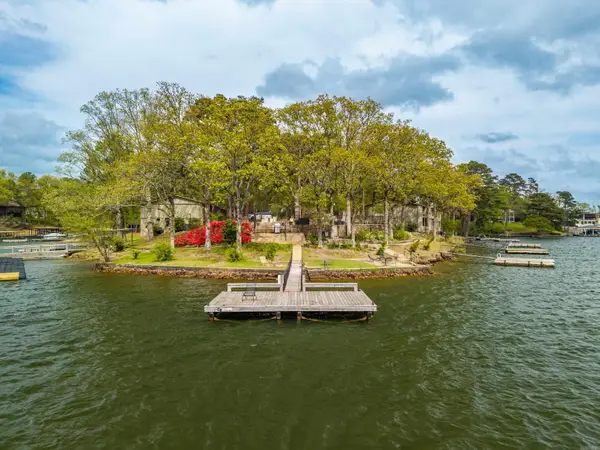 $219,000Active2 beds 3 baths1,188 sq. ft.
651 Peninsula #28, Hot Springs, AR 71901
MLS# 26034512Listed by: TRADEMARK REAL ESTATE, INC.


Protect your home and budget from life's surprises with an Assurant Home Warranty, backed by a partner that supports you through every step of homeownership. Explore Plans.
©2026 Century 21 Real Estate LLC. All rights reserved. CENTURY 21®, the CENTURY 21 Logo and C21® are service marks owned by Century 21 Real Estate LLC. Century 21 Real Estate LLC fully supports the principles of the Fair Housing Act and the Equal Opportunity Act. Each office is independently owned and operated. Listing information is deemed reliable but not guaranteed accurate.