
39 Hayuco Way Way, Hot Springs, AR 71909
Local realty services provided by:CENTURY 21 Combs & Associates Real Estate
Listed by: dana smith
Office: re/max of hot springs village
MLS#:26021629
Source:AR_CARMLS
Price summary
- Price:$240,000
- Price per sq. ft.:$128.96
- Monthly HOA dues:$116
About this home
This one level beauty sits on a corner lot, just minutes from West Gate Shopping, restaurants and everything else. Not only does it have living/dining combo, kitchen and laundry, but you have a huge den with fireplace. A wonderful multipurpose space. and it doesn't end there!! Attached to the two car garage is a separate efficiency apartment with living/bedroom, mini kitchen/dining and full bath. Private entrance and it’s own patio. Would be perfect for another family member, live in help or caregiver! Possible income producing if desired. Roof replaced December 2025, fresh interior paint, new kitchen sink and updated kitchen counters. Don't let this one get away!! SEE AGENT REMARKS
Contact an agent
Home facts
- Year built:1988
- Listing ID #:26021629
- Added:51 day(s) ago
- Updated:July 20, 2026 at 02:46 PM
Rooms and interior
- Bedrooms:3
- Total bathrooms:3
- Full bathrooms:3
- Flooring:Carpet, Wood
- Dining Description:Breakfast Bar, Kitchen/Dining Combo, Living/Dining Combo
- Kitchen Description:Dishwasher, Electric Range, Free-Standing Stove
- Bedroom Description:3 Bedrooms Same Level, Guest Bedroom on Main Level, Primary Bedroom/Main Level
- Living area:1,861 sq. ft.
Heating and cooling
- Heating:Heat Pump
Structure and exterior
- Roof:Architectural Shingle
- Year built:1988
- Building area:1,861 sq. ft.
- Lot area:0.29 Acres
- Lot Features:Corner Lot, Level, Wooded
- Architectural Style:Country, Ranch, Traditional
- Construction Materials:Rock & Frame
- Exterior Features:Deck, Patio
- Foundation Description:Crawl Space
- Levels:1 Story
Finances and disclosures
- Price:$240,000
- Price per sq. ft.:$128.96
- Tax amount:$405 (2025)
Features and amenities
- Appliances:Dishwasher, Electric Range, Free-Standing Stove
- Amenities:Fitness/Bike Trail, Gated Entrance, Golf Course, Marina, Picnic Area, Playground, Sheet Rock, Tennis Court(s)
- Pool features:Swimming Pool(s)
Parking
- Parking description:Garage, Two Car
New listings near 39 Hayuco Way Way
- New
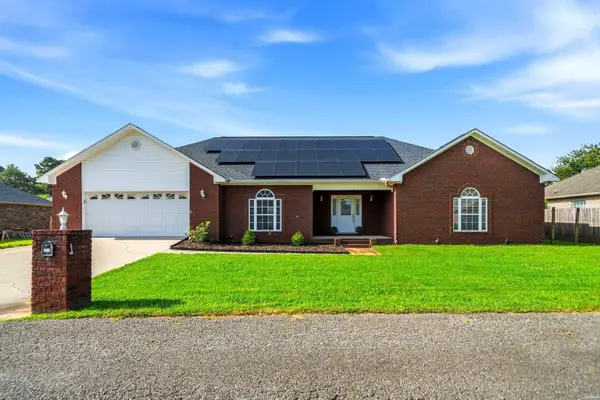 $360,000Active4 beds 2 baths2,720 sq. ft.
105 Wolfridge Court, Hot Springs, AR 71913
MLS# 26029322Listed by: MCGRAW REALTORS - HS - New
 $589,900Active4 beds 2 baths2,555 sq. ft.
Address Withheld By Seller, Hot Springs, AR 71913
MLS# 26029301Listed by: MARIS REALTY, INC. - New
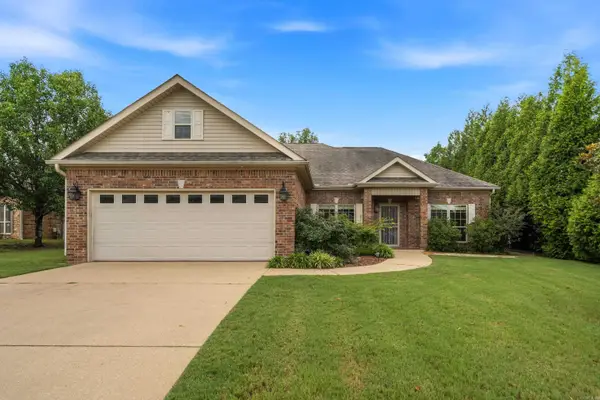 $367,000Active3 beds 2 baths1,984 sq. ft.
403 Willowbend Circle, Hot Springs, AR 71913
MLS# 26029282Listed by: TRADEMARK REAL ESTATE, INC. - New
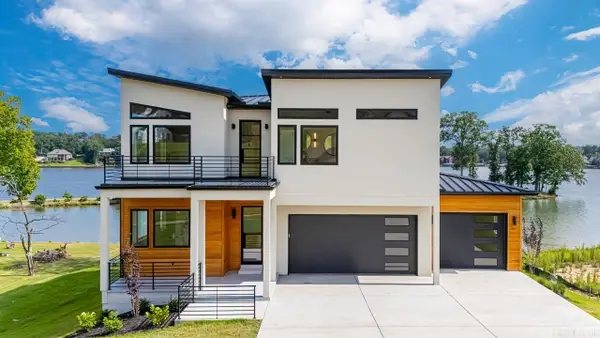 $1,990,000Active5 beds 6 baths5,350 sq. ft.
250 Post Point, Hot Springs, AR 71913
MLS# 26029213Listed by: HOT SPRINGS 1ST CHOICE REALTY - New
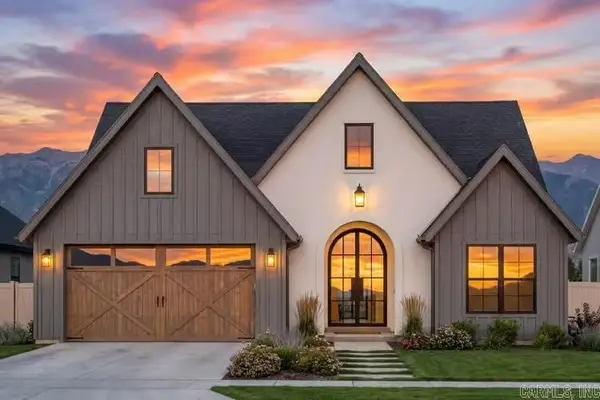 $390,000Active4 beds 3 baths2,000 sq. ft.
Lot 17 Pennington Road, Hot Springs, AR 71913
MLS# 26029214Listed by: RACKLEY REALTY - New
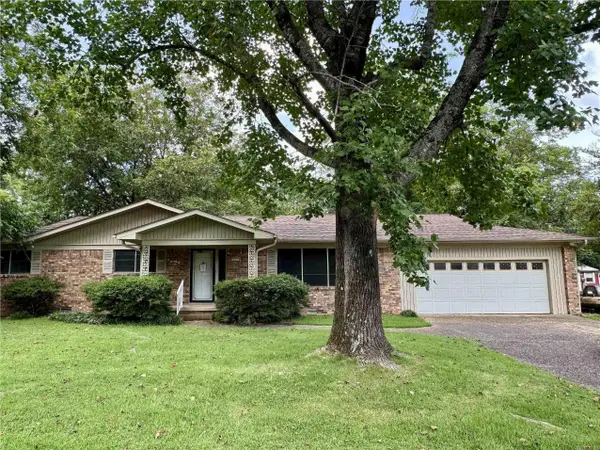 $165,000Active3 beds 2 baths1,923 sq. ft.
117 Orchard Street, Hot Springs, AR 71913
MLS# 26029197Listed by: TRADEMARK REAL ESTATE, INC. - New
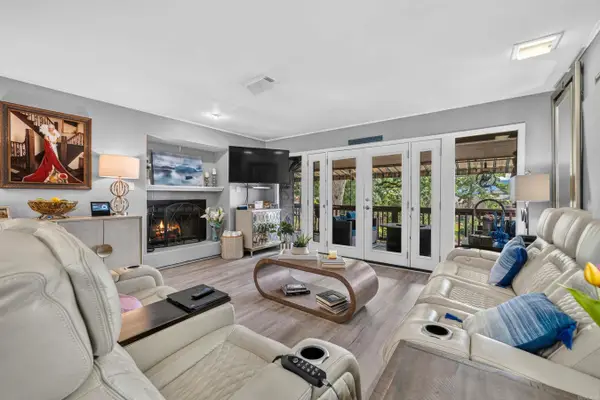 $385,000Active2 beds 2 baths1,360 sq. ft.
349 Peters Point #L-4, Hot Springs, AR 71913
MLS# 26029174Listed by: MEYERS REALTY COMPANY - New
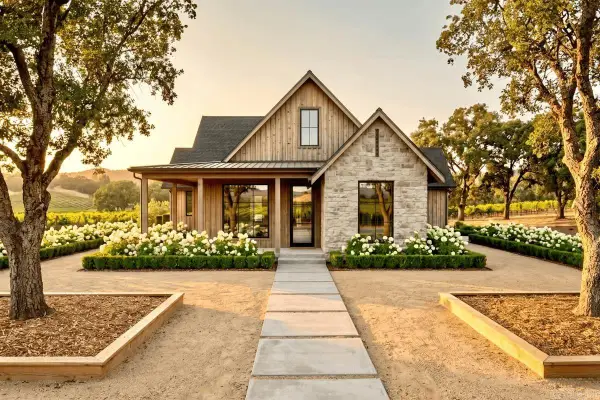 $351,195Active3 beds 3 baths1,801 sq. ft.
506 Joy Drive, Hot Springs, AR 71913
MLS# 26029175Listed by: RACKLEY REALTY - New
 $695,000Active5 beds 3 baths3,156 sq. ft.
512 Beachview Circle, Hot Springs, AR 71913
MLS# 26029143Listed by: RIX REALTY ADVANTAGE TEAM REALTORS - New
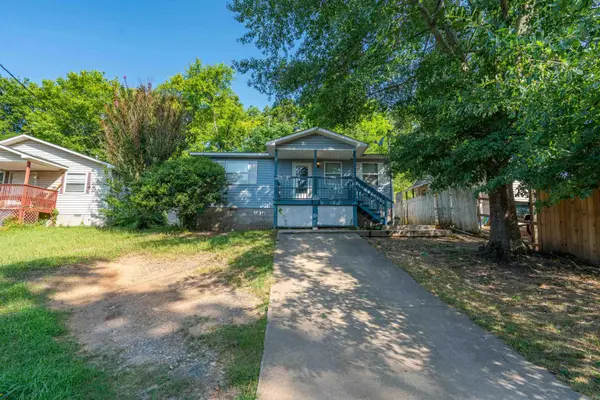 $98,800Active3 beds 1 baths1,024 sq. ft.
218 Illinois Street, Hot Springs, AR 71901
MLS# 26029148Listed by: RIX REALTY ADVANTAGE TEAM REALTORS


Protect your home and budget from life's surprises with an Assurant Home Warranty, backed by a partner that supports you through every step of homeownership. Explore Plans.
©2026 Century 21 Real Estate LLC. All rights reserved. CENTURY 21®, the CENTURY 21 Logo and C21® are service marks owned by Century 21 Real Estate LLC. Century 21 Real Estate LLC fully supports the principles of the Fair Housing Act and the Equal Opportunity Act. Each office is independently owned and operated. Listing information is deemed reliable but not guaranteed accurate.