
4 Alarcon Way, Hot Springs, AR 71909
Local realty services provided by:CENTURY 21 United
4 Alarcon Way,Hot Springs, AR 71909
$230,000
- 2 Beds
- 2 Baths
- 1,312 sq. ft.
- Single family
- Active
Listed by: susan lewis
Office: crye-leike realtors maumelle
MLS#:26038199
Source:AR_CARMLS
Price summary
- Price:$230,000
- Price per sq. ft.:$175.3
- Monthly HOA dues:$116
About this home
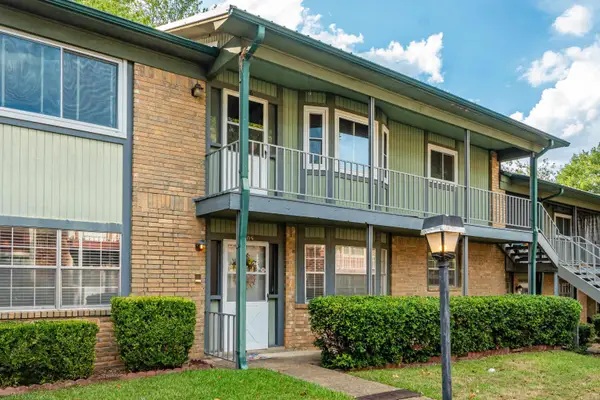
Nestled in a serene cul-de-sac in Hot Springs Village, this beautifully remodeled 2-bedroom, 2-bath home offers the perfect blend of comfort and modern living. The inviting glass-enclosed sunroom opens directly onto a spacious outdoor deck, creating a seamless flow for entertaining, relaxing, and enjoying the peaceful surroundings overlooking acres of land. The newer HVAC, roof, and hot water heater provide added peace of mind, while the garage offers ample storage. This move-in-ready home is a wonderful opportunity to enjoy all that Hot Springs Village has to offer! There is a first time buyer fee of $2000 paid to POA at closing.
Contact an agent
Home facts
- Year built:1990
- Subdivision & Development:ALARCON
- Listing ID #:26038199
- Added:1 day(s) ago
- Updated:September 19, 2026 at 04:49 AM
Rooms and interior
- Bedrooms:2
- Total bathrooms:2
- Full bathrooms:2
- Flooring:Carpet, Luxury Vinyl, Tile
- Dining Description:Eat-In Kitchen, Kitchen/Dining Combo
- Kitchen Description:Dishwasher, Disposal, Electric Range, Microwave
- Bedroom Description:2 Bedrooms Same Level, Guest Bedroom on Main Level, Primary Bedroom/Main Level
- Living area:1,312 sq. ft.
Heating and cooling
- Cooling:Central Cool-Electric
- Heating:Central Heat-Electric
Structure and exterior
- Roof:Architectural Shingle
- Year built:1990
- Building area:1,312 sq. ft.
- Lot area:0.25 Acres
- Lot Features:Cul-de-sac, In Subdivision, Level
- Architectural Style:Traditional
- Foundation Description:Crawl Space
- Levels:1 Story
Utilities
- Sewer:Sewer-Public
Finances and disclosures
- Price:$230,000
- Price per sq. ft.:$175.3
- Tax amount:$199
Features and amenities
- Appliances:Dishwasher, Disposal, Electric Range, Microwave
- Laundry features:Dryer Connection-Electric, Washer Connection
- Amenities:Clubhouse, Fitness/Bike Trail, Gated Entrance, Golf Course, Marina, Picnic Area, Playground, Security, Sheet Rock, Smoke Detector(s), Tennis Court(s), Walk-in Shower
- Pool features:Swimming Pool(s)
Parking
- Parking description:Garage, Two Car
New listings near 4 Alarcon Way
- New
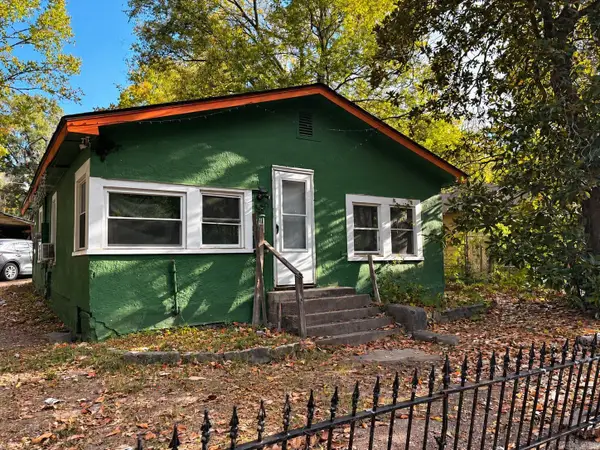 $60,000Active2 beds 1 baths975 sq. ft.
Address Withheld By Seller, Hot Springs, AR 71901
MLS# 26038212Listed by: IREALTY ARKANSAS - BENTON - New
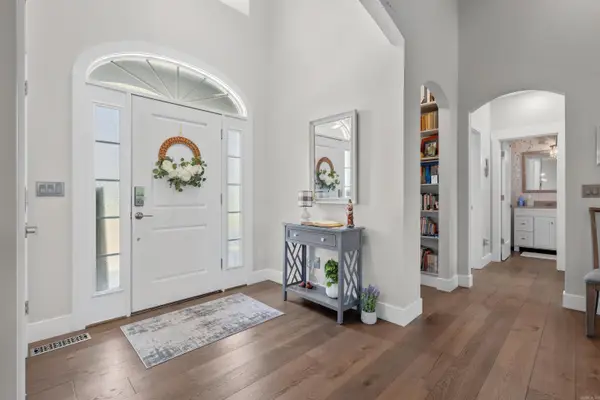 $519,000Active4 beds 3 baths2,163 sq. ft.
Address Withheld By Seller, Hot Springs, AR 71901
MLS# 26038222Listed by: CRYE-LEIKE REALTORS - New
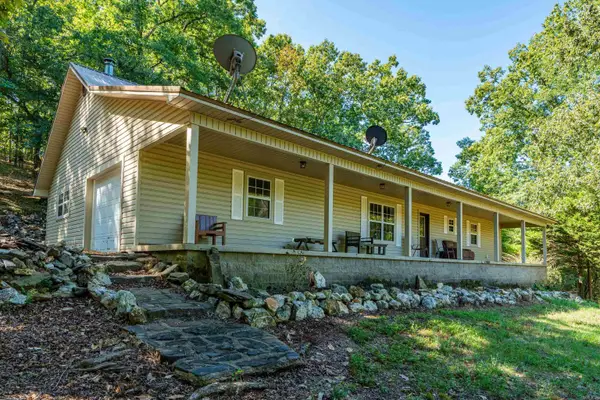 $249,000Active3 beds 2 baths1,664 sq. ft.
219 Oak Valley Drive, Hot Springs, AR 71913
MLS# 26038177Listed by: CBRPM HOT SPRINGS - New
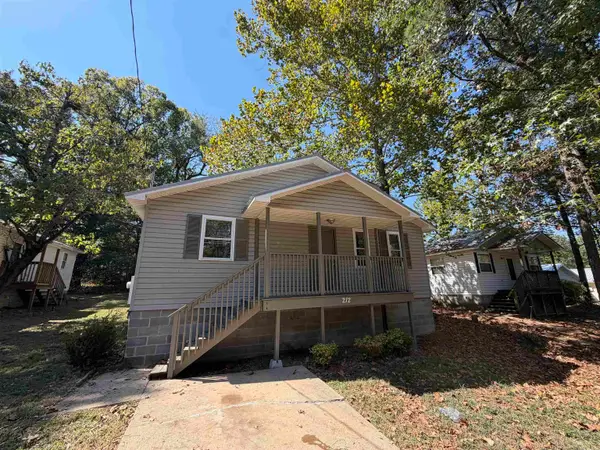 $145,900Active3 beds 1 baths1,024 sq. ft.
212 Bayard Street, Hot Springs, AR 71913
MLS# 26038186Listed by: EVERMARK REALTY GROUP, INC. - New
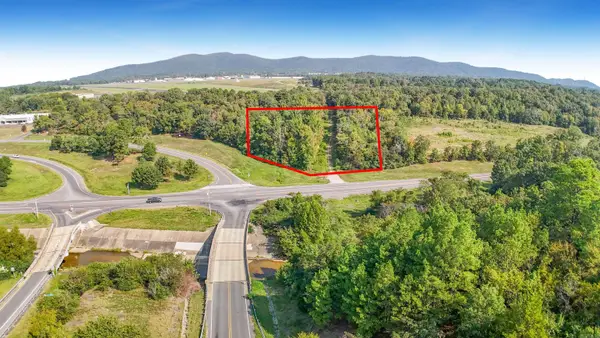 $450,000Active3 Acres
000 Mcleod Street, Hot Springs, AR 71913
MLS# 26038139Listed by: HOT SPRINGS 1ST CHOICE REALTY - New
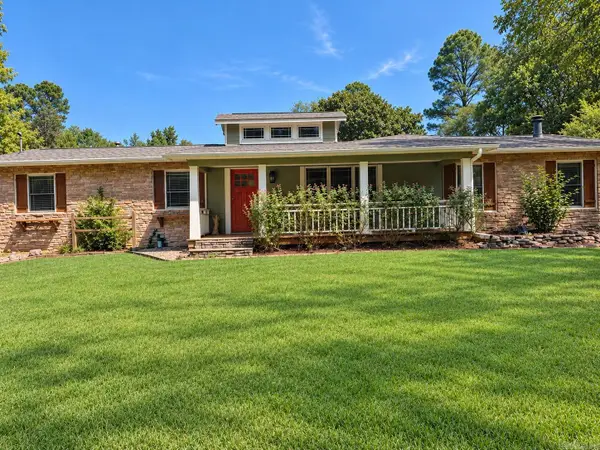 $340,000Active3 beds 2 baths1,768 sq. ft.
205 Lakeside Road, Hot Springs National Park, AR 71901
MLS# 26038140Listed by: JOSEPH WALTER REALTY, LLC - New
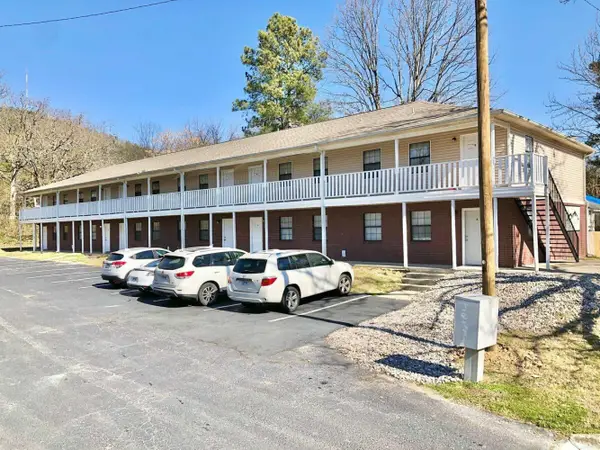 $865,000Active-- beds -- baths9,656 sq. ft.
Address Withheld By Seller, Hot Springs, AR 71913
MLS# 26038141Listed by: HOMECOIN.COM - New
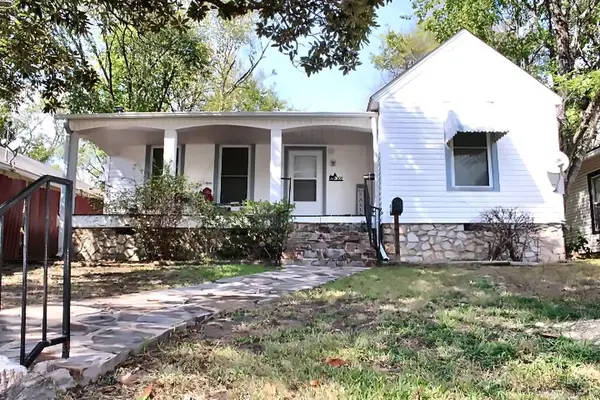 $139,000Active4 beds 3 baths1,874 sq. ft.
302 Alcorn Street, Hot Springs, AR 71901
MLS# 26038065Listed by: HOT SPRINGS REALTY - New
 $139,000Active2 beds 2 baths1,533 sq. ft.
215 Audubon Street, Hot Springs National Park, AR 71913
MLS# 26038095Listed by: MCGRAW REALTORS - HS


Protect your home and budget from life's surprises with an Assurant Home Warranty, backed by a partner that supports you through every step of homeownership. Explore Plans.
©2026 Century 21 Real Estate LLC. All rights reserved. CENTURY 21®, the CENTURY 21 Logo and C21® are service marks owned by Century 21 Real Estate LLC. Century 21 Real Estate LLC fully supports the principles of the Fair Housing Act and the Equal Opportunity Act. Each office is independently owned and operated. Listing information is deemed reliable but not guaranteed accurate.