
402 Halteria Lane #C, Hot Springs, AR 71913
Local realty services provided by:CENTURY 21 Combs & Associates Real Estate
402 Halteria Lane #C,Hot Springs, AR 71913
$343,000
- 2 Beds
- 2 Baths
- 1,476 sq. ft.
- Condominium
- Active
Listed by: harmony mcclung
Office: crye-leike realtors benton branch
MLS#:26011087
Source:AR_CARMLS
Price summary
- Price:$343,000
- Price per sq. ft.:$232.38
- Monthly HOA dues:$245
About this home
LAKE LIVING MADE EASY! Fully furnished, move-in ready, and SHORT- & LONG-TERM RENTALS ALLOWED! This charming ground-level end unit in a quaint, gated complex offers beautiful Lake Hamilton views from the spacious living area and primary bedroom. Light, bright, and low-maintenance, it’s the perfect weekend escape, full-time retreat, or investment opportunity! Just unpack and enjoy lake life! MOTIVATED SELLER WELCOMES REASONABLE OFFERS!
Contact an agent
Home facts
- Year built:2002
- Subdivision & Development:LAKESHORE OAKS HPR
- Listing ID #:26011087
- Added:211 day(s) ago
- Updated:October 20, 2026 at 02:35 PM
Rooms and interior
- Bedrooms:2
- Total bathrooms:2
- Full bathrooms:2
- Flooring:Carpet, Tile
- Dining Description:Breakfast Bar, Eat-In Kitchen, Kitchen/Dining Combo, Living/Dining Combo
- Kitchen Description:Dishwasher, Disposal, Electric Range, Free-Standing Stove, Ice Maker Connection, Microwave, Pantry, Refrigerator-Stays
- Bedroom Description:Guest Bedroom on Main Level, Primary Bedroom/Main Level
- Living area:1,476 sq. ft.
Structure and exterior
- Roof:Architectural Shingle
- Year built:2002
- Building area:1,476 sq. ft.
- Lot Features:Cul-de-sac, Down Slope, In Subdivision, Resort Property, Sloped, Zero Lot Line
- Architectural Style:Contemporary
- Construction Materials:EIFS, Rock & Frame
- Exterior Features:Covered Patio, Guttering, Patio, Porch, Seawall
- Foundation Description:Slab
- Levels:1 Story
Utilities
- Water:Water Heater-Electric, Water-Public
- Sewer:Sewer-Public
Finances and disclosures
- Price:$343,000
- Price per sq. ft.:$232.38
- Tax amount:$3,136
Features and amenities
- Appliances:Dishwasher, Disposal, Electric Range, Free-Standing Stove, Ice Maker Connection, Microwave
- Laundry features:Dryer Connection-Electric, Dryer-Stays, Washer Connection, Washer-Stays
- Amenities:Furnished, Gated Entrance, Sheet Rock, Sheet Rock Ceiling, Smoke Detector(s), TV-Cable, Walk-in Shower, Wet Bar
- Pool features:Inground Pool, Swimming Pool(s)
Parking
- Parking description:Assigned, Parking Pads
New listings near 402 Halteria Lane #C
- New
 $644,999Active4 beds 3 baths2,804 sq. ft.
284 Northlake Cove, Hot Springs, AR 71901
MLS# 26042270Listed by: LPT REALTY - New
 $220,000Active1 beds 1 baths668 sq. ft.
740 Weston-505 Road #505, Hot Springs, AR 71913
MLS# 26042261Listed by: REAL BROKER - Open Sun, 2 to 4pmNew
 $189,900Active3 beds 2 baths1,130 sq. ft.
357 Westover Street, Hot Springs, AR 71913
MLS# 26042249Listed by: AMERICA'S BEST REALTY - New
 $249,900Active44 Acres
000 Shale Creek Trail, Hot Springs, AR 71913
MLS# 26042221Listed by: ESQ. REALTY GROUP - HOT SPRINGS - New
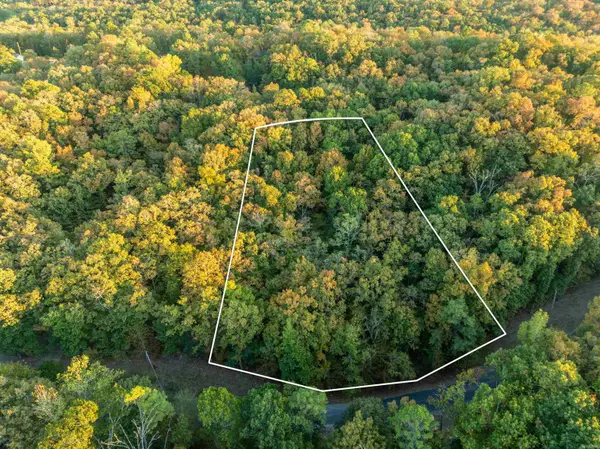 $9,900Active0.37 Acres
000 Holly Hill Drive, Hot Springs, AR 71913
MLS# 26042223Listed by: ESQ. REALTY GROUP - HOT SPRINGS - New
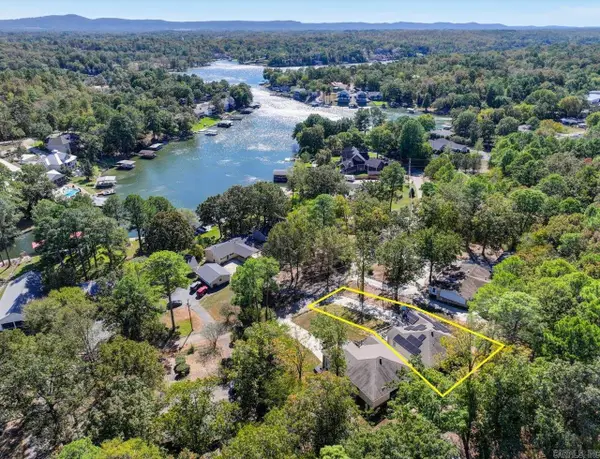 $275,000Active3 beds 2 baths1,477 sq. ft.
133 Shore Acres Dr Drive, Hot Springs, AR 71913
MLS# 26042227Listed by: KELLER WILLIAMS REALTY THE BERGERON GROUP 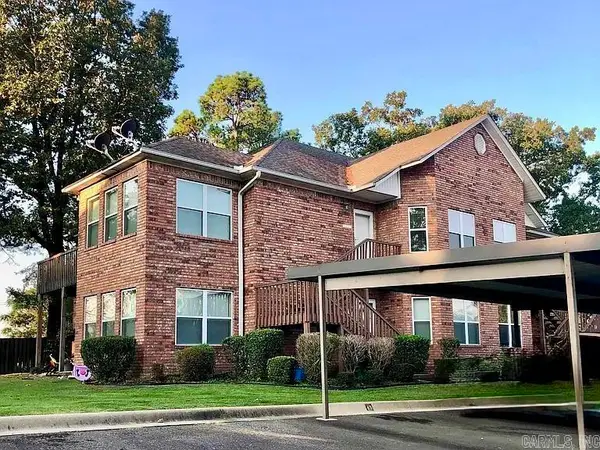 $189,900Active2 beds 2 baths1,408 sq. ft.
208 Southridge Lane #A-1, Hot Springs, AR 71913
MLS# 26033341Listed by: SOUTHERN REALTY OF HOT SPRINGS, INC.- New
 $449,000Active4 beds 4 baths2,613 sq. ft.
132 Gray Circle, Hot Springs, AR 71913
MLS# 26042197Listed by: SB REALTY & PROPERTY MANAGEMENT - New
 $379,900Active4 beds 2 baths1,900 sq. ft.
105 Lakewood Point, Hot Springs, AR 71913
MLS# 26042168Listed by: TRADEMARK REAL ESTATE, INC. - New
 $15,000Active0.25 Acres
000 Carlton Terrace, Hot Springs, AR 71901
MLS# 26042169Listed by: TRADEMARK REAL ESTATE, INC.


Protect your home and budget from life's surprises with an Assurant Home Warranty, backed by a partner that supports you through every step of homeownership. Explore Plans.
©2026 Century 21 Real Estate LLC. All rights reserved. CENTURY 21®, the CENTURY 21 Logo and C21® are service marks owned by Century 21 Real Estate LLC. Century 21 Real Estate LLC fully supports the principles of the Fair Housing Act and the Equal Opportunity Act. Each office is independently owned and operated. Listing information is deemed reliable but not guaranteed accurate.