
402 Riley Street, Hot Springs, AR 71901
Local realty services provided by:CENTURY 21 PORTFOLIO
402 Riley Street,Hot Springs, AR 71901
$225,000
- 3 Beds
- 3 Baths
- 1,950 sq. ft.
- Single family
- Active
Listed by: kristyn cooley, bill cooley
Office: crye-leike realtors
MLS#:26030678
Source:AR_CARMLS
Price summary
- Price:$225,000
- Price per sq. ft.:$115.38
About this home
Built in 1993, this beautifully kept 1,950 sq. ft. all-brick home sits on a flat, level city double lot featuring a full wooden privacy fence. Designed with zero wasted space, the smart split-bedroom layout includes 3 bedrooms, 2.5 bathrooms, two separate living areas, and a dedicated bonus office space. At the heart of the main living space is a functional wood-burning fireplace, currently fitted with a clean, vent-free propane gas log set. The quality of the original construction shines through in details like elegant crown molding and exceptionally thoughtful infrastructure upgrades: Upgraded Utilities & Comfort: Brand-new gas water heater (2026), gas furnace central heating, elongated toilets, and high-speed internet availability via AT&T Fiber or Cablelynx. Pro-Grade Plumbing & Exterior Details: Modernized PEX water line (double-sleeved for extra protection) and 5 external freeze-proof spigots equipped with industrial vacuum breakers. Smart Storage: Nearly 100 feet of customizable Closet Maid wire shelving across 5 of the 6 closets. Kitchen & Power: Dedicated circuit breakers for each individual kitchen outlet....
Contact an agent
Home facts
- Year built:1993
- Subdivision & Development:AVONDALE ADDITION
- Listing ID #:26030678
- Added:47 day(s) ago
- Updated:September 14, 2026 at 02:39 PM
Rooms and interior
- Bedrooms:3
- Total bathrooms:3
- Full bathrooms:2
- Half bathrooms:1
- Flooring:Carpet, Tile, Vinyl
- Dining Description:Living/Dining Combo
- Kitchen Description:Dishwasher, Disposal, Free-Standing Stove
- Bedroom Description:Primary Bedroom/Main Level
- Living area:1,950 sq. ft.
Heating and cooling
- Cooling:Central Cool-Electric
- Heating:Central Heat-Gas
Structure and exterior
- Roof:Composition
- Year built:1993
- Building area:1,950 sq. ft.
- Lot area:0.45 Acres
- Lot Features:Corner Lot, Extra Landscaping, In Subdivision, Level
- Architectural Style:Traditional
- Construction Materials:Brick & Frame Combo
- Foundation Description:Slab
- Levels:1 Story
Utilities
- Water:Water Heater-Gas, Water-Public
- Sewer:Sewer-Public
Finances and disclosures
- Price:$225,000
- Price per sq. ft.:$115.38
- Tax amount:$673 (2025)
Features and amenities
- Appliances:Dishwasher, Disposal, Free-Standing Stove
- Laundry features:Dryer Connection-Electric, Washer Connection
- Amenities:Built-Ins, Walk-In Closet(s), Walk-in Shower, Window Treatments
Parking
- Parking description:Garage, Two Car
New listings near 402 Riley Street
- New
 $1,290,000Active4 beds 3 baths2,756 sq. ft.
208 Ridge Point, Hot Springs, AR 71913
MLS# 26037427Listed by: TRADEMARK REAL ESTATE, INC. 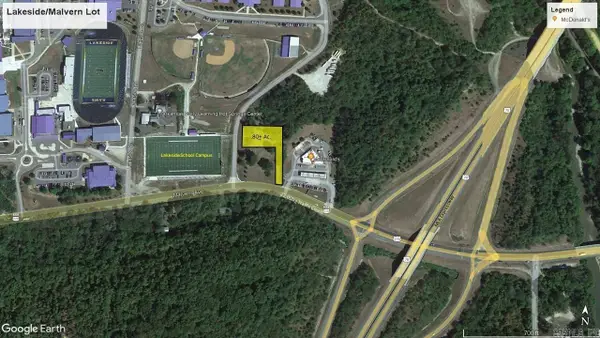 $418,176Active0.8 Acres
000 (Lot 1R2) Malvern Avenue, Hot Springs, AR 71901
MLS# 24036565Listed by: CBRPM HOT SPRINGS- New
 $473,900Active4 beds 3 baths4,057 sq. ft.
191 Taylor Place, Hot Springs, AR 71901
MLS# 26037372Listed by: EVERMARK REALTY GROUP, INC. - New
 $132,900Active3 beds 1 baths984 sq. ft.
Address Withheld By Seller, Hot Springs, AR 71913
MLS# 26037349Listed by: HOT SPRINGS 1ST CHOICE REALTY - New
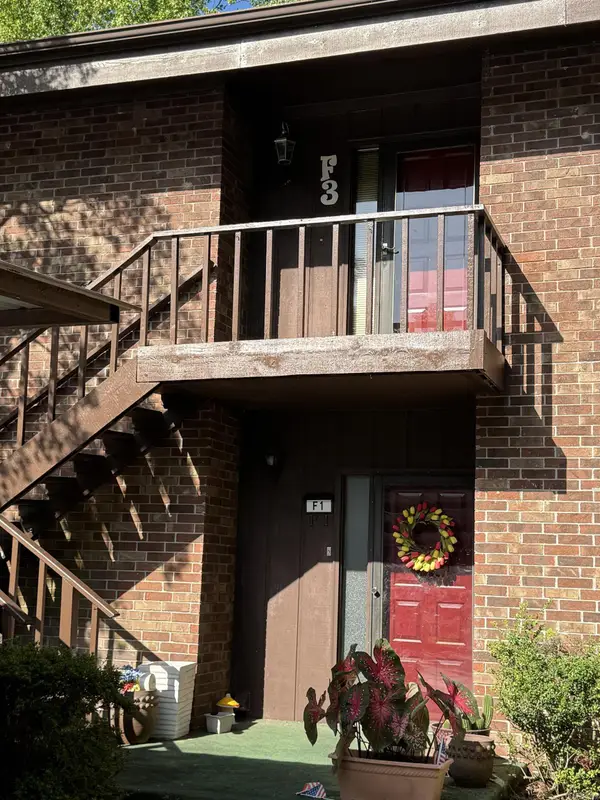 $242,500Active2 beds 2 baths1,412 sq. ft.
2315 Lakeshore Drive #F3, Hot Springs, AR 71912
MLS# 26037235Listed by: REALTY SOLUTION - New
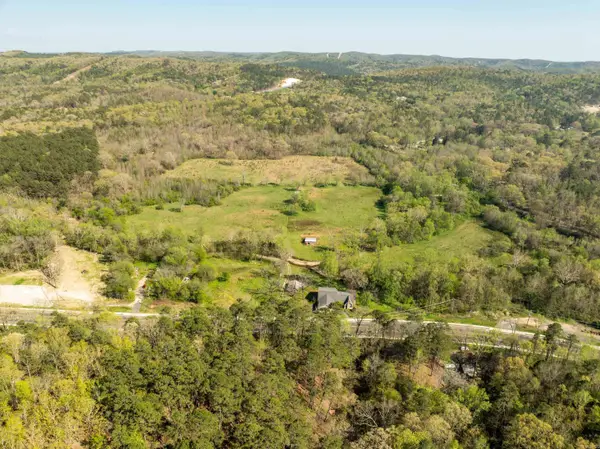 $45,000Active1.8 Acres
Address Withheld By Seller, Hot Springs, AR 71901
MLS# 26037202Listed by: SMITH & ASSOCIATES REAL ESTATE SERVICES - New
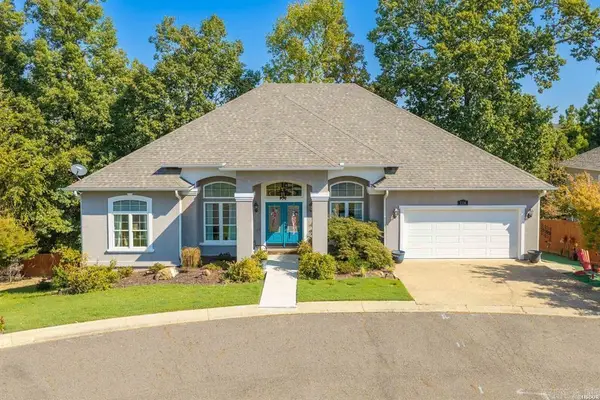 $385,000Active3 beds 2 baths1,884 sq. ft.
Address Withheld By Seller, Hot Springs, AR 71913
MLS# 26037215Listed by: CRYE-LEIKE REALTORS - New
 $429,900Active4 beds 3 baths2,198 sq. ft.
118 Bluebell Court, Hot Springs, AR 71901
MLS# 26037168Listed by: THE GOFF GROUP REAL ESTATE COMPANY - New
 $459,000Active2 beds 2 baths1,480 sq. ft.
110 Jamison, Hot Springs, AR 71913
MLS# 26037110Listed by: UNITED COUNTRY REAL ESTATE LAND AND LAKES GROUP - New
 $275,000Active3 beds 2 baths1,354 sq. ft.
210 Normandy Street, Hot Springs, AR 71913
MLS# 26037117Listed by: WHITE STONE REAL ESTATE


Protect your home and budget from life's surprises with an Assurant Home Warranty, backed by a partner that supports you through every step of homeownership. Explore Plans.
©2026 Century 21 Real Estate LLC. All rights reserved. CENTURY 21®, the CENTURY 21 Logo and C21® are service marks owned by Century 21 Real Estate LLC. Century 21 Real Estate LLC fully supports the principles of the Fair Housing Act and the Equal Opportunity Act. Each office is independently owned and operated. Listing information is deemed reliable but not guaranteed accurate.