
472 Q & R Catherine Park Road #Q & R, Hot Springs, AR 71913
Local realty services provided by:CENTURY 21 H.S.V. Realty
472 Q & R Catherine Park Road #Q & R,Hot Springs, AR 71913
$149,900
- 2 Beds
- 2 Baths
- 1,015 sq. ft.
- Condominium
- Active
Listed by: george dooley
Office: trademark real estate, inc.
MLS#:26036069
Source:AR_CARMLS
Price summary
- Price:$149,900
- Price per sq. ft.:$147.68
- Monthly HOA dues:$108
About this home
COME ENJOY EASY LIVING IN THIS WELL-MAINTAINED, REMODELED UPPER -LEVEL CONDO WITH BEAUTIFUL VIEWS OVERLOOKING THE DIAMONDHEAD COMMUNITY'S FISHING PONDS AND GOLF COURSE. THIS CHARMING 2-BEDROOM 2 BATHROOM CONDO FEATURES TWO ENTRANCES, A COVERED PARKING SPACE, AND ONE ADDITIONAL UNCOVERED PARKING SPACE. THE HVAC SYSTEM IS APPROXIMATELY 5 YEARS OLD AND THE ROOF IS 2 YEARS OLD, PROVIDING ADDED PEACE OF MIND. AS A DIAMONDHEAD COMMUNITY RESIDENT, YOU'LL HAVE ACCESS TO A VARIETY OF AMENITIES AND ACTIVITIES, INCLUDING GOLF, FISHING, SWIMMING, PICKLEBALL, TENNIS, BASKETBALL, HIKING, AND COMMUNITY EVENTS. LAKE CATHERINE STATE PARK 1 MILE AWAY. COME SEE THIS CUTE, COMFORTABLE CONDO AND EXPERIENCE ALL THAT THE DIAMONDHEAD COMMUNITY HAS TO OFFER!
Contact an agent
Home facts
- Year built:1998
- Subdivision & Development:DIAMONDHEAD
- Listing ID #:26036069
- Added:1 day(s) ago
- Updated:September 04, 2026 at 12:02 PM
Rooms and interior
- Bedrooms:2
- Total bathrooms:2
- Full bathrooms:2
- Flooring:Tile
- Dining Description:Breakfast Bar, Eat-In Kitchen, Living/Dining Combo
- Kitchen Description:Dishwasher, Disposal, Electric Range
- Bedroom Description:Primary Bedroom/Main Level
- Living area:1,015 sq. ft.
Heating and cooling
- Cooling:Central Cool-Electric
- Heating:Central Heat-Electric
Structure and exterior
- Roof:Architectural Shingle
- Year built:1998
- Building area:1,015 sq. ft.
- Lot Features:In Subdivision
- Exterior Features:Deck
Schools
- High school:Lakeside
- Middle school:Lakeside
- Elementary school:Lakeside
Utilities
- Water:Water Heater-Electric, Water-Public
- Sewer:Sewer-Public
Finances and disclosures
- Price:$149,900
- Price per sq. ft.:$147.68
- Tax amount:$545 (2026)
Features and amenities
- Appliances:Dishwasher, Disposal, Electric Range
- Laundry features:Dryer Connection-Electric, Washer Connection
- Amenities:Clubhouse, Golf Course, Party Room, Picnic Area, Playground, Sheet Rock, Sheet Rock Ceiling, TV-Cable, Tennis Court(s), Walk-in Shower
- Pool features:Swimming Pool(s)
Parking
- Parking description:Assigned, Carport, One Car, Parking Pads, Two Car
New listings near 472 Q & R Catherine Park Road #Q & R
- New
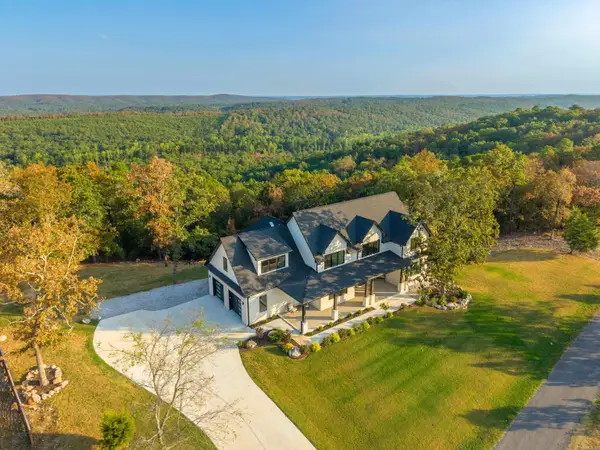 $945,000Active4 beds 5 baths4,455 sq. ft.
314 Vista View Place, Hot Springs, AR 71901
MLS# 26036136Listed by: WHITE STONE REAL ESTATE - New
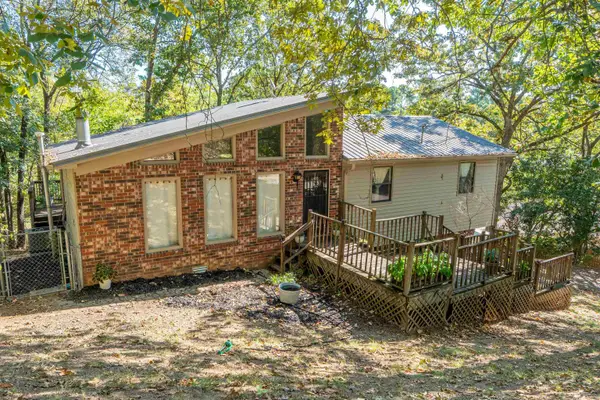 $189,900Active3 beds 2 baths1,300 sq. ft.
114 Green Mountain Terr, Hot Springs, AR 71901
MLS# 26036145Listed by: MCGRAW REALTORS - HS - New
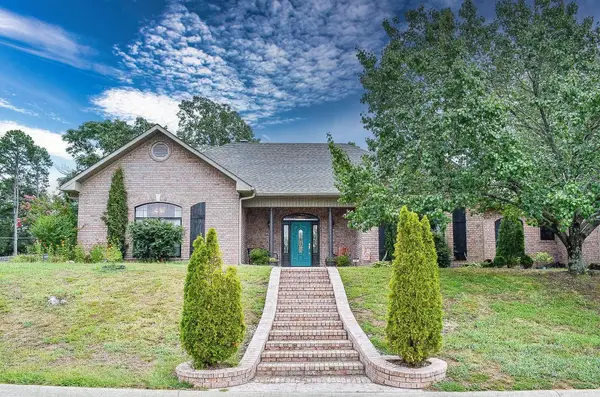 $445,500Active3 beds 3 baths2,760 sq. ft.
109 Copper Mountain Loop, Hot Springs, AR 71913
MLS# 26036070Listed by: HOT SPRINGS VILLAGE REAL ESTATE - New
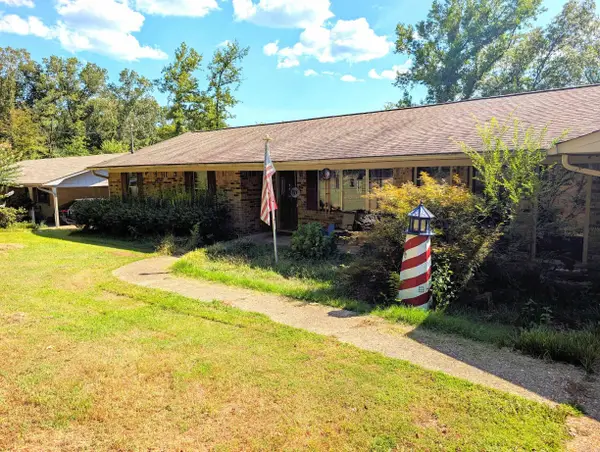 $280,000Active3 beds 2 baths1,710 sq. ft.
146 Hays Street, Hot Springs, AR 71901
MLS# 26036106Listed by: KELLER WILLIAMS REALTY HOT SPRINGS - New
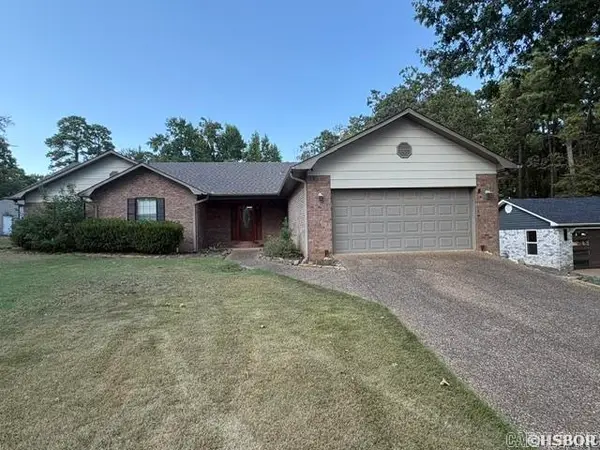 $387,000Active3 beds 2 baths2,024 sq. ft.
1760 Marion Anderson Road, Hot Springs, AR 71913
MLS# 26036121Listed by: CRYE-LEIKE REALTORS 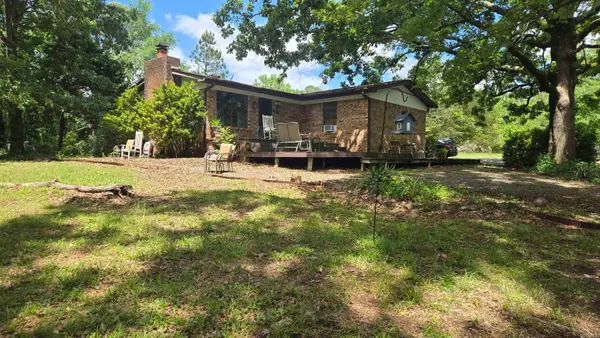 $189,900Active2 beds 2 baths1,200 sq. ft.
504 and 506 W Glazy Peau, Hot Springs, AR 71909
MLS# 26018566Listed by: HOT SPRINGS VILLAGE REAL ESTATE- New
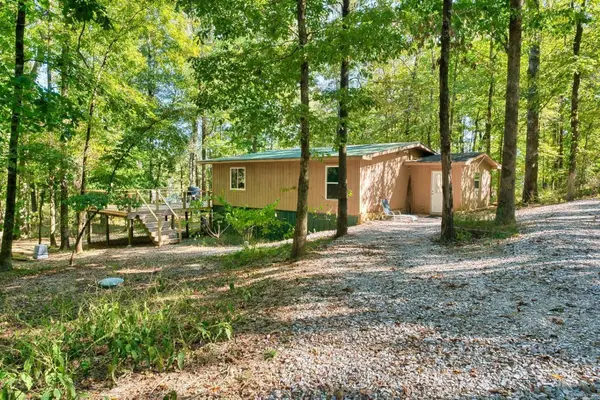 $747,000Active2 beds 1 baths1,000 sq. ft.
2601 Shady Grove Road, Hot Springs, AR 71901
MLS# 26036011Listed by: CBRPM HOT SPRINGS - New
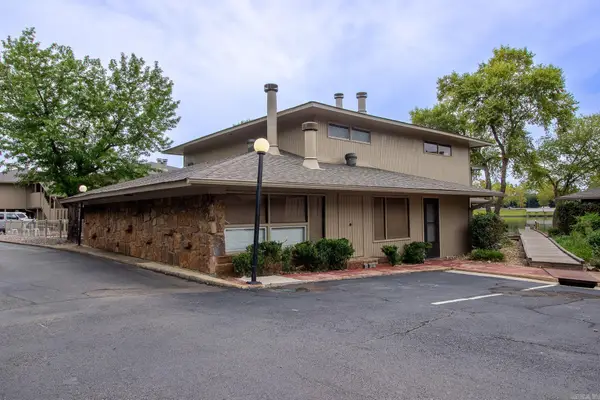 $243,500Active2 beds 2 baths1,288 sq. ft.
100 Bayou Point #B5, Hot Springs, AR 71913
MLS# 26035994Listed by: LAKE HAMILTON REALTY, INC. - New
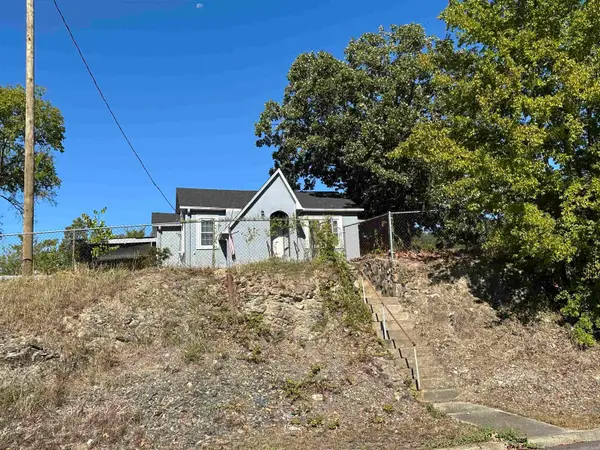 $179,000Active2 beds 1 baths1,200 sq. ft.
112 Oklahoma St Street, Hot Springs, AR 71901
MLS# 26035974Listed by: MCGRAW REALTORS - HSV


Protect your home and budget from life's surprises with an Assurant Home Warranty, backed by a partner that supports you through every step of homeownership. Explore Plans.
©2026 Century 21 Real Estate LLC. All rights reserved. CENTURY 21®, the CENTURY 21 Logo and C21® are service marks owned by Century 21 Real Estate LLC. Century 21 Real Estate LLC fully supports the principles of the Fair Housing Act and the Equal Opportunity Act. Each office is independently owned and operated. Listing information is deemed reliable but not guaranteed accurate.