
5 Frontera Cir, Hot Springs, AR 71909
Local realty services provided by:CENTURY 21 H.S.V. Realty
5 Frontera Cir,Hot Springs, AR 71909
$139,900
- 2 Beds
- 2 Baths
- 1,251 sq. ft.
- Single family
- Active
Listed by: ashley easterly
Office: baxley-penfield-moudy realtors
MLS#:26042060
Source:AR_CARMLS
Price summary
- Price:$139,900
- Price per sq. ft.:$111.83
About this home
Full of original charm, this home offers the perfect opportunity to make it your own! Both bedrooms feature large closets, while the dedicated laundry room adds everyday convenience. Enjoy the outdoors in the fully screened-in Arkansas room. The perfect spot for morning coffee, relaxing evenings or entertaining friends and family! The fenced in backyard offers a large, flat space with plenty of room plus a storage shed for all of your extras! Updates include a brand new full motor garage door opener, a recently soft washed roof, and barely used kitchen appliances. If you're looking for a home with character, functional space, and the opportunity to make it your own, this is the one! Agents see Remarks!
Contact an agent
Home facts
- Year built:1976
- Subdivision & Development:CASTILLO
- Listing ID #:26042060
- Added:5 day(s) ago
- Updated:October 23, 2026 at 02:54 AM
Rooms and interior
- Bedrooms:2
- Total bathrooms:2
- Full bathrooms:2
- Flooring:Carpet, Luxury Vinyl, Tile
- Dining Description:Kitchen/Dining Combo, Living/Dining Combo
- Kitchen Description:Built-In Stove, Dishwasher, Disposal, Electric Range, Ice Maker Connection, Refrigerator-Stays
- Bedroom Description:2 Bedrooms Same Level, Primary Bedroom/Main Level
- Living area:1,251 sq. ft.
Structure and exterior
- Roof:Composition
- Year built:1976
- Building area:1,251 sq. ft.
- Lot area:0.25 Acres
- Lot Features:Level
- Architectural Style:Traditional
- Construction Materials:Stone, Wood
- Exterior Features:Screened Porch
- Foundation Description:Slab
- Levels:1 Story
Utilities
- Water:Water-Public
- Sewer:Sewer-Public
Finances and disclosures
- Price:$139,900
- Price per sq. ft.:$111.83
- Tax amount:$225 (2025)
Features and amenities
- Appliances:Built-In Stove, Dishwasher, Disposal, Electric Range, Ice Maker Connection
- Laundry features:Dryer-Stays, Laundry Room, Washer-Stays
- Amenities:Clubhouse, Fitness/Bike Trail, Gated Entrance, Golf Course, Marina, Picnic Area, Playground, Sheet Rock, Tennis Court(s), Walk-In Closet(s), Walk-in Shower
- Pool features:Swimming Pool(s)
Parking
- Parking description:Garage, Two Car
New listings near 5 Frontera Cir
- New
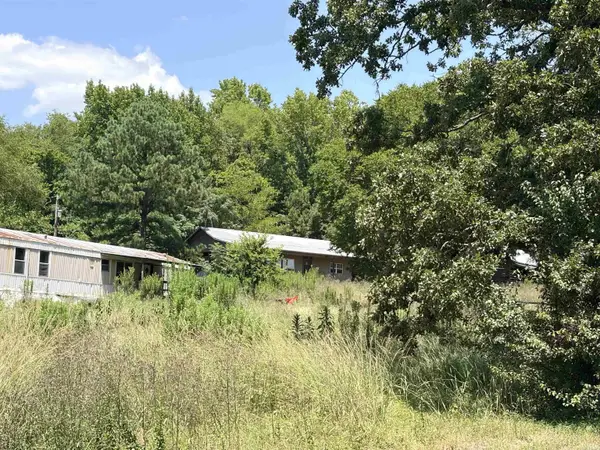 $80,000Active-- beds -- baths
Address Withheld By Seller, Hot Springs, AR 71913
MLS# 26042757Listed by: TRADEMARK REAL ESTATE, INC. - New
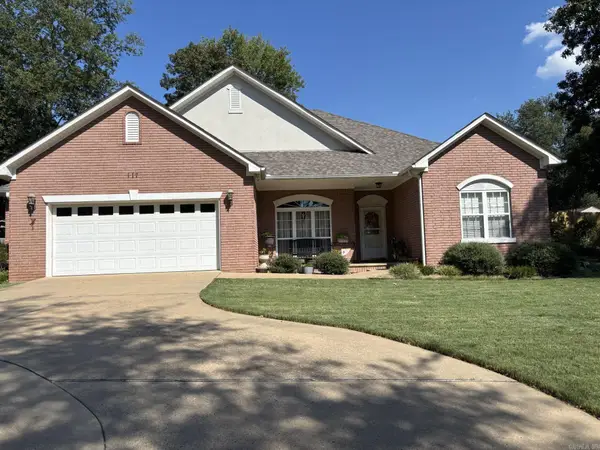 $359,500Active3 beds 2 baths1,862 sq. ft.
117 Shady Woods Court, Hot Springs, AR 71901
MLS# 26042742Listed by: MEYERS REALTY COMPANY - New
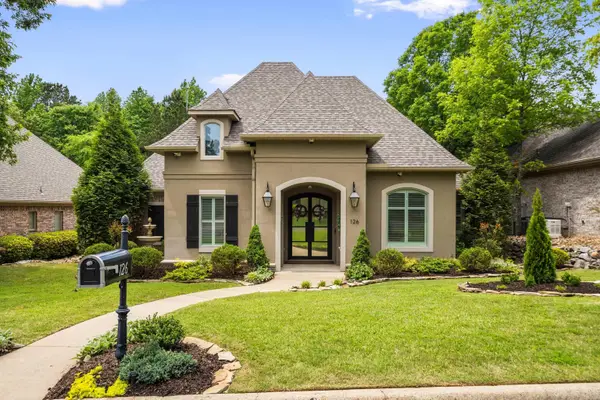 $629,900Active3 beds 3 baths2,847 sq. ft.
126 Gardens Gate Circle, Hot Springs, AR 71913
MLS# 26042669Listed by: MCGRAW REALTORS - HS - New
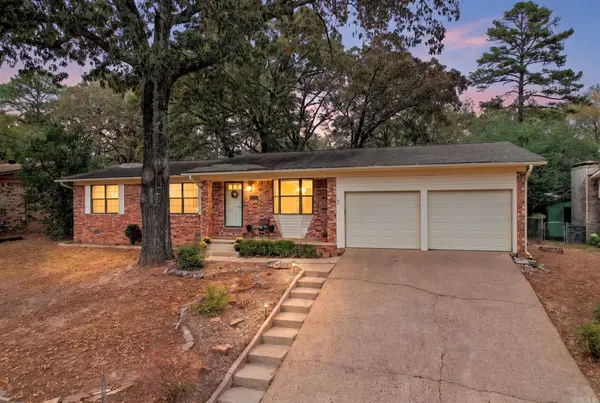 $199,900Active3 beds 2 baths1,636 sq. ft.
Address Withheld By Seller, Hot Springs, AR 71913
MLS# 26042617Listed by: MCKIMMEY ASSOCIATES, REALTORS - 50 PINE - New
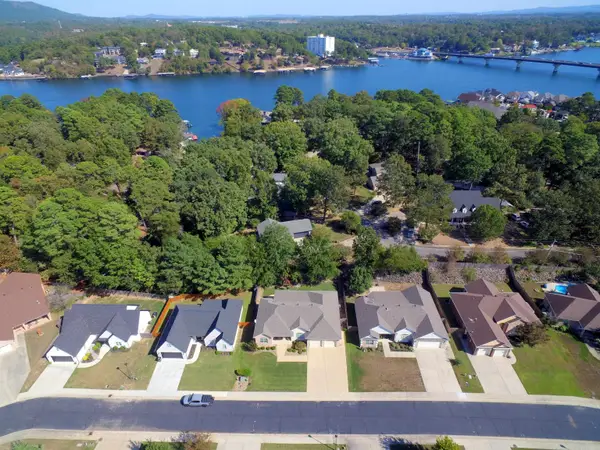 $375,000Active3 beds 2 baths1,975 sq. ft.
122 St Martinique Way, Hot Springs, AR 71913
MLS# 26042619Listed by: TRADEMARK REAL ESTATE, INC. - New
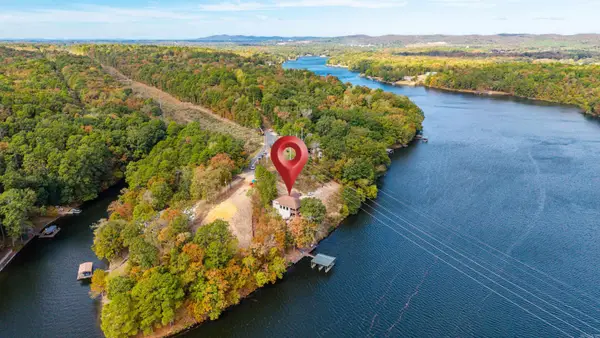 $965,000Active3 beds 3 baths4,241 sq. ft.
923 Independence Drive, Hot Springs, AR 71913
MLS# 26042607Listed by: CRYE-LEIKE REALTORS BRYANT - New
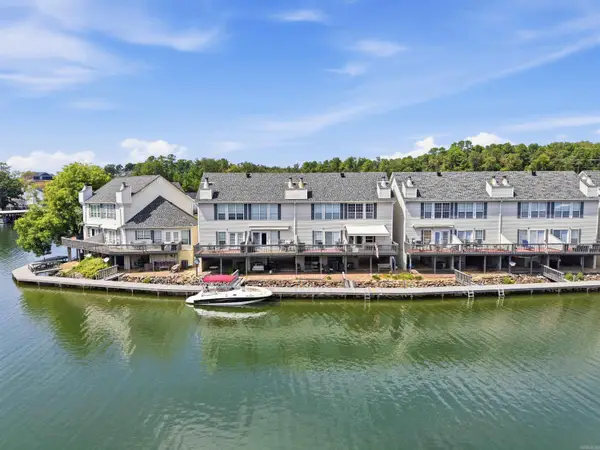 $314,900Active2 beds 3 baths1,168 sq. ft.
227 Bayshore Cove, Hot Springs, AR 71901
MLS# 26042595Listed by: LPT REALTY - New
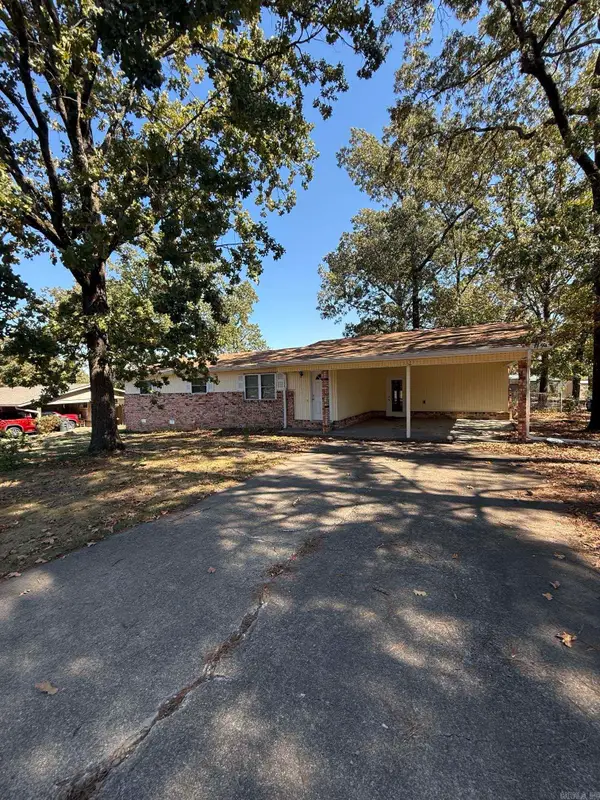 $239,000Active3 beds 2 baths1,723 sq. ft.
102 Ruger Drive, Hot Springs, AR 71913
MLS# 26042592Listed by: HOT SPRINGS REALTY - New
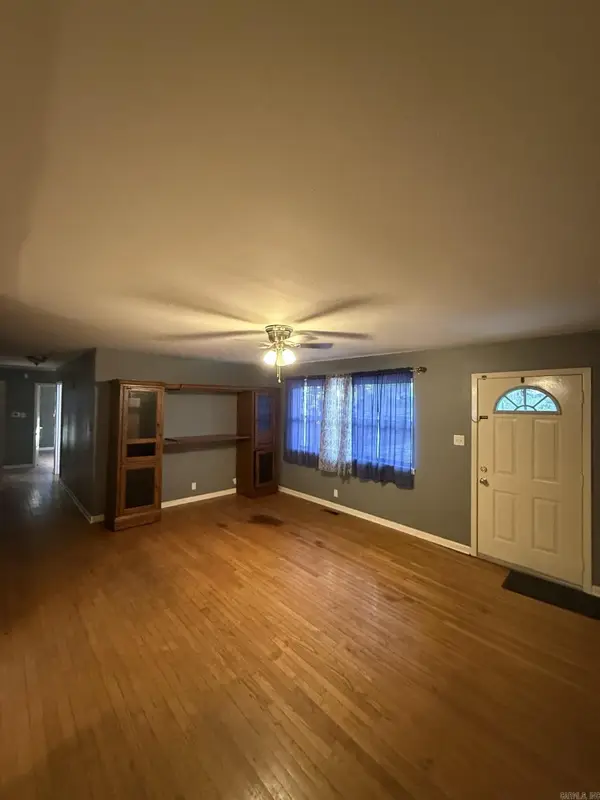 $259,000Active4 beds 2 baths2,222 sq. ft.
118 Michele Street, Hot Springs, AR 71913
MLS# 26042588Listed by: HOT SPRINGS REALTY - New
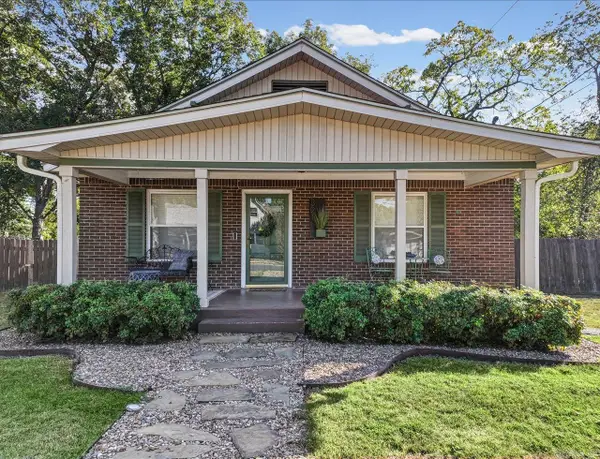 $245,000Active3 beds 2 baths1,470 sq. ft.
321 Alpine Street, Hot Springs, AR 71913
MLS# 26042579Listed by: KELLER WILLIAMS REALTY THE BERGERON GROUP


Protect your home and budget from life's surprises with an Assurant Home Warranty, backed by a partner that supports you through every step of homeownership. Explore Plans.
©2026 Century 21 Real Estate LLC. All rights reserved. CENTURY 21®, the CENTURY 21 Logo and C21® are service marks owned by Century 21 Real Estate LLC. Century 21 Real Estate LLC fully supports the principles of the Fair Housing Act and the Equal Opportunity Act. Each office is independently owned and operated. Listing information is deemed reliable but not guaranteed accurate.