
5000 Central Avenue #D18, Hot Springs, AR 71913
Local realty services provided by:CENTURY 21 PORTFOLIO
5000 Central Avenue #D18,Hot Springs, AR 71913
$1,229,000
- 4 Beds
- 6 Baths
- 3,809 sq. ft.
- Townhouse
- Active
Listed by: nedra plumlee
Office: crye-leike realtors
MLS#:26037990
Source:AR_CARMLS
Price summary
- Price:$1,229,000
- Price per sq. ft.:$322.66
- Monthly HOA dues:$333.33
About this home
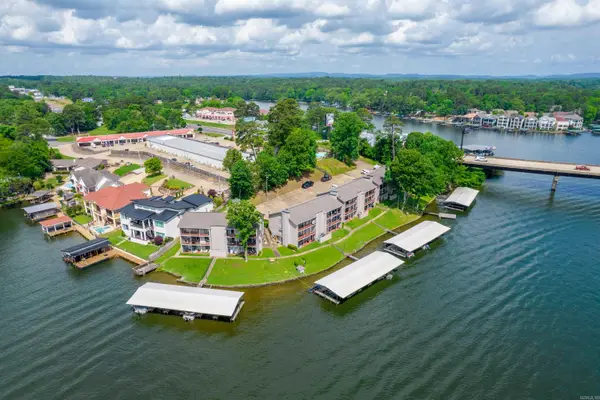
LUXURY LAKEFRONT LIVING at its finest! Completely remodeled and move-in ready, this rare 4-bedroom, 4-full-bath, 2-half-bath condo/townhome offers an exceptional blend of elegance, comfort, and privacy in the gated Hamilton Pointe subdivision. Enjoy beautiful lake views from multiple rooms and gorgeous patios, with the boat dock just steps from your door and community pool and clubhouse nearby. The main level features a bright and inviting chef's dream kitchen. Entertain easily with the open living and dining area with vaulted ceilings. Down the hall a spacious primary suite with a luxurious ensuite bath and stunning lake views from your private access to the deck. There is a second guest bedroom with its own ensuite, currently utilized as a home office. The thoughtfully designed floor plan offers living space on both levels, providing plenty of room for everyday living and entertaining. The lower level features a second living area, perfect for a media room, lounge, or additional gathering space, along with two spacious guest bedrooms and two full baths. Generously sized storage room for all of your lake equipment and seasonal needs. Cont'd in Agent remarks...
Contact an agent
Home facts
- Year built:1987
- Subdivision & Development:Hamilton Pointe HPR Phase I
- Listing ID #:26037990
- Added:1 day(s) ago
- Updated:September 18, 2026 at 02:00 AM
Rooms and interior
- Bedrooms:4
- Total bathrooms:6
- Full bathrooms:4
- Half bathrooms:2
- Flooring:Carpet, Tile, Wood
- Dining Description:Breakfast Bar, Living/Dining Combo
- Kitchen Description:Dishwasher, Disposal, Electric Range, Refrigerator-Stays, Trash Compactor
- Bedroom Description:Primary Bedroom/Main Level
- Living area:3,809 sq. ft.
Heating and cooling
- Cooling:Central Cool-Electric, Zoned Units
- Heating:Zoned Units
Structure and exterior
- Roof:Composition
- Year built:1987
- Building area:3,809 sq. ft.
- Lot Features:Extra Landscaping, In Subdivision
- Architectural Style:Townhouse
- Construction Materials:Frame
- Exterior Features:Deck, Patio
- Levels:2 Stories
Utilities
- Water:Water-Public
- Sewer:Sewer-Public
Finances and disclosures
- Price:$1,229,000
- Price per sq. ft.:$322.66
- Tax amount:$4,057 (2026)
Features and amenities
- Appliances:Dishwasher, Disposal, Electric Range, Trash Compactor
- Laundry features:Laundry Room, Washer Connection
- Amenities:Clubhouse, Gated Entrance, Vault Ceiling, Walk-In Closet(s), Walk-in Shower, Wet Bar
- Pool features:Swimming Pool(s)
Parking
- Parking description:Assigned, Carport, Detached, Two Car
New listings near 5000 Central Avenue #D18
- New
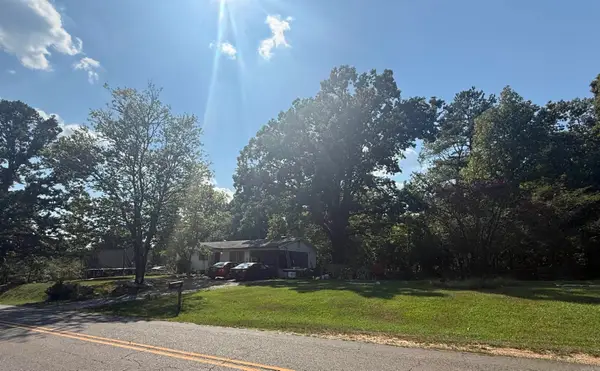 $47,500Active2.64 Acres
823 Hamilton Dairy Road, Hot Springs, AR 71909
MLS# 26037994Listed by: RE/MAX OF HOT SPRINGS VILLAGE - New
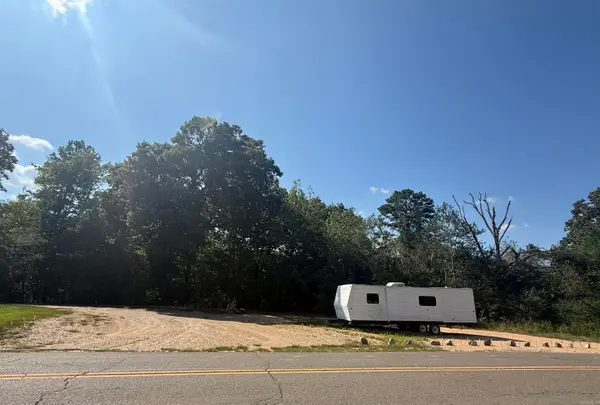 $32,500Active1.85 Acres
0 Hamilton Dairy Road, Hot Springs, AR 71909
MLS# 26037995Listed by: RE/MAX OF HOT SPRINGS VILLAGE - New
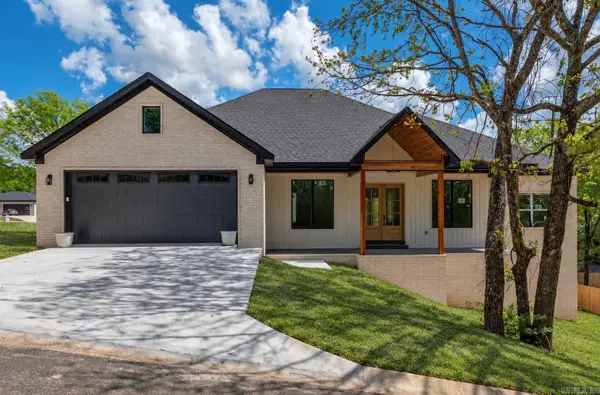 $426,000Active3 beds 3 baths2,322 sq. ft.
222 Cromwell Court, Hot Springs, AR 71901
MLS# 26038011Listed by: HOLLY SPRINGS REAL ESTATE - New
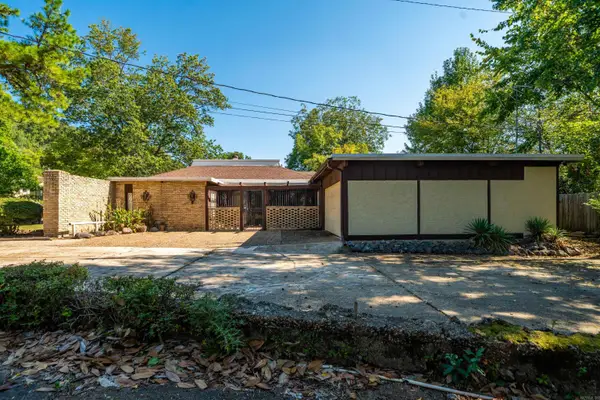 $339,900Active3 beds 2 baths2,045 sq. ft.
625 Prospect Avenue, Hot Springs, AR 71913
MLS# 26038014Listed by: TRADEMARK REAL ESTATE, INC. - New
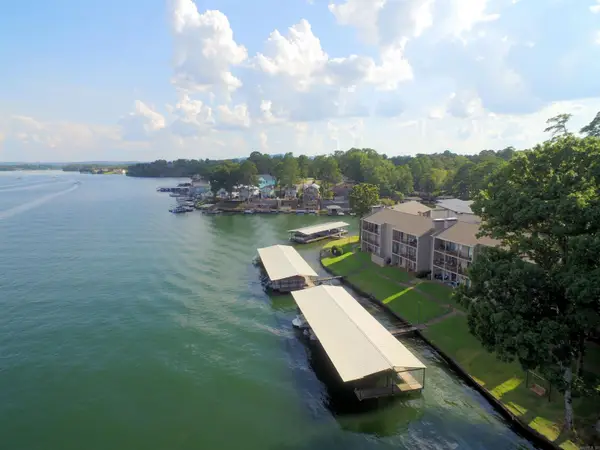 $315,000Active2 beds 2 baths1,053 sq. ft.
1319 Airport Road #4-B, Hot Springs, AR 71913
MLS# 26037968Listed by: TRADEMARK REAL ESTATE, INC. - New
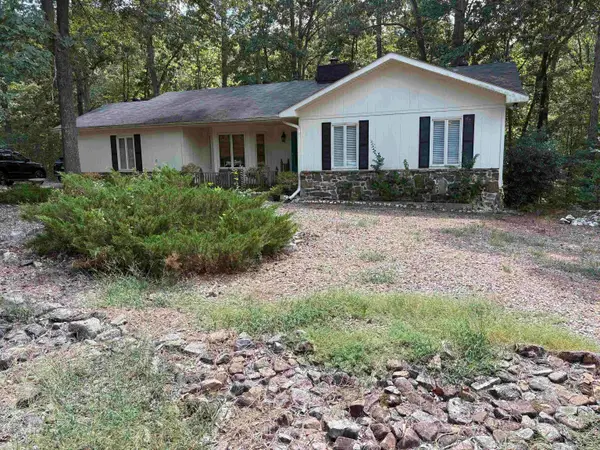 $199,900Active3 beds 2 baths1,527 sq. ft.
15 Castillo Lane, Hot Springs, AR 71909
MLS# 26037933Listed by: HOT SPRINGS 1ST CHOICE REALTY - New
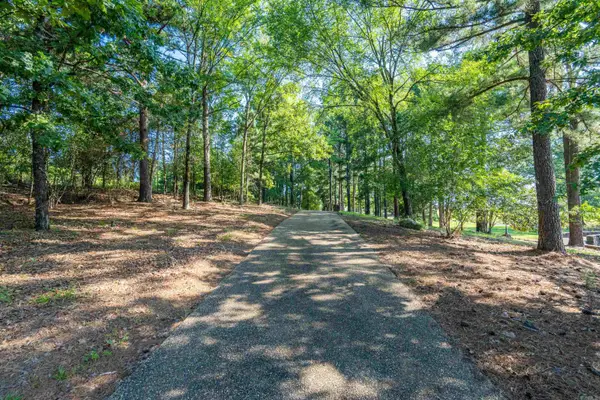 $2,100,000Active15.1 Acres
000 Files, Hot Springs, AR 71913
MLS# 26037940Listed by: SIGNATURE HOMES REAL ESTATE - New
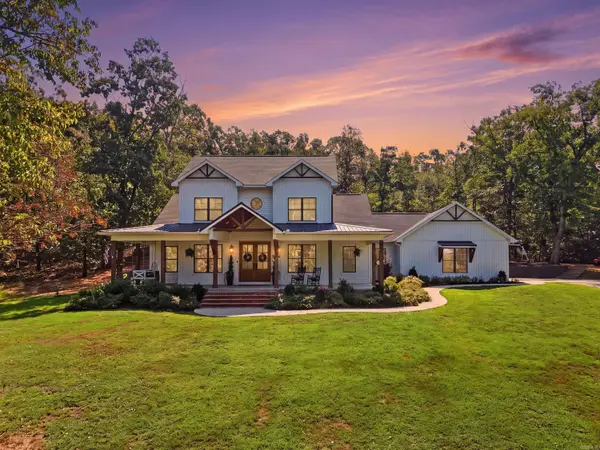 $659,900Active4 beds 3 baths2,804 sq. ft.
284 Northlake Cove, Hot Springs, AR 71901
MLS# 26037959Listed by: LPT REALTY - New
 $285,000Active2 beds 2 baths1,065 sq. ft.
1319 Airport Road #5-E, Hot Springs, AR 71913
MLS# 26037910Listed by: HOT SPRINGS 1ST CHOICE REALTY


Protect your home and budget from life's surprises with an Assurant Home Warranty, backed by a partner that supports you through every step of homeownership. Explore Plans.
©2026 Century 21 Real Estate LLC. All rights reserved. CENTURY 21®, the CENTURY 21 Logo and C21® are service marks owned by Century 21 Real Estate LLC. Century 21 Real Estate LLC fully supports the principles of the Fair Housing Act and the Equal Opportunity Act. Each office is independently owned and operated. Listing information is deemed reliable but not guaranteed accurate.