
502 Joy Drive, Hot Springs, AR 71913
Local realty services provided by:CENTURY 21 Combs & Associates Real Estate
502 Joy Drive,Hot Springs, AR 71913
$348,480
- 3 Beds
- 2 Baths
- 1,936 sq. ft.
- Single family
- Active
Listed by: erica york
Office: rackley realty
MLS#:26028099
Source:AR_CARMLS
Price summary
- Price:$348,480
- Price per sq. ft.:$180
About this home
New construction coming soon! This stunning 1,936 SF single-story modern home offers 3 bedrooms, 2 baths, and a rare 3-car garage. Step through the covered entry into an open-concept living, dining, and kitchen area under soaring vaulted ceilings. The primary suite is a true retreat with a generous walk-in closet and private bath access. A flex room offers a home office or 4th-use space to fit your lifestyle. Enjoy a walk-in pantry, mudroom, and abundant storage throughout. Relax on the expansive covered rear porch overlooking the outdoors. Built by EY Custom Homes — where thoughtful design meets quality craftsmanship. Pre-construction pricing available now. Call to customize finishes and make this your dream home before it’s even built! **Photos are representative/inspirational only and may not depict the exact finishes, landscaping, or final product. Some images may show similar builds or design concepts.
Contact an agent
Home facts
- Year built:2026
- Subdivision & Development:PENNINGTONS ADDN
- Listing ID #:26028099
- Added:64 day(s) ago
- Updated:September 14, 2026 at 02:39 PM
Rooms and interior
- Bedrooms:3
- Total bathrooms:2
- Full bathrooms:2
- Flooring:Luxury Vinyl
- Dining Description:Breakfast Bar, Kitchen/Dining Combo, Living/Dining Combo
- Kitchen Description:Dishwasher, Disposal, Electric Range, Free-Standing Stove, Microwave
- Bedroom Description:Guest Bedroom on Main Level, Primary Bedroom/Main Level
- Living area:1,936 sq. ft.
Heating and cooling
- Cooling:Central Cool-Electric
- Heating:Central Heat-Electric
Structure and exterior
- Roof:Architectural Shingle
- Year built:2026
- Building area:1,936 sq. ft.
- Lot area:0.23 Acres
- Lot Features:In Subdivision, Level
- Architectural Style:Contemporary
- Construction Materials:Metal/Vinyl Siding, Stone
- Exterior Features:Covered Patio, Patio, Porch
- Foundation Description:Slab/Crawl Combination
- Levels:1 Story
Schools
- High school:Lake Hamilton
- Middle school:Lake Hamilton
- Elementary school:Lake Hamilton
Utilities
- Water:Water-Public
- Sewer:Sewer-Public
Finances and disclosures
- Price:$348,480
- Price per sq. ft.:$180
- Tax amount:$2,000
Features and amenities
- Appliances:Dishwasher, Disposal, Electric Range, Free-Standing Stove, Microwave
- Laundry features:Dryer Connection-Electric, Laundry Room, Washer Connection
- Amenities:Built-Ins, Sheet Rock, Smoke Detector(s), TV-Cable, Walk-In Closet(s)
Parking
- Parking description:Garage, Three Car
New listings near 502 Joy Drive
- New
 $1,290,000Active4 beds 3 baths2,756 sq. ft.
208 Ridge Point, Hot Springs, AR 71913
MLS# 26037427Listed by: TRADEMARK REAL ESTATE, INC. 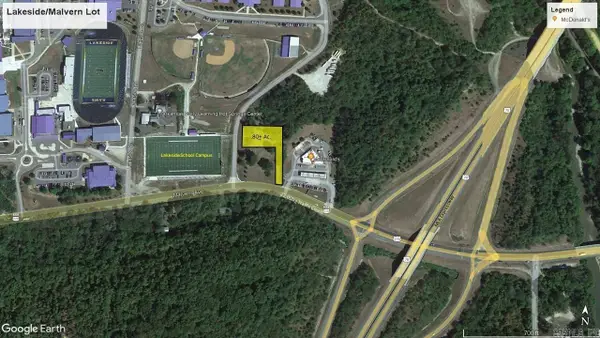 $418,176Active0.8 Acres
000 (Lot 1R2) Malvern Avenue, Hot Springs, AR 71901
MLS# 24036565Listed by: CBRPM HOT SPRINGS- New
 $473,900Active4 beds 3 baths4,057 sq. ft.
191 Taylor Place, Hot Springs, AR 71901
MLS# 26037372Listed by: EVERMARK REALTY GROUP, INC. - New
 $132,900Active3 beds 1 baths984 sq. ft.
Address Withheld By Seller, Hot Springs, AR 71913
MLS# 26037349Listed by: HOT SPRINGS 1ST CHOICE REALTY - New
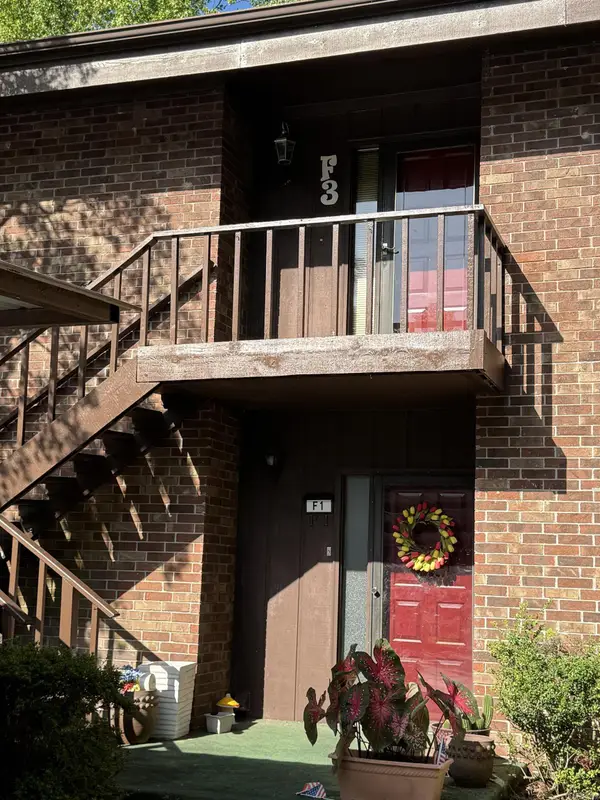 $242,500Active2 beds 2 baths1,412 sq. ft.
2315 Lakeshore Drive #F3, Hot Springs, AR 71912
MLS# 26037235Listed by: REALTY SOLUTION - New
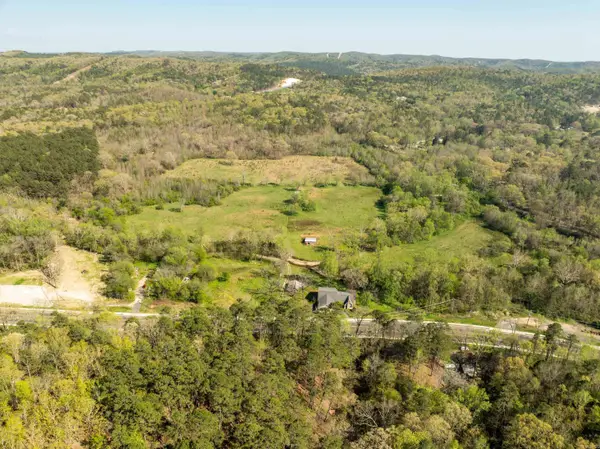 $45,000Active1.8 Acres
Address Withheld By Seller, Hot Springs, AR 71901
MLS# 26037202Listed by: SMITH & ASSOCIATES REAL ESTATE SERVICES - New
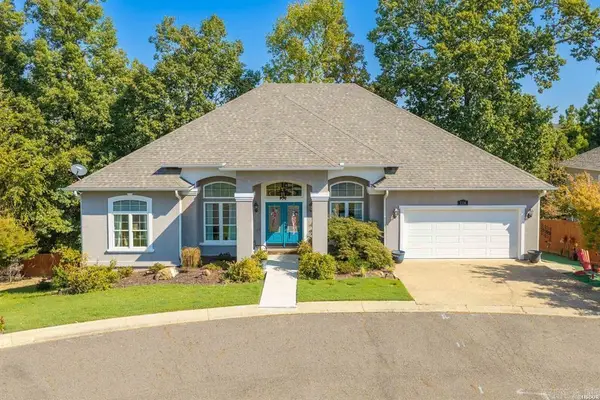 $385,000Active3 beds 2 baths1,884 sq. ft.
Address Withheld By Seller, Hot Springs, AR 71913
MLS# 26037215Listed by: CRYE-LEIKE REALTORS - New
 $429,900Active4 beds 3 baths2,198 sq. ft.
118 Bluebell Court, Hot Springs, AR 71901
MLS# 26037168Listed by: THE GOFF GROUP REAL ESTATE COMPANY - New
 $459,000Active2 beds 2 baths1,480 sq. ft.
110 Jamison, Hot Springs, AR 71913
MLS# 26037110Listed by: UNITED COUNTRY REAL ESTATE LAND AND LAKES GROUP - New
 $275,000Active3 beds 2 baths1,354 sq. ft.
210 Normandy Street, Hot Springs, AR 71913
MLS# 26037117Listed by: WHITE STONE REAL ESTATE


Protect your home and budget from life's surprises with an Assurant Home Warranty, backed by a partner that supports you through every step of homeownership. Explore Plans.
©2026 Century 21 Real Estate LLC. All rights reserved. CENTURY 21®, the CENTURY 21 Logo and C21® are service marks owned by Century 21 Real Estate LLC. Century 21 Real Estate LLC fully supports the principles of the Fair Housing Act and the Equal Opportunity Act. Each office is independently owned and operated. Listing information is deemed reliable but not guaranteed accurate.