
518 Amity #E4, Hot Springs, AR 71913
Local realty services provided by:CENTURY 21 Perry Real Estate
518 Amity #E4,Hot Springs, AR 71913
$395,000
- 2 Beds
- 2 Baths
- 1,720 sq. ft.
- Condominium
- Active
Listed by: harolyn holmes
Office: hot springs realty
MLS#:26041471
Source:AR_CARMLS
Price summary
- Price:$395,000
- Price per sq. ft.:$229.65
- Monthly HOA dues:$363
About this home
This totally remodeled from the flooring to the ceiling condo is absolutely gorgeous. NEW appliances including double oven, backsplash, granite countertops, insta hot/cold water sinks, wine bar, painted cabinets and hardware, flooring throughout, ceiling fans throughout, drapery, light fixtures, new primary shower, bathtub, tile flooring, granite countertops and hardware, fixtures, commode, new guest bathroom shower, granite countertops and hardware. Freshly painted stairs, handrail, garage walls and floor. Extra storage room off of one of the two balconies. Walking distance to pool. Enclosed garage. This unit offers a Bruno stairway chair lift. Beautiful wooded area and lake views. This complex has a private boat ramp and boat tie ups.
Contact an agent
Home facts
- Year built:2002
- Subdivision & Development:Millinium Bay
- Listing ID #:26041471
- Added:15 day(s) ago
- Updated:October 29, 2026 at 03:22 PM
Rooms and interior
- Bedrooms:2
- Total bathrooms:2
- Full bathrooms:2
- Flooring:Luxury Vinyl, Tile
- Dining Description:Breakfast Bar, Kitchen/Dining Combo, Living/Dining Combo
- Kitchen Description:Dishwasher, Disposal, Double Oven, Free-Standing Stove, Gas Range
- Bedroom Description:Guest Bedroom Apart, Primary Bedroom Apart
- Living area:1,720 sq. ft.
Structure and exterior
- Roof:Architectural Shingle
- Year built:2002
- Building area:1,720 sq. ft.
- Lot Features:Sloped
- Architectural Style:Traditional
- Construction Materials:EIFS
- Exterior Features:Deck
- Foundation Description:Slab/Crawl Combination
Utilities
- Water:Water-Public
- Sewer:Sewer-Public
Finances and disclosures
- Price:$395,000
- Price per sq. ft.:$229.65
- Tax amount:$1,800
Features and amenities
- Appliances:Dishwasher, Disposal, Free-Standing Stove, Gas Range
- Amenities:Picnic Area
- Pool features:Swimming Pool(s)
Parking
- Parking description:Auto Door Opener, Garage, One Car
New listings near 518 Amity #E4
- New
 $16,999Active0.28 Acres
0 Tepee Terrace, Hot Springs, AR 71913
MLS# 26043501Listed by: WHITE STONE REAL ESTATE - New
 $399,000Active4 beds 3 baths3,600 sq. ft.
193 Hobby Hil Terrace, Hot Springs, AR 71913
MLS# 26043486Listed by: TRADEMARK REAL ESTATE, INC. - New
 $605,000Active4 beds 3 baths3,227 sq. ft.
233 Springbrook Drive, Hot Springs, AR 71913
MLS# 26043442Listed by: CRYE-LEIKE REALTORS - New
 $729,000Active4 beds 4 baths2,652 sq. ft.
342 Sunset Bay Road, Hot Springs, AR 71913
MLS# 26043411Listed by: PARTNERS REALTY - New
 $235,000Active2 beds 2 baths1,126 sq. ft.
118 Pretti Point A2, Hot Springs, AR 71913
MLS# 26043412Listed by: BAXLEY-PENFIELD-MOUDY REALTORS - New
 $320,000Active2 beds 2 baths1,200 sq. ft.
5371 Central Ave 1c, Hot Springs, AR 71913
MLS# 26043373Listed by: KELLER WILLIAMS REALTY HOT SPRINGS - New
 $280,000Active3 beds 2 baths1,767 sq. ft.
182 Sonora Street, Hot Springs, AR 71913
MLS# 26043329Listed by: WHITE STONE REAL ESTATE - New
 $39,000Active-- beds -- baths2,000 sq. ft.
111 Shadow Terrace, Hot Springs, AR 71901
MLS# 26043349Listed by: CROSSROADS REALTY GROUP - New
 $99,000Active-- beds -- baths2,544 sq. ft.
119 Rugg Street, Hot Springs, AR 71901
MLS# 26043351Listed by: CROSSROADS REALTY GROUP - New
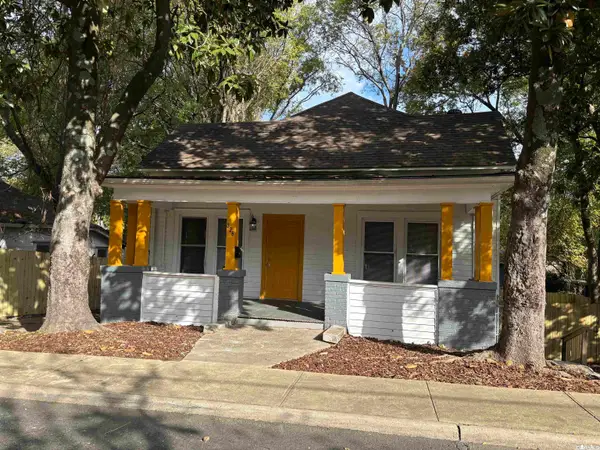 $143,500Active2 beds 1 baths1,149 sq. ft.
326 Sanford Street, Hot Springs, AR 71901
MLS# 26043332Listed by: MEYERS REALTY COMPANY


Protect your home and budget from life's surprises with an Assurant Home Warranty, backed by a partner that supports you through every step of homeownership. Explore Plans.
©2026 Century 21 Real Estate LLC. All rights reserved. CENTURY 21®, the CENTURY 21 Logo and C21® are service marks owned by Century 21 Real Estate LLC. Century 21 Real Estate LLC fully supports the principles of the Fair Housing Act and the Equal Opportunity Act. Each office is independently owned and operated. Listing information is deemed reliable but not guaranteed accurate.