
518 Amity #I6, Hot Springs, AR 71913
Local realty services provided by:CENTURY 21 H.S.V. Realty
518 Amity #I6,Hot Springs, AR 71913
$395,000
- 2 Beds
- 2 Baths
- 1,720 sq. ft.
- Condominium
- Active
Listed by:
 Colista Cevela(501) 617 - 7060CENTURY 21 Parker & Scroggins Realty
Office: century 21 parker & scroggins realty - hot springs
MLS#:26027000
Source:AR_CARMLS
Price summary
- Price:$395,000
- Price per sq. ft.:$229.65
- Monthly HOA dues:$409
About this home
This beautiful condo is move in ready, has an open concept living space and a garage, this unit has lots of upgrades and amenities in this luxury condo complex. Beautiful views from the large patio and a chair lift for this 2nd story condo.
Contact an agent
Home facts
- Year built:2003
- Subdivision & Development:Millennium Bay HPR Phase II
- Listing ID #:26027000
- Added:70 day(s) ago
- Updated:September 12, 2026 at 02:29 PM
Rooms and interior
- Bedrooms:2
- Total bathrooms:2
- Full bathrooms:2
- Flooring:Tile, Wood
- Dining Description:Living/Dining Combo
- Kitchen Description:Electric Range
- Living area:1,720 sq. ft.
Heating and cooling
- Cooling:Central Cool-Electric
- Heating:Central Heat-Electric
Structure and exterior
- Roof:Composition
- Year built:2003
- Building area:1,720 sq. ft.
- Lot Features:Level
- Architectural Style:Traditional
- Construction Materials:Brick
Utilities
- Water:Water-Public
- Sewer:Sewer-Public
Finances and disclosures
- Price:$395,000
- Price per sq. ft.:$229.65
- Tax amount:$2,446
Features and amenities
- Appliances:Electric Range
- Laundry features:Laundry Room
- Amenities:Gated Entrance, Playground
- Pool features:Swimming Pool(s)
Parking
- Parking description:Garage, One Car
New listings near 518 Amity #I6
- New
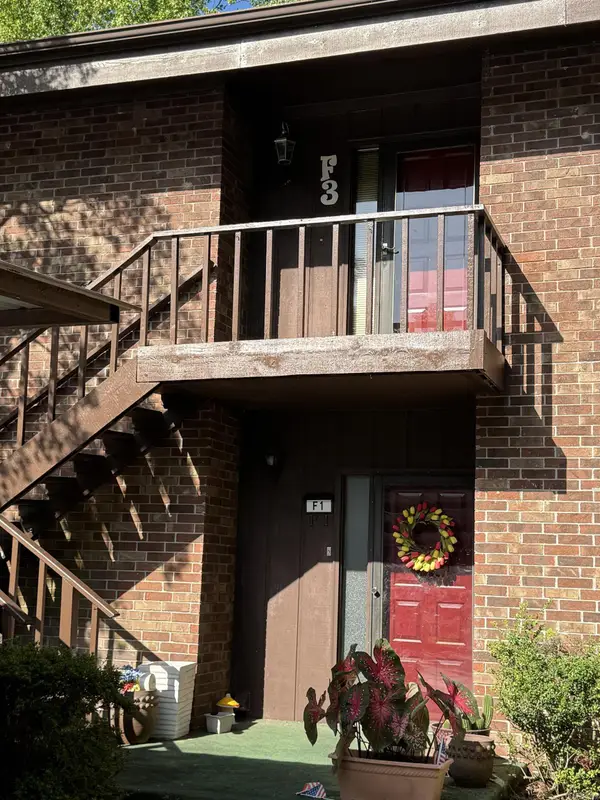 $242,500Active2 beds 2 baths1,412 sq. ft.
2315 Lakeshore Drive #F3, Hot Springs, AR 71912
MLS# 26037235Listed by: REALTY SOLUTION - New
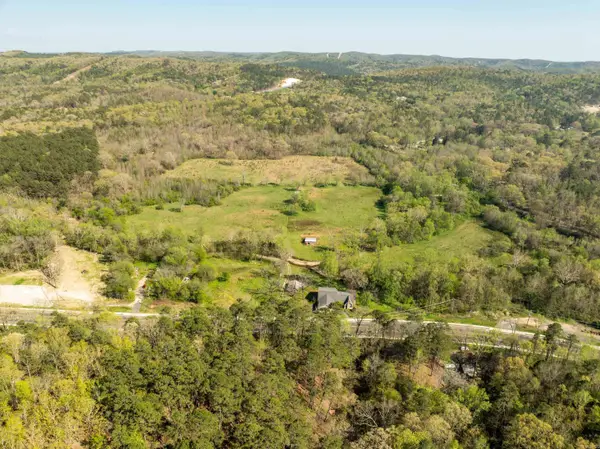 $45,000Active1.8 Acres
Address Withheld By Seller, Hot Springs, AR 71901
MLS# 26037202Listed by: SMITH & ASSOCIATES REAL ESTATE SERVICES - New
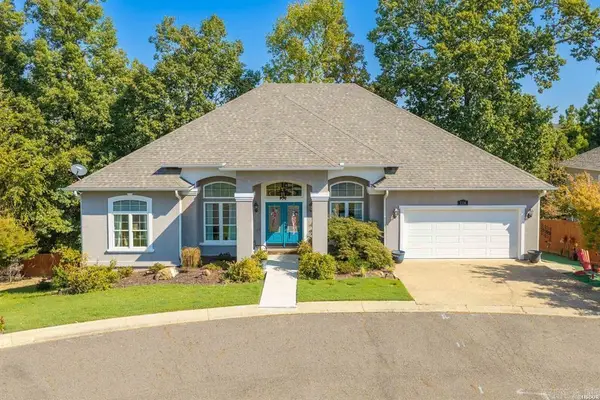 $385,000Active3 beds 2 baths1,884 sq. ft.
Address Withheld By Seller, Hot Springs, AR 71913
MLS# 26037215Listed by: CRYE-LEIKE REALTORS - New
 $429,900Active4 beds 3 baths2,198 sq. ft.
118 Bluebell Court, Hot Springs, AR 71901
MLS# 26037168Listed by: THE GOFF GROUP REAL ESTATE COMPANY - New
 $459,000Active2 beds 2 baths1,480 sq. ft.
110 Jamison, Hot Springs, AR 71913
MLS# 26037110Listed by: UNITED COUNTRY REAL ESTATE LAND AND LAKES GROUP - New
 $275,000Active3 beds 2 baths1,354 sq. ft.
210 Normandy Street, Hot Springs, AR 71913
MLS# 26037117Listed by: WHITE STONE REAL ESTATE - New
 $135,000Active2 beds 1 baths804 sq. ft.
712 Cones Road, Hot Springs, AR 71901
MLS# 26037119Listed by: WHITE STONE REAL ESTATE - New
 $465,000Active3 beds 2 baths2,422 sq. ft.
214 Osprey Drive, Hot Springs, AR 71913
MLS# 26037141Listed by: CBRPM HOT SPRINGS - New
 $859,000Active4 beds 3 baths2,722 sq. ft.
410 Joy Drive, Hot Springs, AR 71913
MLS# 26037095Listed by: HOT SPRINGS 1ST CHOICE REALTY - New
 $225,000Active3 beds 2 baths1,450 sq. ft.
Address Withheld By Seller, Hot Springs, AR 71913
MLS# 26037089Listed by: TRADEMARK REAL ESTATE, INC.


Protect your home and budget from life's surprises with an Assurant Home Warranty, backed by a partner that supports you through every step of homeownership. Explore Plans.
©2026 Century 21 Real Estate LLC. All rights reserved. CENTURY 21®, the CENTURY 21 Logo and C21® are service marks owned by Century 21 Real Estate LLC. Century 21 Real Estate LLC fully supports the principles of the Fair Housing Act and the Equal Opportunity Act. Each office is independently owned and operated. Listing information is deemed reliable but not guaranteed accurate.