
5371 Central Avenue #5L, Hot Springs, AR 71913
Local realty services provided by:CENTURY 21 Perry Real Estate
Listed by: shaunna schanlaber, sandy o'bier
Office: lake hamilton realty, inc.
MLS#:26026695
Source:AR_CARMLS
Price summary
- Price:$262,000
- Price per sq. ft.:$218.33
- Monthly HOA dues:$250
About this home
Welcome to Unit 5L in the Emerald Isle Subdivision! This well-maintained 2-bedroom, 2-bath condominium offers a comfortable and functional floor plan designed for easy, low-maintenance living. The inviting living area features a cozy fireplace, creating a warm focal point for gathering and relaxing, while the patio extends your living space outdoors and provides a great spot to enjoy your morning coffee or unwind at the end of the day. Spacious bedrooms and two full bathrooms add to the home's comfort and convenience. Whether you're searching for a full-time residence, a weekend getaway, or a long-term investment, this condominium offers a great opportunity for a variety of buyers, short-term rentals are not permitted. Schedule your private showing today!
Contact an agent
Home facts
- Year built:1982
- Subdivision & Development:EMERALD ISLE HPR
- Listing ID #:26026695
- Added:76 day(s) ago
- Updated:September 16, 2026 at 02:39 PM
Rooms and interior
- Bedrooms:2
- Total bathrooms:2
- Full bathrooms:2
- Flooring:Carpet, Vinyl
- Dining Description:Breakfast Bar, Eat-In Kitchen
- Kitchen Description:Dishwasher, Disposal, Electric Range, Free-Standing Stove, Microwave, Refrigerator-Stays
- Bedroom Description:2 Bedrooms Same Level
- Living area:1,200 sq. ft.
Heating and cooling
- Cooling:Central Cool-Electric
- Heating:Central Heat-Electric
Structure and exterior
- Roof:Composition
- Year built:1982
- Building area:1,200 sq. ft.
- Lot Features:Level, Resort Property
- Construction Materials:Brick, Metal/Vinyl Siding
- Exterior Features:Patio
- Foundation Description:Slab
Utilities
- Water:Water Heater-Electric, Water-Public
- Sewer:Sewer-Public
Finances and disclosures
- Price:$262,000
- Price per sq. ft.:$218.33
- Tax amount:$1,466
Features and amenities
- Appliances:Dishwasher, Disposal, Electric Range, Free-Standing Stove, Microwave
- Laundry features:Dryer-Stays, Washer-Stays
- Amenities:Clubhouse, Gated Entrance, Manager Apartment, Manager Office, Marina, Party Room, Picnic Area, Playground, Security, Tennis Court(s), Wet Bar
- Pool features:Swimming Pool(s)
Parking
- Parking description:Assigned, One Car, Parking Pads
New listings near 5371 Central Avenue #5L
- New
 $225,000Active3 beds 2 baths1,925 sq. ft.
115 Baber Street, Hot Springs, AR 71913
MLS# 26037692Listed by: ESQ. REALTY GROUP - HOT SPRINGS - New
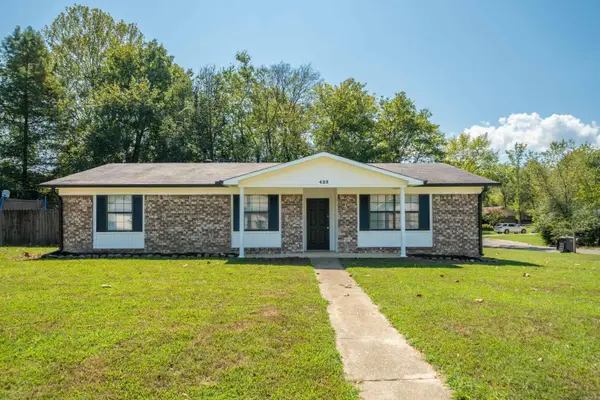 $248,500Active3 beds 2 baths1,653 sq. ft.
423 Pine Meadows Loop, Hot Springs, AR 71901
MLS# 26037686Listed by: SIGNATURE HOMES REAL ESTATE - New
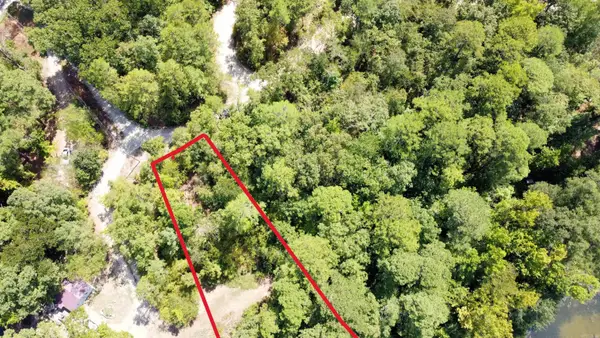 $25,000Active0.29 Acres
XXX Continental, Hot Springs, AR 71913
MLS# 26037663Listed by: CRYE-LEIKE REALTORS - New
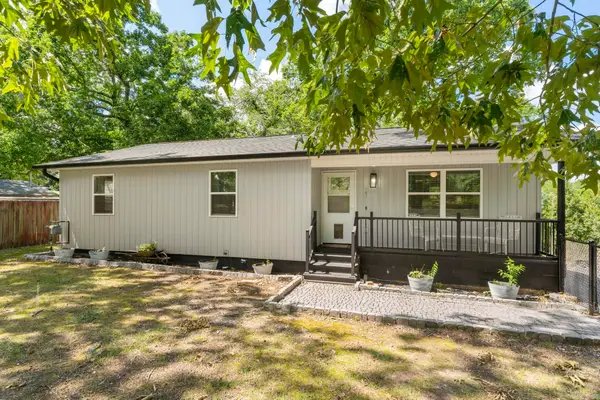 $270,000Active3 beds 2 baths1,216 sq. ft.
703 Euclid Street, Hot Springs, AR 71901
MLS# 26037664Listed by: IREALTY ARKANSAS - SHERWOOD - New
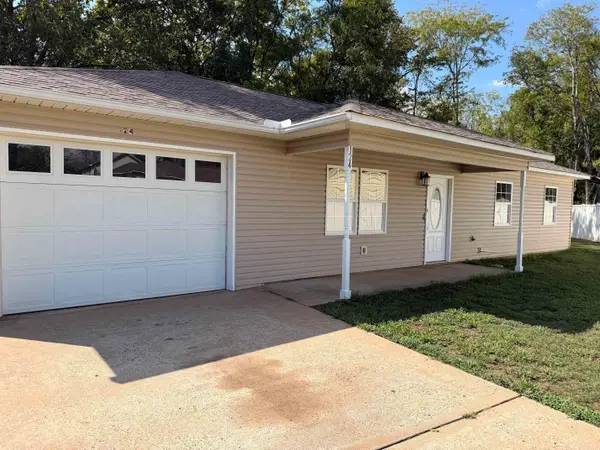 $186,000Active3 beds 2 baths1,315 sq. ft.
124 Summer Court, Hot Springs, AR 71913
MLS# 26037650Listed by: CRYE-LEIKE REALTORS - New
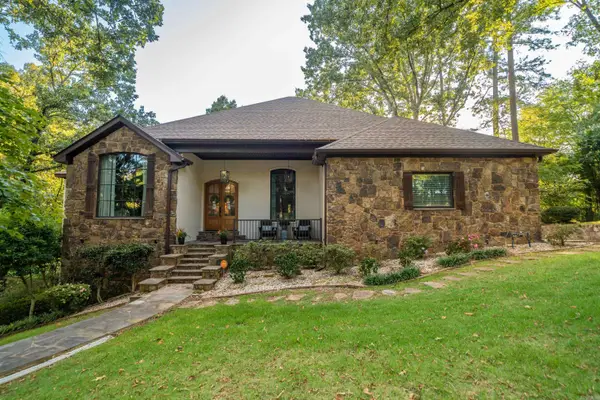 $739,000Active4 beds 4 baths4,019 sq. ft.
312 Lotus Loop, Hot Springs, AR 71901
MLS# 26037603Listed by: THE GOFF GROUP REAL ESTATE COMPANY - New
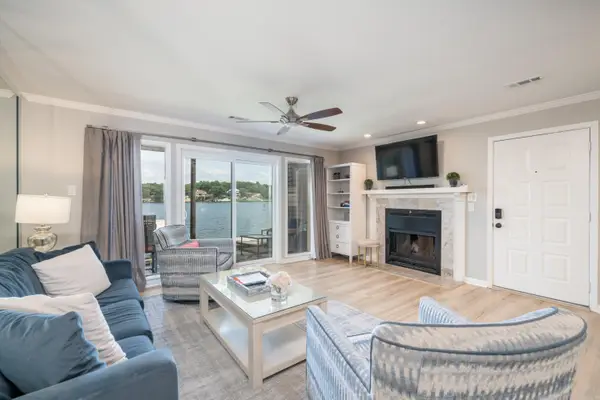 $324,900Active2 beds 2 baths1,065 sq. ft.
1319 Airport Road #1F, Hot Springs, AR 71913
MLS# 26037611Listed by: ESQ. REALTY GROUP - New
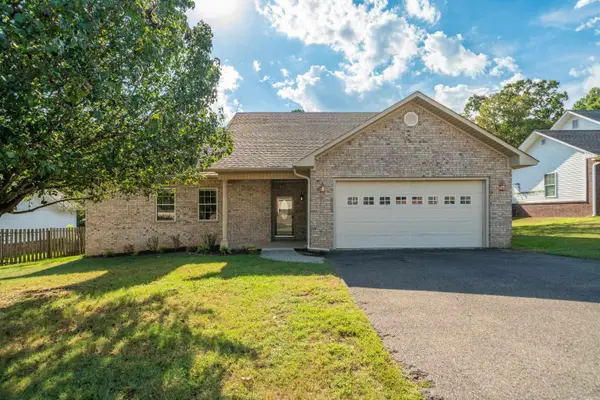 $295,000Active3 beds 2 baths1,753 sq. ft.
Address Withheld By Seller, Hot Springs, AR 71913
MLS# 26037622Listed by: LAX REALTY & VACATION RENTALS - New
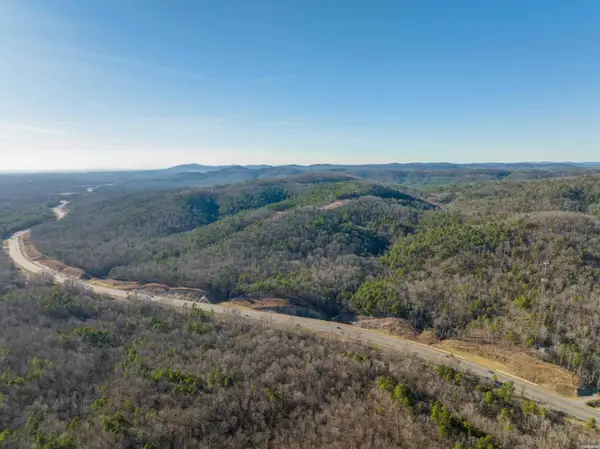 $36,539,000Active2730 Acres
4104 E Grand Avenue, Hot Springs, AR 71901
MLS# 26037628Listed by: WHITE STONE REAL ESTATE - New
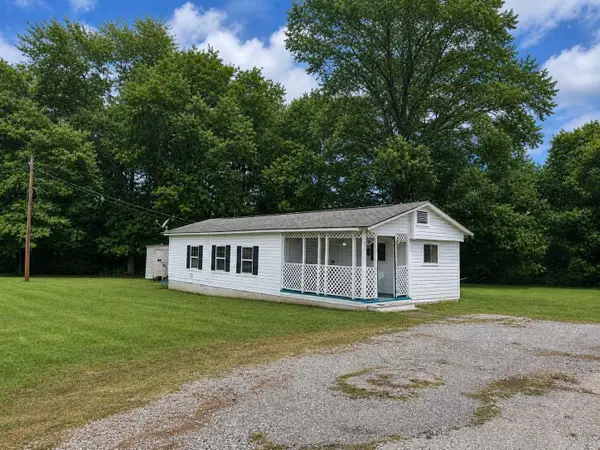 $99,900Active3 beds 1 baths752 sq. ft.
4849 Malvern Road, Hot Springs, AR 71901
MLS# 26037548Listed by: CENTURY 21 PARKER & SCROGGINS REALTY - HOT SPRINGS


Protect your home and budget from life's surprises with an Assurant Home Warranty, backed by a partner that supports you through every step of homeownership. Explore Plans.
©2026 Century 21 Real Estate LLC. All rights reserved. CENTURY 21®, the CENTURY 21 Logo and C21® are service marks owned by Century 21 Real Estate LLC. Century 21 Real Estate LLC fully supports the principles of the Fair Housing Act and the Equal Opportunity Act. Each office is independently owned and operated. Listing information is deemed reliable but not guaranteed accurate.