
544 Prospect, Hot Springs, AR 71901
Local realty services provided by:CENTURY 21 Combs & Associates Real Estate
544 Prospect,Hot Springs, AR 71901
$489,000
- 4 Beds
- 3 Baths
- 3,310 sq. ft.
- Single family
- Active
Listed by: kenneth harris
Office: lake hamilton realty, inc.
MLS#:26037453
Source:AR_CARMLS
Price summary
- Price:$489,000
- Price per sq. ft.:$147.73
About this home
Step back in time with this beautiful 1893 home located at 544 Prospect Avenue in Hot Springs! Offering approximately 3,310 square feet, this 4-bedroom, 3-bath residence is filled with character and architectural details that give it a personality all its own. The main level features impressive 11-foot ceilings, beautiful wood floors and trim, a striking wood staircase, a formal living room, separate den, and spacious dining area. The kitchen is a standout with abundant wood cabinetry, a large island, vintage-inspired details, and a wonderful blend of historic character and everyday functionality. All four bedrooms are located upstairs, providing separation between the home's living and sleeping spaces. A sunroom provides another inviting place to relax or entertain, while the patio extends the living space outdoors. Located within the Hot Springs city limits, this distinctive property offers generous living spaces, beautiful craftsmanship, and the unmistakable charm of a home with more than 130 years of history. Driveway is shared with the neighboring property. Agents see remarks....
Contact an agent
Home facts
- Year built:1893
- Subdivision & Development:HSR BLK
- Listing ID #:26037453
- Added:1 day(s) ago
- Updated:September 15, 2026 at 10:38 AM
Rooms and interior
- Bedrooms:4
- Total bathrooms:3
- Full bathrooms:3
- Flooring:Tile, Wood
- Dining Description:Eat-In Kitchen, Separate Dining Room
- Kitchen Description:Dishwasher, Electric Range, Free-Standing Stove
- Bedroom Description:All Bedrooms Up
- Living area:3,310 sq. ft.
Heating and cooling
- Cooling:Central Cool-Electric
- Heating:Central Heat-Gas
Structure and exterior
- Roof:Composition
- Year built:1893
- Building area:3,310 sq. ft.
- Lot Features:Extra Landscaping, In Subdivision
- Architectural Style:Victorian
- Construction Materials:Frame
- Exterior Features:Lawn Sprinkler, Patio, Porch
- Foundation Description:Crawl Space
- Levels:2 Stories
Utilities
- Water:Water Heater-Electric, Water-Public
- Sewer:Sewer-Public
Finances and disclosures
- Price:$489,000
- Price per sq. ft.:$147.73
- Tax amount:$1,261 (2025)
Features and amenities
- Appliances:Dishwasher, Electric Range, Free-Standing Stove
- Laundry features:Dryer Connection-Electric, Laundry Room, Washer Connection
- Amenities:Built-Ins, Paneling, Plaster, Sheet Rock, Sheet Rock Ceiling, Smoke Detector(s), TV-Satellite Dish, Walk-in Shower, Wallpaper, Window Treatments
Parking
- Parking description:Detached, Garage, Side Entry
New listings near 544 Prospect
- New
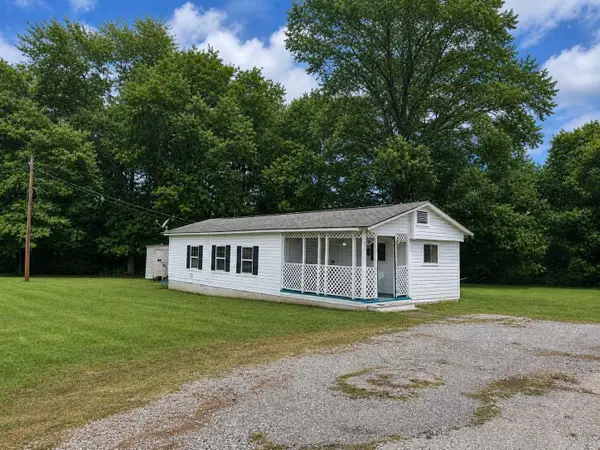 $99,900Active3 beds 1 baths752 sq. ft.
4849 Malvern Road, Hot Springs, AR 71901
MLS# 26037548Listed by: CENTURY 21 PARKER & SCROGGINS REALTY - HOT SPRINGS - New
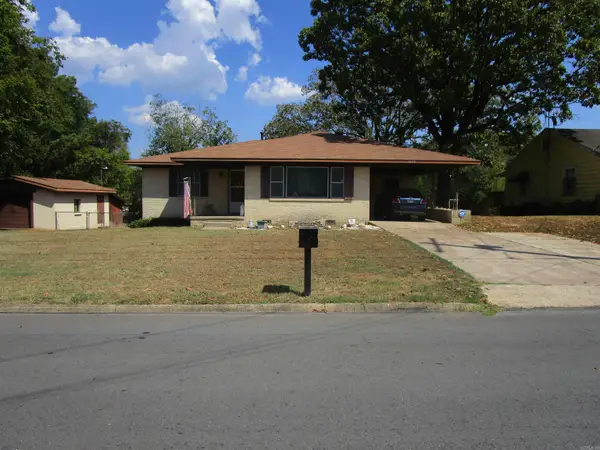 $189,000Active3 beds 2 baths1,806 sq. ft.
1019 Summer Street, Hot Springs, AR 71913
MLS# 26037507Listed by: CRYE-LEIKE REALTORS - New
 $430,000Active4 beds 3 baths2,315 sq. ft.
205 Bluebell Court, Hot Springs, AR 71901
MLS# 26037475Listed by: WHITE STONE REAL ESTATE - New
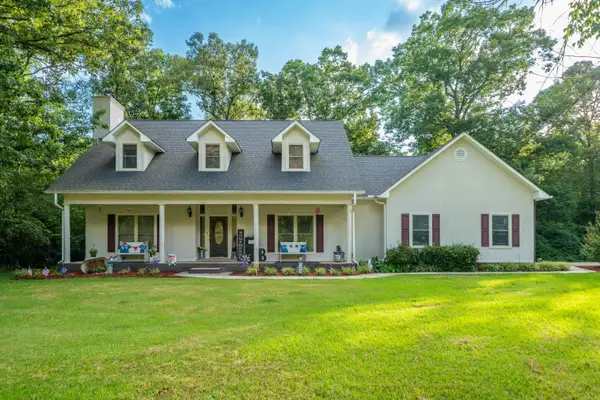 $400,000Active4 beds 3 baths2,544 sq. ft.
217 Wildflower Court, Hot Springs, AR 71909
MLS# 26037489Listed by: WHITE STONE REAL ESTATE - New
 $1,290,000Active4 beds 3 baths2,756 sq. ft.
208 Ridge Point, Hot Springs, AR 71913
MLS# 26037427Listed by: TRADEMARK REAL ESTATE, INC. 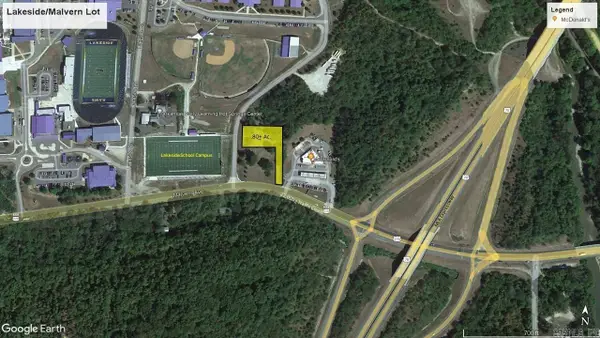 $418,176Active0.8 Acres
000 (Lot 1R2) Malvern Avenue, Hot Springs, AR 71901
MLS# 24036565Listed by: CBRPM HOT SPRINGS- New
 $473,900Active4 beds 3 baths4,057 sq. ft.
191 Taylor Place, Hot Springs, AR 71901
MLS# 26037372Listed by: EVERMARK REALTY GROUP, INC. - New
 $132,900Active3 beds 1 baths984 sq. ft.
Address Withheld By Seller, Hot Springs, AR 71913
MLS# 26037349Listed by: HOT SPRINGS 1ST CHOICE REALTY - New
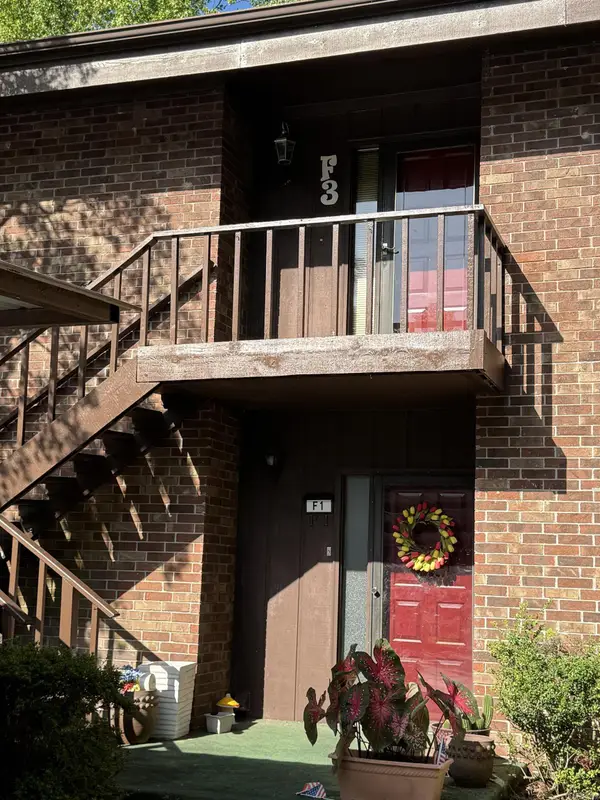 $242,500Active2 beds 2 baths1,412 sq. ft.
2315 Lakeshore Drive #F3, Hot Springs, AR 71912
MLS# 26037235Listed by: REALTY SOLUTION


Protect your home and budget from life's surprises with an Assurant Home Warranty, backed by a partner that supports you through every step of homeownership. Explore Plans.
©2026 Century 21 Real Estate LLC. All rights reserved. CENTURY 21®, the CENTURY 21 Logo and C21® are service marks owned by Century 21 Real Estate LLC. Century 21 Real Estate LLC fully supports the principles of the Fair Housing Act and the Equal Opportunity Act. Each office is independently owned and operated. Listing information is deemed reliable but not guaranteed accurate.