566 & 568 Albright, Hot Springs, AR 71913
Local realty services provided by:CENTURY 21 Perry Real Estate
566 & 568 Albright,Hot Springs, AR 71913
$1,950,000
- 5 Beds
- 4 Baths
- 2,681 sq. ft.
- Single family
- Active
Listed by: david hall, haleigh horner
Office: the goff group real estate company
MLS#:26036566
Source:AR_CARMLS
Price summary
- Price:$1,950,000
- Price per sq. ft.:$727.34
About this home
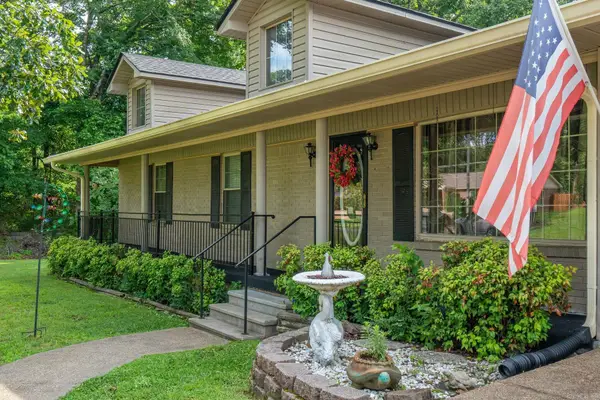
Opportunities like this don’t come around often! Situated just off Albright Road, this versatile 42-acre property offers an incrediblecombination of residential, commercial, agricultural, and equestrian possibilities—all being sold together as one complete package! Theproperty features a 4-bedroom, 3-full-bath home overlooking a beautiful private pond with a mountain view, creating a peaceful settingwith plenty of room to enjoy country living while still being conveniently located. In addition to the main residence, the property includestwo separate shop buildings, one of which features its own fully equipped living quarters—perfect for guests, extended family, an office,or additional living space. It also includes a separate commercial building up front just off the main road. The property is currently dividedinto three separate parcels but is being offered for sale as one complete package, providing a unique opportunity for someone looking foracreage with multiple uses and room to grow. Whether you’re searching for an equestrian property, a place to operate a business fromhome, a multi-generational setup, or simply a private piece of land with exceptional amenities, this property...
Contact an agent
Home facts
- Year built:1989
- Subdivision & Development:VALLEY RIDGE
- Listing ID #:26036566
- Added:1 day(s) ago
- Updated:September 09, 2026 at 03:03 PM
Rooms and interior
- Bedrooms:5
- Total bathrooms:4
- Full bathrooms:4
- Flooring:Tile, Wood
- Dining Description:Eat-In Kitchen, Living/Dining Combo
- Kitchen Description:Electric Range, Microwave, Wall Oven
- Bedroom Description:Primary Bedroom/Main Level
- Living area:2,681 sq. ft.
Heating and cooling
- Cooling:Central Cool-Electric
Structure and exterior
- Year built:1989
- Building area:2,681 sq. ft.
- Lot area:41.94 Acres
- Lot Features:Level, Pond
- Architectural Style:Traditional
- Construction Materials:Frame
- Exterior Features:Deck, Patio
- Levels:1 Story
Finances and disclosures
- Price:$1,950,000
- Price per sq. ft.:$727.34
- Tax amount:$4,625
Features and amenities
- Appliances:Electric Range, Microwave, Wall Oven
Parking
- Parking description:Carport, Garage, Garage Apartment, Parking Pads
New listings near 566 & 568 Albright
- New
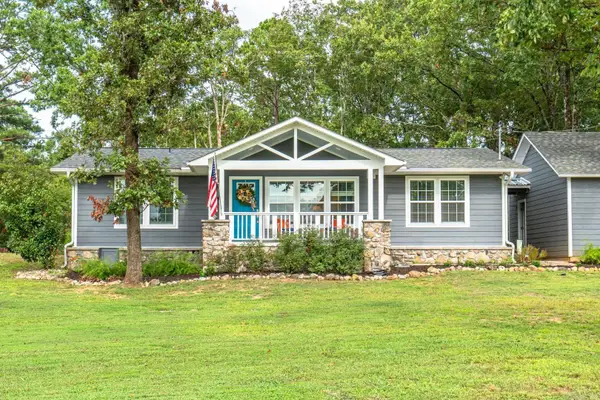 $369,000Active3 beds 3 baths1,646 sq. ft.
169 Wishbone Street, Hot Springs, AR 71913
MLS# 26036712Listed by: CBRPM HOT SPRINGS - New
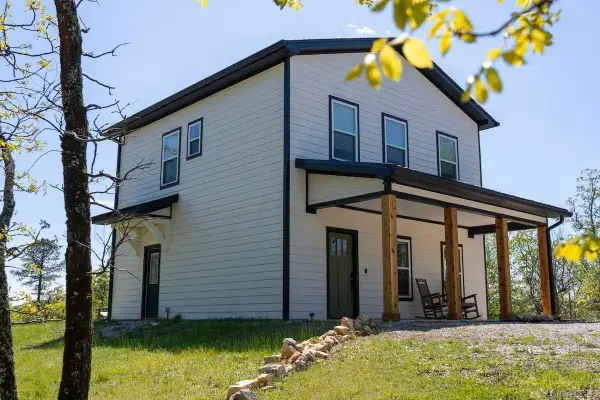 $350,000Active3 beds 3 baths1,456 sq. ft.
1056 Peaceful Valley Road, Hot Springs, AR 71901
MLS# 26036673Listed by: KELLER WILLIAMS REALTY - New
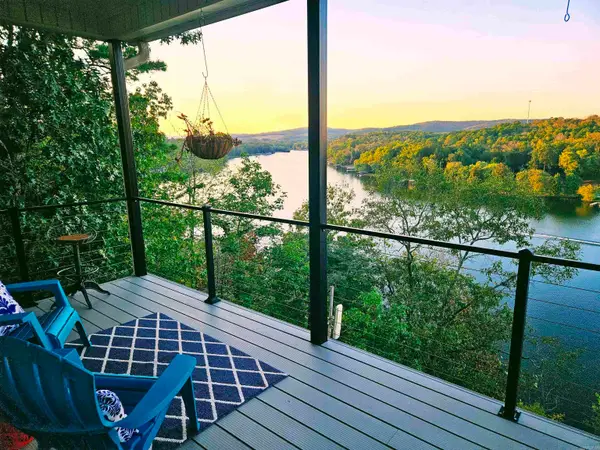
 $449,900Active3 beds 2 baths1,647 sq. ft.
104 Waterfront Court, Hot Springs, AR 71913
MLS# 26036644Listed by: CENTURY 21 PARKER & SCROGGINS REALTY - HOT SPRINGS - New
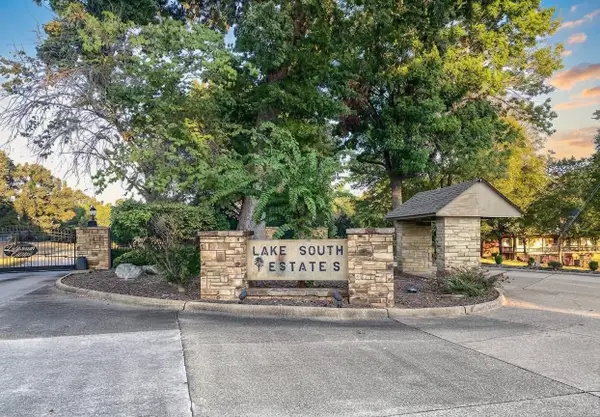 $850,000Active0.53 Acres
105 #3B Lakesouth Terrace, Hot Springs, AR 71913
MLS# 26036646Listed by: HOT SPRINGS 1ST CHOICE REALTY - New
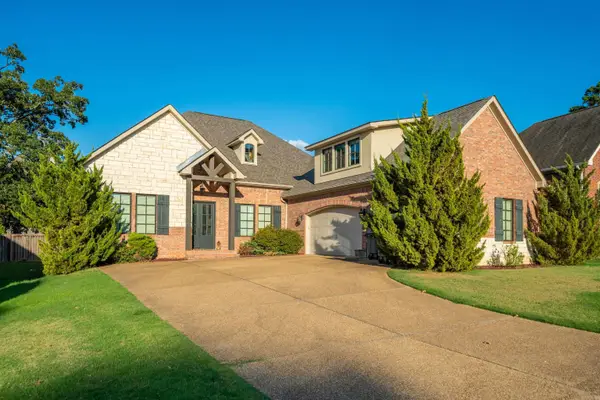 $660,000Active4 beds 4 baths3,523 sq. ft.
149 Arlington Park Terrace, Hot Springs, AR 71901
MLS# 26036653Listed by: WHITE STONE REAL ESTATE - New
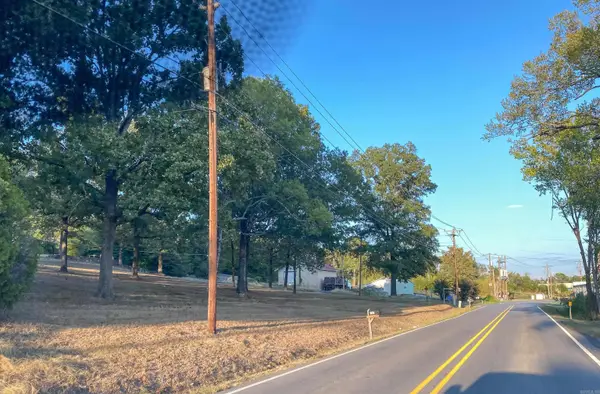 $275,000Active1.36 Acres
105 Ennis Street, Hot Springs, AR 71913
MLS# 26036622Listed by: HOT SPRINGS 1ST CHOICE REALTY - New
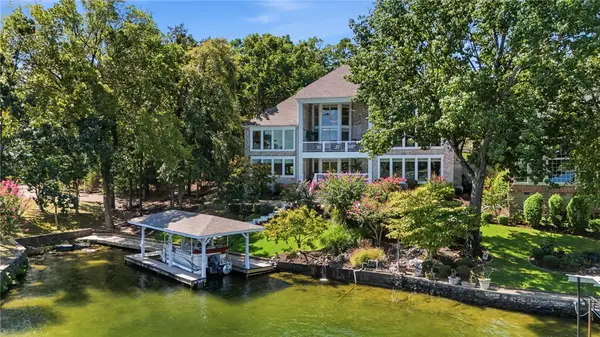 $2,375,000Active6 beds 5 baths6,915 sq. ft.
164 Blue Heron Drive, Hot Springs, AR 71913
MLS# 1361395Listed by: KELLER WILLIAMS REALTY - New
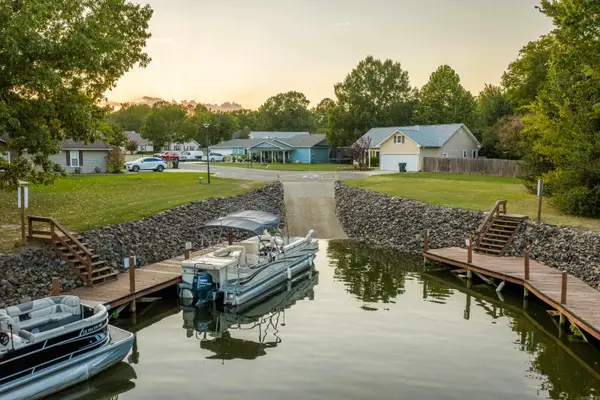 $229,000Active3 beds 2 baths1,305 sq. ft.
Address Withheld By Seller, Hot Springs, AR 71913
MLS# 26036545Listed by: HOT SPRINGS 1ST CHOICE REALTY - New
 $199,900Active3 beds 2 baths2,028 sq. ft.
108 Mossman Street, Hot Springs, AR 71913
MLS# 26036550Listed by: CBRPM HOT SPRINGS


Protect your home and budget from life's surprises with an Assurant Home Warranty, backed by a partner that supports you through every step of homeownership. Explore Plans.
©2026 Century 21 Real Estate LLC. All rights reserved. CENTURY 21®, the CENTURY 21 Logo and C21® are service marks owned by Century 21 Real Estate LLC. Century 21 Real Estate LLC fully supports the principles of the Fair Housing Act and the Equal Opportunity Act. Each office is independently owned and operated. Listing information is deemed reliable but not guaranteed accurate.