
600 #801 Higdon Ferry Road, Hot Springs, AR 71901
Local realty services provided by:CENTURY 21 PORTFOLIO
600 #801 Higdon Ferry Road,Hot Springs, AR 71901
$159,000
- 3 Beds
- 2 Baths
- 1,475 sq. ft.
- Condominium
- Active
Listed by: julienne shepperd, katie scheu
Office: trademark real estate, inc.
MLS#:26040082
Source:AR_CARMLS
Price summary
- Price:$159,000
- Price per sq. ft.:$107.8
- Monthly HOA dues:$240
About this home
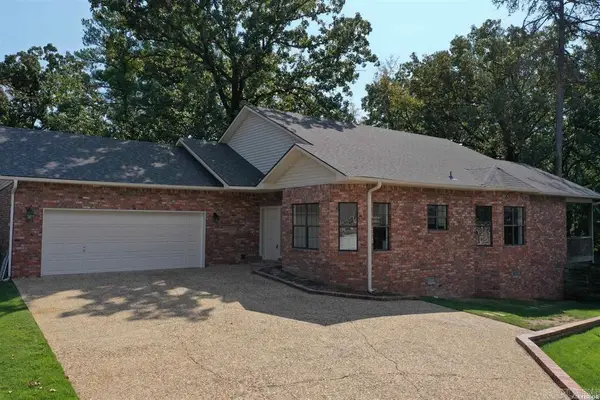
Welcome home to this bright and inviting zero-entry home at 600 Higdon Ferry Road, Apartment 801! This home features 3 large bedrooms 2 full baths and tons of storage. The master bedroom has a unique sound-dampening ceiling and 2 closets. The living room centers around a beautiful white brick wood-burning fireplace. Don't forget the colorful accent walls that add personality and charm. Convenient to shopping and entertainment; comfortable, and full of character—this one is ready to welcome you home.
Contact an agent
Home facts
- Year built:1975
- Subdivision & Development:VILLA MARIE TOWNHOMES
- Listing ID #:26040082
- Added:2 day(s) ago
- Updated:October 05, 2026 at 02:37 PM
Rooms and interior
- Bedrooms:3
- Total bathrooms:2
- Full bathrooms:2
- Flooring:Vinyl
- Dining Description:Kitchen/Dining Combo
- Kitchen Description:Dishwasher, Disposal, Electric Range, Free-Standing Stove, Pantry
- Bedroom Description:3 Bedrooms Same Level, All Bedrooms Down
- Living area:1,475 sq. ft.
Structure and exterior
- Year built:1975
- Building area:1,475 sq. ft.
- Architectural Style:Traditional
- Construction Materials:Brick
- Exterior Features:Patio
- Foundation Description:Slab
- Levels:1 Story
Utilities
- Water:POA Water, Water-Public
- Sewer:Sewer-Public
Finances and disclosures
- Price:$159,000
- Price per sq. ft.:$107.8
- Tax amount:$296
Features and amenities
- Appliances:Dishwasher, Disposal, Electric Range, Free-Standing Stove
- Amenities:Manager Office
Parking
- Parking description:Assigned, Two Car
New listings near 600 #801 Higdon Ferry Road
- New
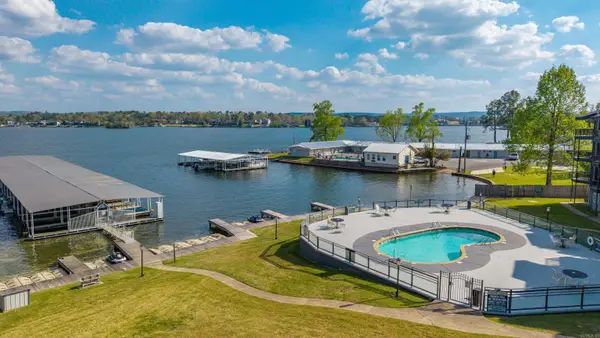 $239,000Active1 beds 1 baths600 sq. ft.
270 Lake Hamilton #E-10, Hot Springs, AR 71913
MLS# 26040206Listed by: CRYE-LEIKE REALTORS NLR BRANCH - New
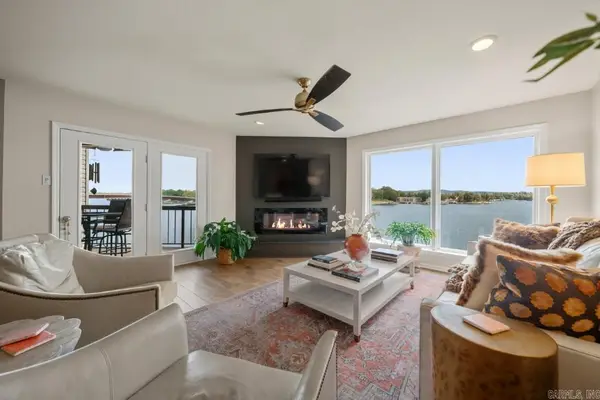 $579,000Active3 beds 2 baths1,704 sq. ft.
101 Long Island Drive #304, Hot Springs, AR 71913
MLS# 26040188Listed by: LAKE HOMES REALTY, LLC - New
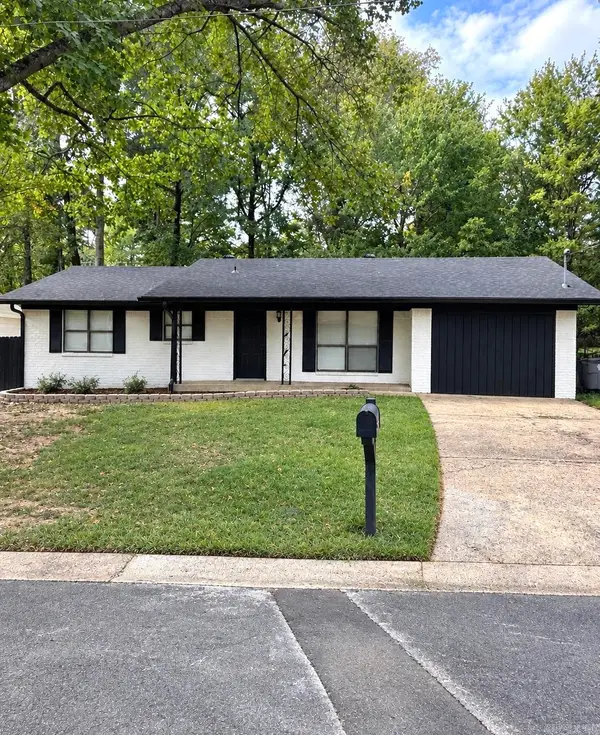 $210,000Active3 beds 2 baths1,556 sq. ft.
100 Wisteria Place, Hot Springs, AR 71913
MLS# 26040174Listed by: TAYLOR REALTY GROUP HSV - New
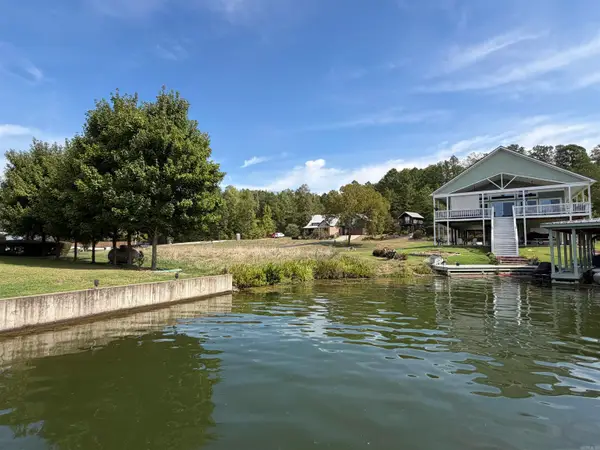 $110,000Active0.17 Acres
xx Coldwater Point, Hot Springs, AR 71913
MLS# 26040160Listed by: EVERMARK REALTY GROUP, INC. - New
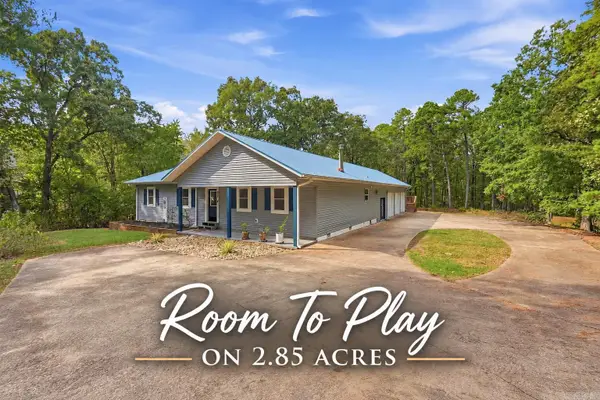 $380,000Active3 beds 3 baths1,953 sq. ft.
224 Longview Point, Hot Springs, AR 71913
MLS# 26040104Listed by: LPT REALTY - New
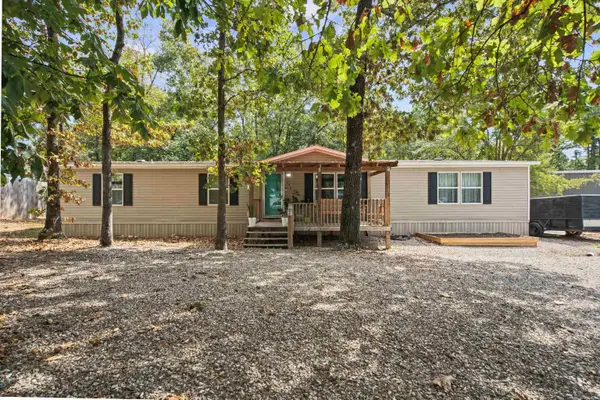 $225,000Active4 beds 2 baths1,768 sq. ft.
Address Withheld By Seller, Hot Springs, AR 71913
MLS# 26040085Listed by: TRADEMARK REAL ESTATE, INC. - New
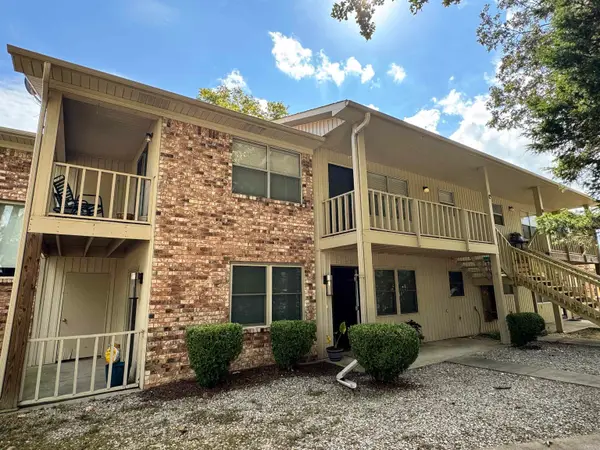 $132,900Active2 beds 2 baths1,268 sq. ft.
160 Cooper Street #21-c, Hot Springs, AR 71913
MLS# 26040084Listed by: OLD SOUTH REALTY - New
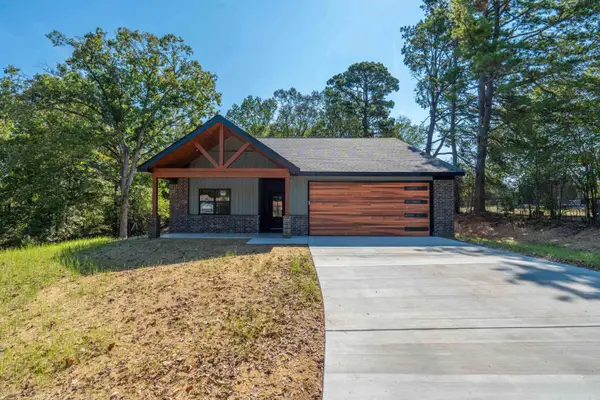 $319,000Active3 beds 2 baths1,565 sq. ft.
Address Withheld By Seller, Hot Springs, AR 71913
MLS# 26040010Listed by: ADKINS & ASSOCIATES REAL ESTATE - New
 $285,000Active3 beds 2 baths2,088 sq. ft.
Address Withheld By Seller, Hot Springs, AR 71913
MLS# 26040011Listed by: CRYE-LEIKE REALTORS


Protect your home and budget from life's surprises with an Assurant Home Warranty, backed by a partner that supports you through every step of homeownership. Explore Plans.
©2026 Century 21 Real Estate LLC. All rights reserved. CENTURY 21®, the CENTURY 21 Logo and C21® are service marks owned by Century 21 Real Estate LLC. Century 21 Real Estate LLC fully supports the principles of the Fair Housing Act and the Equal Opportunity Act. Each office is independently owned and operated. Listing information is deemed reliable but not guaranteed accurate.