
625 Prospect Avenue, Hot Springs, AR 71913
Local realty services provided by:CENTURY 21 PORTFOLIO
625 Prospect Avenue,Hot Springs, AR 71913
$339,900
- 3 Beds
- 2 Baths
- 2,045 sq. ft.
- Single family
- Active
Listed by: kim walker
Office: trademark real estate, inc.
MLS#:26038014
Source:AR_CARMLS
Price summary
- Price:$339,900
- Price per sq. ft.:$166.21
About this home
Experience the character of downtown Hot Springs with this distinctive 3-bedroom, 2-bathroom brick home, offering 2,045 square feet of single-level living in a highly convenient setting. Thoughtful updates bring renewed appeal to the interior while preserving opportunities to personalize each space. The flexible floor plan supports comfortable daily living, with 3 bedrooms that can accommodate guests, work, or hobbies. 2 bathrooms streamline busy routines, central cooling provides relief during warm Arkansas summers, and the garage offers practical room for parking, tools, and the decorations that somehow multiply every year. Beyond the home, downtown shops, restaurants, galleries, and attractions are conveniently located nearby. Nearby trails provide convenient opportunities for outdoor recreation throughout the day, while Curvy Ride adds another recreational option close by. Character, flexibility, and downtown access create a compelling combination. Arrange a private tour and discover the possibilities waiting inside!...
Contact an agent
Home facts
- Year built:1975
- Subdivision & Development:HSR BLK
- Listing ID #:26038014
- Added:1 day(s) ago
- Updated:September 18, 2026 at 02:00 AM
Rooms and interior
- Bedrooms:3
- Total bathrooms:2
- Full bathrooms:2
- Flooring:Tile, Vinyl
- Dining Description:Separate Dining Room
- Kitchen Description:Electric Range, Free-Standing Stove
- Bedroom Description:3 Bedrooms Same Level, Primary Bedroom/Main Level
- Living area:2,045 sq. ft.
Heating and cooling
- Cooling:Central Cool-Electric
- Heating:Central Heat-Gas
Structure and exterior
- Roof:Composition
- Year built:1975
- Building area:2,045 sq. ft.
- Lot area:0.34 Acres
- Lot Features:Level
- Architectural Style:Traditional
- Construction Materials:Brick
- Foundation Description:Slab
- Levels:1 Story
Schools
- High school:Hot Springs
- Middle school:Hot Springs
- Elementary school:Hot Springs
Utilities
- Water:Water-Public
- Sewer:Sewer-Public
Finances and disclosures
- Price:$339,900
- Price per sq. ft.:$166.21
- Tax amount:$2,074 (2024)
Features and amenities
- Appliances:Electric Range, Free-Standing Stove
- Amenities:Sheet Rock, Sheet Rock Ceiling, Walk-In Closet(s), Window Treatments
Parking
- Parking description:Garage, Two Car
New listings near 625 Prospect Avenue
- New
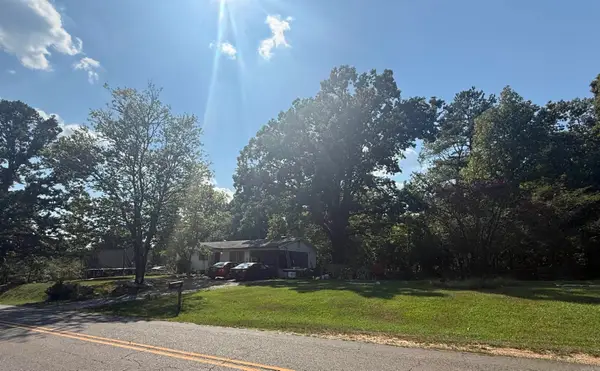 $47,500Active2.64 Acres
823 Hamilton Dairy Road, Hot Springs, AR 71909
MLS# 26037994Listed by: RE/MAX OF HOT SPRINGS VILLAGE - New
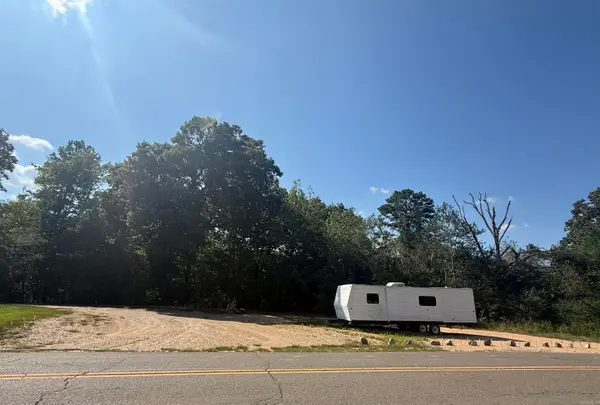 $32,500Active1.85 Acres
0 Hamilton Dairy Road, Hot Springs, AR 71909
MLS# 26037995Listed by: RE/MAX OF HOT SPRINGS VILLAGE - New
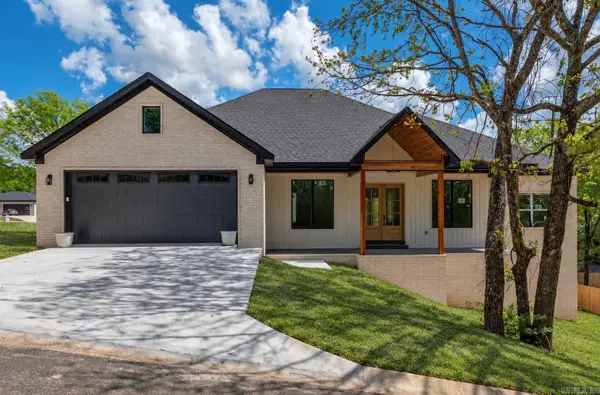 $426,000Active3 beds 3 baths2,322 sq. ft.
222 Cromwell Court, Hot Springs, AR 71901
MLS# 26038011Listed by: HOLLY SPRINGS REAL ESTATE - New
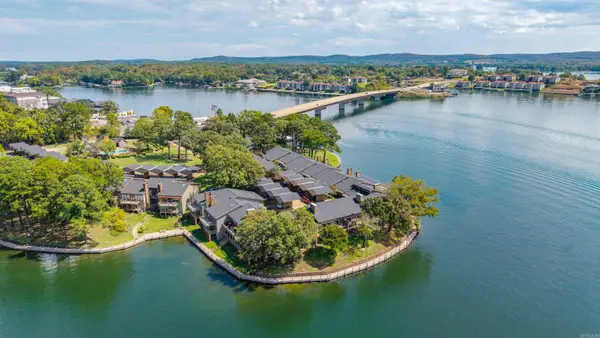 $1,229,000Active4 beds 6 baths3,809 sq. ft.
5000 Central Avenue #D18, Hot Springs, AR 71913
MLS# 26037990Listed by: CRYE-LEIKE REALTORS - New
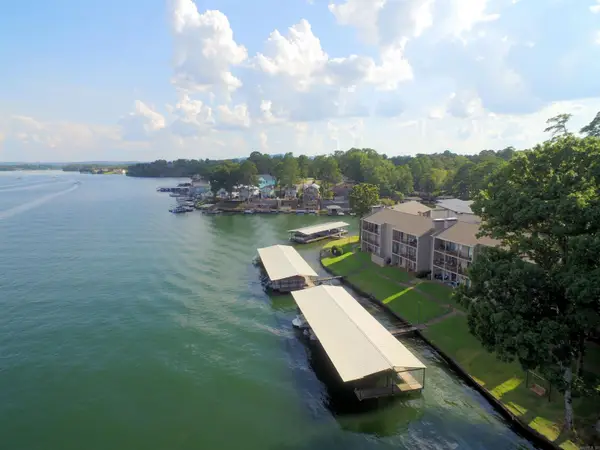 $315,000Active2 beds 2 baths1,053 sq. ft.
1319 Airport Road #4-B, Hot Springs, AR 71913
MLS# 26037968Listed by: TRADEMARK REAL ESTATE, INC. - New
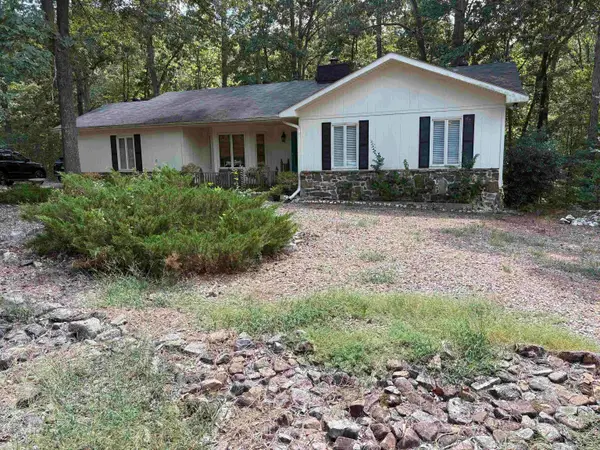 $199,900Active3 beds 2 baths1,527 sq. ft.
15 Castillo Lane, Hot Springs, AR 71909
MLS# 26037933Listed by: HOT SPRINGS 1ST CHOICE REALTY - New
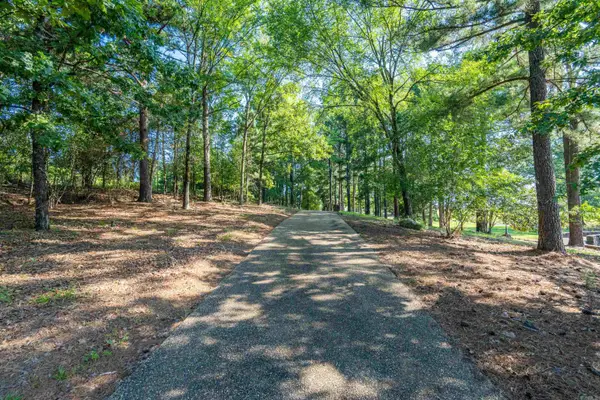 $2,100,000Active15.1 Acres
000 Files, Hot Springs, AR 71913
MLS# 26037940Listed by: SIGNATURE HOMES REAL ESTATE - New
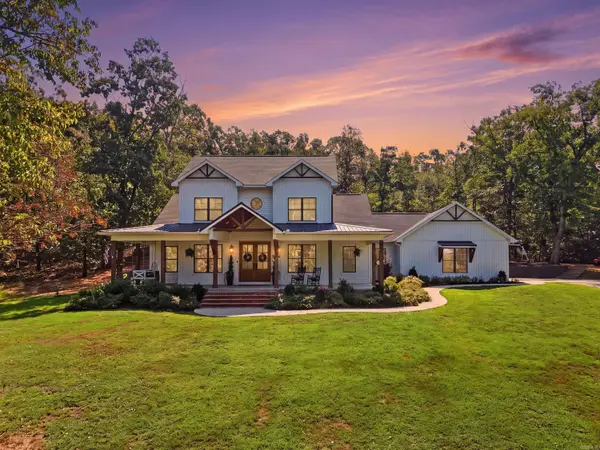 $659,900Active4 beds 3 baths2,804 sq. ft.
284 Northlake Cove, Hot Springs, AR 71901
MLS# 26037959Listed by: LPT REALTY - New
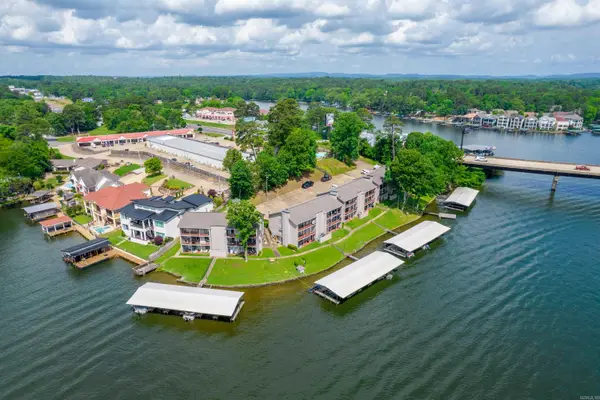 $285,000Active2 beds 2 baths1,065 sq. ft.
1319 Airport Road #5-E, Hot Springs, AR 71913
MLS# 26037910Listed by: HOT SPRINGS 1ST CHOICE REALTY


Protect your home and budget from life's surprises with an Assurant Home Warranty, backed by a partner that supports you through every step of homeownership. Explore Plans.
©2026 Century 21 Real Estate LLC. All rights reserved. CENTURY 21®, the CENTURY 21 Logo and C21® are service marks owned by Century 21 Real Estate LLC. Century 21 Real Estate LLC fully supports the principles of the Fair Housing Act and the Equal Opportunity Act. Each office is independently owned and operated. Listing information is deemed reliable but not guaranteed accurate.